
Search results for "Minutes" in Home Design Ideas


 SR Contracting Inc
Unique shower glass door almost didn't happen! It was a last minute decision on the home owner's part and it turned out to be spectacular.
Mid-sized minimalist master gray tile and porcelain tile porcelain tile double shower photo in Toronto with flat-panel cabinets, dark wood cabinets, a two-piece toilet, gray walls and an undermount sink
Mid-sized minimalist master gray tile and porcelain tile porcelain tile double shower photo in Toronto with flat-panel cabinets, dark wood cabinets, a two-piece toilet, gray walls and an undermount sink

 Maria Killam
Tracey Ayton Photography
Example of a transitional living room design in Vancouver with a standard fireplace
Example of a transitional living room design in Vancouver with a standard fireplace
Find the right local pro for your project


 MAS Design Concepts Inc.
The batroom is now ready to receive guests. As the door is open until closed, passing this by everyday is rich! Guests will feel as thought they are entering hollywood glam for a few minutes.
 Grayson Dare Homes, Inc.
Dwight Myers Real Estate Photography
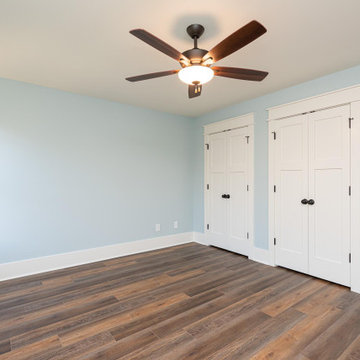
Example of a mid-sized classic light wood floor and brown floor bedroom design in Raleigh with blue walls
Example of a mid-sized classic light wood floor and brown floor bedroom design in Raleigh with blue walls
 Grayson Dare Homes, Inc.
Dwight Myers Real Estate Photography
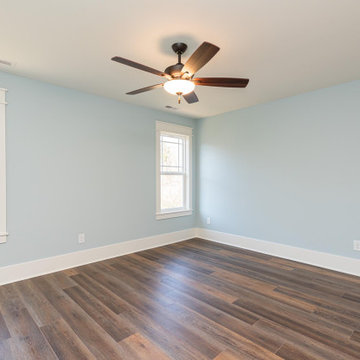
Inspiration for a mid-sized timeless light wood floor and brown floor bedroom remodel in Raleigh with blue walls
Inspiration for a mid-sized timeless light wood floor and brown floor bedroom remodel in Raleigh with blue walls

 Techline Twin Cities
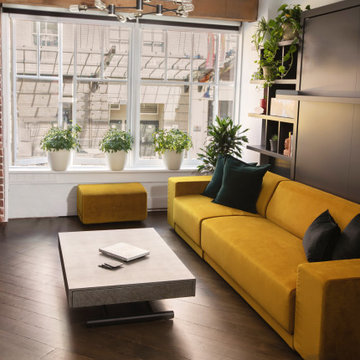
The wall bed is perfect for a dual purpose room so when company arrives the room can be transformed for guests in a matter of minutes!
 Wood-Mode Fine Custom Cabinetry
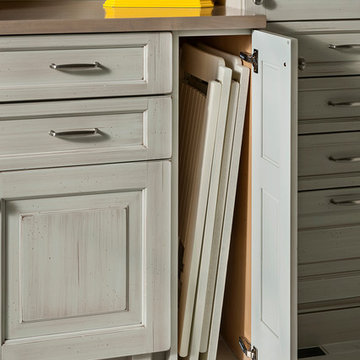
This gift wrapping and flower prep station provide ample space for finalizing last minute party details.
Home design - traditional home design idea
Home design - traditional home design idea

 Royal Systems
SunBriteTV® waterproof flat screens in the bathroom ensure residents don’t miss a minute of their favorite shows.
Drop-in bathtub - large contemporary master glass tile drop-in bathtub idea in Los Angeles with white walls
Drop-in bathtub - large contemporary master glass tile drop-in bathtub idea in Los Angeles with white walls

 Dargan Landscape Architects
Does this garden speak to you? If not, which one in our Houzz library does?
Get access to landscape design experts. Book your free 30 minutes consultation. Find all the information you need including bonus photos and videos here: http://dargan.com/dargan-landscape-architects/.

 LoisMoore/Periwinkles
The JOY of color as it measures the minutes of our lives
Example of a mountain style dining room design in Phoenix
Example of a mountain style dining room design in Phoenix


 Allen Construction
Designer: Allen Construction
General Contractor: Allen Construction
Photographer: Jim Bartsch Photography
Inspiration for a mid-sized 1950s brown one-story wood gable roof remodel in Los Angeles
Inspiration for a mid-sized 1950s brown one-story wood gable roof remodel in Los Angeles
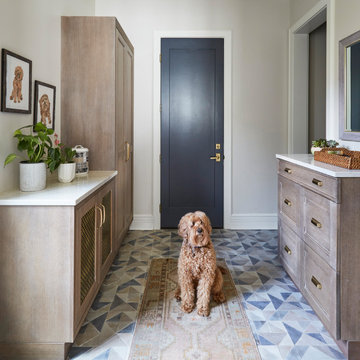
 KitchenLab Interiors
’ first, entirely new construction project in collaboration with GTH architects who designed the residence. KLI was responsible for all interior finishes, fixtures, furnishings, and design including the stairs, casework, interior doors, moldings and millwork. KLI also worked with the client on selecting the roof, exterior stucco and paint colors, stone, windows, and doors. The homeowners had purchased the existing home on a lakefront lot of the Valley Lo community in Glenview, thinking that it would be a gut renovation, but when they discovered a host of issues including mold, they decided to tear it down and start from scratch. The minute you look out the living room windows, you feel as though you're on a lakeside vacation in Wisconsin or Michigan. We wanted to help the homeowners achieve this feeling throughout the house - merging the causal vibe of a vacation home with the elegance desired for a primary residence. This project is unique and personal in many ways - Rebekah and the homeowner, Lorie, had grown up together in a small suburb of Columbus, Ohio. Lorie had been Rebekah's babysitter and was like an older sister growing up. They were both heavily influenced by the style of the late 70's and early 80's boho/hippy meets disco and 80's glam, and both credit their moms for an early interest in anything related to art, design, and style. One of the biggest challenges of doing a new construction project is that it takes so much longer to plan and execute and by the time tile and lighting is installed, you might be bored by the selections of feel like you've seen them everywhere already. “I really tried to pull myself, our team and the client away from the echo-chamber of Pinterest and Instagram. We fell in love with counter stools 3 years ago that I couldn't bring myself to pull the trigger on, thank god, because then they started showing up literally everywhere", Rebekah recalls. Lots of one of a kind vintage rugs and furnishings make the home feel less brand-spanking new. The best projects come from a team slightly outside their comfort zone. One of the funniest things Lorie says to Rebekah, "I gave you everything you wanted", which is pretty hilarious coming from a client to a designer.


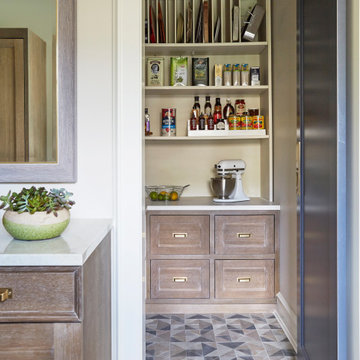 KitchenLab Interiors
’ first, entirely new construction project in collaboration with GTH architects who designed the residence. KLI was responsible for all interior finishes, fixtures, furnishings, and design including the stairs, casework, interior doors, moldings and millwork. KLI also worked with the client on selecting the roof, exterior stucco and paint colors, stone, windows, and doors. The homeowners had purchased the existing home on a lakefront lot of the Valley Lo community in Glenview, thinking that it would be a gut renovation, but when they discovered a host of issues including mold, they decided to tear it down and start from scratch. The minute you look out the living room windows, you feel as though you're on a lakeside vacation in Wisconsin or Michigan. We wanted to help the homeowners achieve this feeling throughout the house - merging the causal vibe of a vacation home with the elegance desired for a primary residence. This project is unique and personal in many ways - Rebekah and the homeowner, Lorie, had grown up together in a small suburb of Columbus, Ohio. Lorie had been Rebekah's babysitter and was like an older sister growing up. They were both heavily influenced by the style of the late 70's and early 80's boho/hippy meets disco and 80's glam, and both credit their moms for an early interest in anything related to art, design, and style. One of the biggest challenges of doing a new construction project is that it takes so much longer to plan and execute and by the time tile and lighting is installed, you might be bored by the selections of feel like you've seen them everywhere already. “I really tried to pull myself, our team and the client away from the echo-chamber of Pinterest and Instagram. We fell in love with counter stools 3 years ago that I couldn't bring myself to pull the trigger on, thank god, because then they started showing up literally everywhere", Rebekah recalls. Lots of one of a kind vintage rugs and furnishings make the home feel less brand-spanking new. The best projects come from a team slightly outside their comfort zone. One of the funniest things Lorie says to Rebekah, "I gave you everything you wanted", which is pretty hilarious coming from a client to a designer.
 Marshall Arts: interiors by design
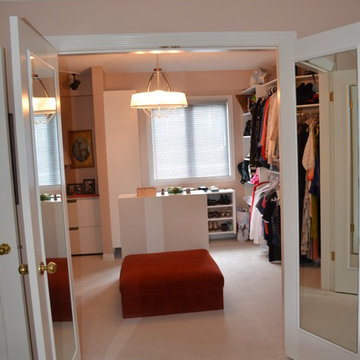
The middle bedroom was converted to luxurious walk in closet off the master bedroom, with mirrors attached to the backs of the double doors for that last minute check before starting the day.
 DSLD Homes
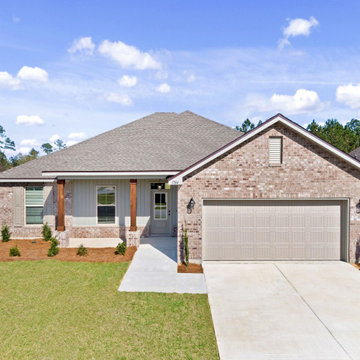
Welcome to one of the fastest-growing areas of Baldwin County, Foley AL. We proudly introduce Ledgewick, DSLD Homes' newest Foley neighborhood. Ledgewick is conveniently located and just minutes away from Foley’s Medical District, doctors, schools, banks, restaurants, shopping, entertainment, and white sandy beaches of Gulf Shores and Orange Beach. Shop until you drop at the Tanger Outlet Center, just a few minutes away, and a short drive south on Hwy 59 (McKenzie St.).
 Grayson Dare Homes, Inc.
Dwight Myers Real Estate Photography
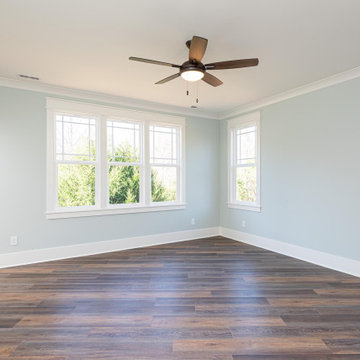
Large elegant master light wood floor and brown floor bedroom photo in Raleigh with blue walls
Large elegant master light wood floor and brown floor bedroom photo in Raleigh with blue walls
37