
Search results for "Minutes" in Home Design Ideas

 Bay Area Kitchens
The client opted at the last minute not to have a seat in the shower, so we gave her a "toe step" to accommodate shaving or washing their legs & feet.

 HomeSpun Staging and Design
Example of a mid-sized transitional 3/4 gray tile single-sink alcove shower design in Denver with shaker cabinets, white cabinets, a two-piece toilet, gray walls, an undermount sink, a hinged shower door, gray countertops and a built-in vanity

 Counter Culture Cabinetry
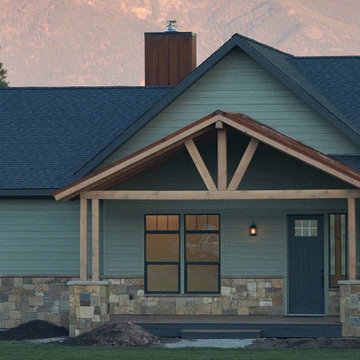
I was scheduled to install some custom closets for clients who had recently moved to Squamish and at the last minute we 'added-on' a kitchen. Ikea cabinets with honed slate countertops that I cut on-site and installed.
Find the right local pro for your project

 Plymouth Custom Closets
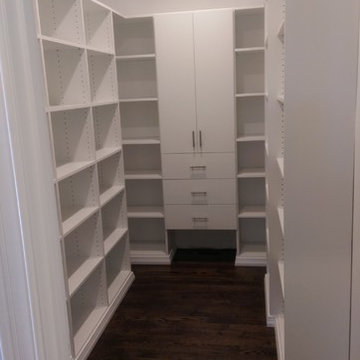
Recent white pantry project in Pembroke. This room was added last minute after we did all the closets, and we were glad to be able to do it!
Trendy home design photo in Boston
Trendy home design photo in Boston
 Counter Culture Cabinetry
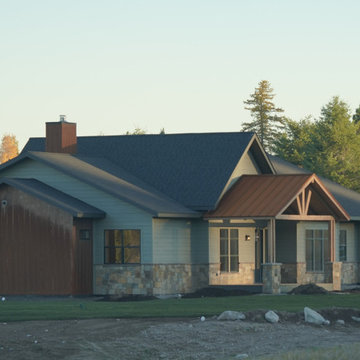
I was scheduled to install some custom closets for clients who had recently moved to Squamish and at the last minute we 'added-on' a kitchen. Ikea cabinets with honed slate countertops that I cut on-site and installed.
 Outdoor Lighting Perspectives of Indianapolis
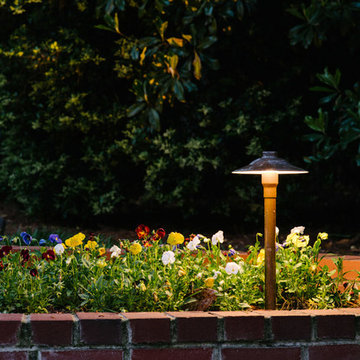
You wait all year for those annuals to be in season! With a little light, you can enjoy every minute of their seemingly short life.

 Jordan Iverson Signature Homes
KuDa Photography
Inspiration for a large modern l-shaped medium tone wood floor open concept kitchen remodel with an undermount sink, shaker cabinets, gray cabinets, quartz countertops, gray backsplash, stone tile backsplash, stainless steel appliances and an island
Inspiration for a large modern l-shaped medium tone wood floor open concept kitchen remodel with an undermount sink, shaker cabinets, gray cabinets, quartz countertops, gray backsplash, stone tile backsplash, stainless steel appliances and an island
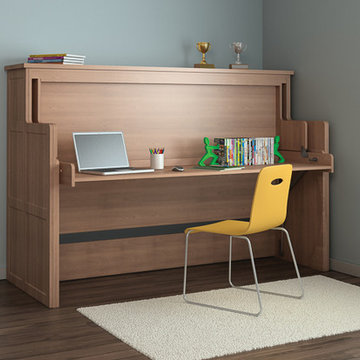
 ORG Home
This multi-functional desk bed can convert small spaces in a matter of minutes without adding or moving furniture. Learn more about the ORG Home Desk Bed.
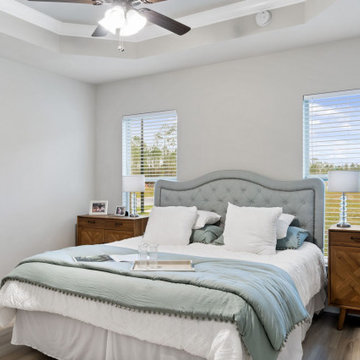
 DSLD Homes
Welcome to one of the fastest-growing areas of Baldwin County, Foley AL. We proudly introduce Ledgewick, DSLD Homes' newest Foley neighborhood. Ledgewick is conveniently located and just minutes away from Foley’s Medical District, doctors, schools, banks, restaurants, shopping, entertainment, and white sandy beaches of Gulf Shores and Orange Beach. Shop until you drop at the Tanger Outlet Center, just a few minutes away, and a short drive south on Hwy 59 (McKenzie St.).

 Design 1 Kitchen & Bath
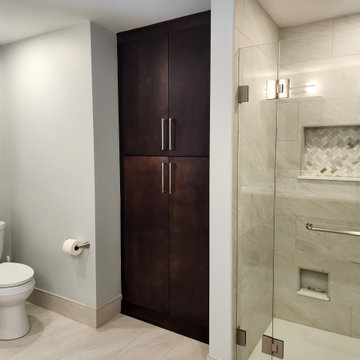
Mid-sized transitional beige tile and porcelain tile porcelain tile and gray floor alcove shower photo in Boston with flat-panel cabinets, dark wood cabinets, a two-piece toilet, gray walls, a hinged shower door and a niche

 Veritas Fine Homes Inc
Example of a mountain style dark wood floor and brown floor kitchen design in Denver with a single-bowl sink, dark wood cabinets, brown backsplash, stainless steel appliances, an island, brown countertops and shaker cabinets


 Lord Design
Photography by Blackstone Studios
Decorated by Lord Design
Photo of a mid-sized traditional stone landscaping in Portland with a pergola.
Photo of a mid-sized traditional stone landscaping in Portland with a pergola.

 Silver Leaf Construction & Renovation
Inspiration for a mid-sized industrial painted wood floor and black floor great room remodel in Chicago with multicolored walls and no fireplace
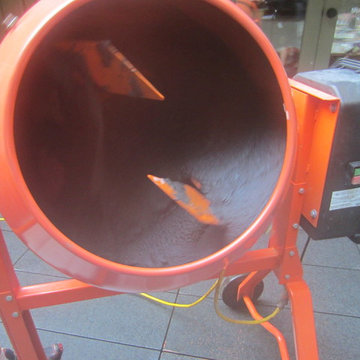
 Romex Canada West
Mix for 3 minutes.
This further activates the resin and hardener and ensures all filler components are mixed in perfectly.
Example of a mid-sized mid-century modern backyard stone home design design in Vancouver
Example of a mid-sized mid-century modern backyard stone home design design in Vancouver
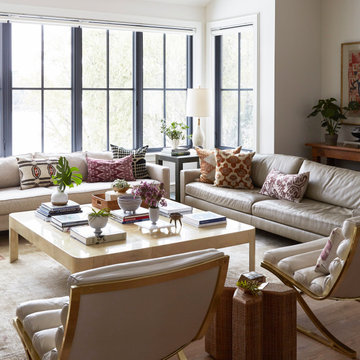
 KitchenLab Interiors
’ first, entirely new construction project in collaboration with GTH architects who designed the residence. KLI was responsible for all interior finishes, fixtures, furnishings, and design including the stairs, casework, interior doors, moldings and millwork. KLI also worked with the client on selecting the roof, exterior stucco and paint colors, stone, windows, and doors. The homeowners had purchased the existing home on a lakefront lot of the Valley Lo community in Glenview, thinking that it would be a gut renovation, but when they discovered a host of issues including mold, they decided to tear it down and start from scratch. The minute you look out the living room windows, you feel as though you're on a lakeside vacation in Wisconsin or Michigan. We wanted to help the homeowners achieve this feeling throughout the house - merging the causal vibe of a vacation home with the elegance desired for a primary residence. This project is unique and personal in many ways - Rebekah and the homeowner, Lorie, had grown up together in a small suburb of Columbus, Ohio. Lorie had been Rebekah's babysitter and was like an older sister growing up. They were both heavily influenced by the style of the late 70's and early 80's boho/hippy meets disco and 80's glam, and both credit their moms for an early interest in anything related to art, design, and style. One of the biggest challenges of doing a new construction project is that it takes so much longer to plan and execute and by the time tile and lighting is installed, you might be bored by the selections of feel like you've seen them everywhere already. “I really tried to pull myself, our team and the client away from the echo-chamber of Pinterest and Instagram. We fell in love with counter stools 3 years ago that I couldn't bring myself to pull the trigger on, thank god, because then they started showing up literally everywhere", Rebekah recalls. Lots of one of a kind vintage rugs and furnishings make the home feel less brand-spanking new. The best projects come from a team slightly outside their comfort zone. One of the funniest things Lorie says to Rebekah, "I gave you everything you wanted", which is pretty hilarious coming from a client to a designer.


 Design 1 Kitchen & Bath
Inspiration for a mid-sized transitional beige tile and porcelain tile porcelain tile and gray floor alcove shower remodel in Boston with flat-panel cabinets, dark wood cabinets, a two-piece toilet, gray walls, a hinged shower door and a niche
39