
Search results for "Mirror backsplash" in Home Design Ideas
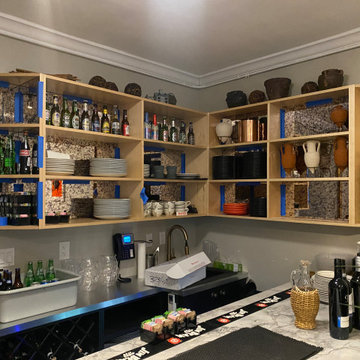


 Angelini and Associates Architects
Jeff Garland Photography
Inspiration for a contemporary beige tile powder room remodel in Detroit with a vessel sink, flat-panel cabinets and gray countertops
Inspiration for a contemporary beige tile powder room remodel in Detroit with a vessel sink, flat-panel cabinets and gray countertops

 Jim Zack
Bruce Damonte
Small trendy l-shaped medium tone wood floor open concept kitchen photo in San Francisco with flat-panel cabinets, dark wood cabinets, quartzite countertops, metallic backsplash, mirror backsplash, stainless steel appliances, an island and a double-bowl sink
Small trendy l-shaped medium tone wood floor open concept kitchen photo in San Francisco with flat-panel cabinets, dark wood cabinets, quartzite countertops, metallic backsplash, mirror backsplash, stainless steel appliances, an island and a double-bowl sink
Find the right local pro for your project

 KGA Studio Architects, PC
Inspiration for a transitional bathroom remodel in Denver with an undermount sink

 Ferguson Bath, Kitchen & Lighting Gallery
Sollera Cabinetry
Delta Addison Lav Faucet
Flooring is Mohawk Mirador Cameo Beige. https://www.mohawkflooring.com/tile-search/Mirador/Cameo%20Beige/?return=ceramic.aspx||pp=25|page=5


Inspiration for a huge mediterranean master brown tile and white tile white floor bathroom remodel in Phoenix with marble countertops, recessed-panel cabinets, gray cabinets, white walls, an undermount sink and white countertops



 Spaces By Juliana Linssen, Inc.
Mark Pinkerton, vi360 Photography
Inspiration for a large transitional master gray tile and porcelain tile porcelain tile and gray floor freestanding bathtub remodel in San Francisco with beaded inset cabinets, white cabinets, a two-piece toilet, gray walls, an undermount sink, marble countertops, a hinged shower door and white countertops
Inspiration for a large transitional master gray tile and porcelain tile porcelain tile and gray floor freestanding bathtub remodel in San Francisco with beaded inset cabinets, white cabinets, a two-piece toilet, gray walls, an undermount sink, marble countertops, a hinged shower door and white countertops

 Alex Nerland
David Kingsbury, www.davidkingsburyphoto.com
Mid-sized elegant l-shaped dark wood floor eat-in kitchen photo in San Francisco with a single-bowl sink, shaker cabinets, white cabinets, quartz countertops, white backsplash, subway tile backsplash, stainless steel appliances and an island
Mid-sized elegant l-shaped dark wood floor eat-in kitchen photo in San Francisco with a single-bowl sink, shaker cabinets, white cabinets, quartz countertops, white backsplash, subway tile backsplash, stainless steel appliances and an island

 Yankee Barn Homes
Master Bath with barn board accent wall.
Yankee Barn Homes
Stephanie Martin
Northpeak Design
Alcove bathtub - small cottage master beige tile and stone tile travertine floor and beige floor alcove bathtub idea in Boston with a vessel sink, recessed-panel cabinets, white cabinets, quartzite countertops, a two-piece toilet and beige walls
Alcove bathtub - small cottage master beige tile and stone tile travertine floor and beige floor alcove bathtub idea in Boston with a vessel sink, recessed-panel cabinets, white cabinets, quartzite countertops, a two-piece toilet and beige walls

 Barker Architecture Office
Francis Dzikowski/Esto
Example of a trendy master white tile alcove shower design in New York with flat-panel cabinets, white cabinets and white walls
Example of a trendy master white tile alcove shower design in New York with flat-panel cabinets, white cabinets and white walls

 Dan Arnold Photo
Dan Arnold
Example of a tuscan gray tile mosaic tile floor alcove bathtub design in Los Angeles with an undermount sink, raised-panel cabinets, dark wood cabinets and beige walls
Example of a tuscan gray tile mosaic tile floor alcove bathtub design in Los Angeles with an undermount sink, raised-panel cabinets, dark wood cabinets and beige walls

 Plain & Posh
This beautiful transitional powder room with wainscot paneling and wallpaper was transformed from a 1990's raspberry pink and ornate room. The space now breathes and feels so much larger. The vanity was a custom piece using an old chest of drawers. We removed the feet and added the custom metal base. The original hardware was then painted to match the base.

Sponsored
Delaware, OH

Buckeye Basements, Inc.
Central Ohio's Basement Finishing ExpertsBest Of Houzz '13-'21

 Riordan Signature Homes Inc.
Elegant u-shaped dark wood floor kitchen photo in Chicago with a farmhouse sink, raised-panel cabinets, white cabinets, gray backsplash, subway tile backsplash, stainless steel appliances and an island

 L&B Limited Company
Transitional black tile multicolored floor alcove shower photo in Houston with shaker cabinets, black cabinets, white walls, an undermount sink and white countertops

 AJS Designs
Troy Campbell
Example of a trendy metal tile powder room design in New York with an undermount sink, wood countertops and brown countertops
Example of a trendy metal tile powder room design in New York with an undermount sink, wood countertops and brown countertops

 HEYDT DESIGNS
David Duncan Livingston
Inspiration for a large coastal dark wood floor kitchen/dining room combo remodel in San Francisco with a farmhouse sink, open cabinets, white backsplash, stainless steel appliances and an island
Inspiration for a large coastal dark wood floor kitchen/dining room combo remodel in San Francisco with a farmhouse sink, open cabinets, white backsplash, stainless steel appliances and an island



 JD Smith Custom Homes
Formal Powder Bath
Inspiration for a timeless bathroom remodel in Dallas with an undermount sink, gray cabinets, beige walls and flat-panel cabinets
Inspiration for a timeless bathroom remodel in Dallas with an undermount sink, gray cabinets, beige walls and flat-panel cabinets

 Laura Hay DECOR & DESIGN Inc.
Stephani Buchman
Alcove shower - mid-sized traditional white tile and ceramic tile ceramic tile and beige floor alcove shower idea in Toronto with beige cabinets, a two-piece toilet, beige walls, an undermount sink, quartz countertops, a hinged shower door and recessed-panel cabinets
Alcove shower - mid-sized traditional white tile and ceramic tile ceramic tile and beige floor alcove shower idea in Toronto with beige cabinets, a two-piece toilet, beige walls, an undermount sink, quartz countertops, a hinged shower door and recessed-panel cabinets

 Shelby Wood Design
Alcove bathtub - contemporary white tile travertine floor alcove bathtub idea with a drop-in sink, flat-panel cabinets, dark wood cabinets and gray walls
47