
Search results for "Mirror backsplash" in Home Design Ideas
 Laurie Driscoll Interiors

Bathroom - contemporary blue tile and mosaic tile bathroom idea in Other with a wall-mount sink
 User
UserPhotography by Amanda Archibald
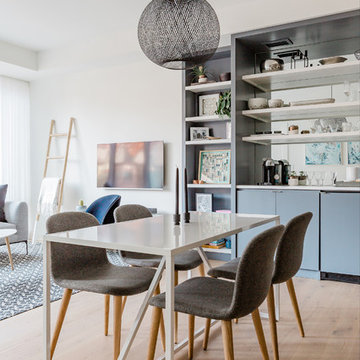
Dining room - mid-sized contemporary light wood floor and beige floor dining room idea in DC Metro with white walls and no fireplace
Dining room - mid-sized contemporary light wood floor and beige floor dining room idea in DC Metro with white walls and no fireplace
 erik kitchen design
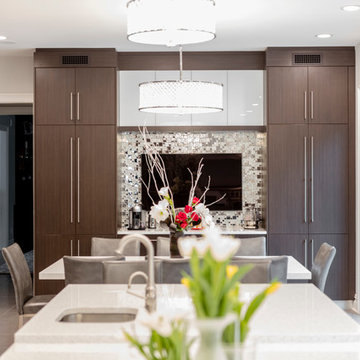
Absolutely stunning warm wood contemporary kitchen featuring full mirrored tile back splash focal point.
Expansive layout with loads of pantry storage and counter top work space. Separate hidden breakfast bar and dinette server.
Find the right local pro for your project
 erik kitchen design

Absolutely stunning warm wood contemporary kitchen featuring full mirrored tile back splash focal point.
Expansive layout with loads of pantry storage and counter top work space. Separate hidden breakfast bar and dinette server.

 CenWood Appliance
Mid-sized elegant single-wall beige floor and ceramic tile open concept kitchen photo in Nashville with an undermount sink, dark wood cabinets, raised-panel cabinets, quartz countertops, metallic backsplash, mirror backsplash, stainless steel appliances, no island and beige countertops
 CenWood Appliance
Open concept kitchen - mid-sized traditional single-wall beige floor and ceramic tile open concept kitchen idea in Nashville with raised-panel cabinets, stainless steel appliances, no island, dark wood cabinets, quartz countertops, metallic backsplash, mirror backsplash and beige countertops
 erik kitchen design
Absolutely stunning warm wood contemporary kitchen featuring full mirrored tile back splash focal point.
Expansive layout with loads of pantry storage and counter top work space. Separate hidden breakfast bar and dinette server.



 Amber-Tru Construction
Mid-sized minimalist l-shaped medium tone wood floor and brown floor kitchen photo in San Francisco with an undermount sink, flat-panel cabinets, marble countertops, an island, black cabinets, metallic backsplash, mirror backsplash and stainless steel appliances

 Shanna Shryne Design
Dry bar - transitional single-wall dry bar idea in Los Angeles with no sink, blue cabinets, multicolored backsplash and mirror backsplash

 threshold interiors
Location: Spring Lake, NJ, US
Our design goal for this renovation and addition was to present a modern interpretation of Colonial Plantation Style. This home features dark wood floors, wood paneling and a light soothing color scheme. The Dining Room features classic silk De Gournay Wallpaper which further fuses the indoor and outdoor seamlessness of the home. The amazing tile installations permeate the decor with color, texture and pattern. The shaker-style kitchen is refreshed by using black cabinetry, a custom stainless hood and La Cornue Range. We enjoyed adding vintage finds throughout - a farm table for the Kitchen, Bergere chairs in the Entry, and a Victorian Flower mirror in the Powder Room. threshold interiors ensures that your beach retreat is elegant, transitional and most importantly comfortable and relaxing!
Photographed by: Michael Partenio

 Laura Hull Photography
Interior Design: Ryan White Designs
Eclectic living room photo in Los Angeles with a bar
Eclectic living room photo in Los Angeles with a bar

 UltraCraft Cabinetry
Door Styles: Metropolis Door in Silver Elm Vertical and South Beach Door in Powder
Photographer: The ShadowLight Group
Mid-sized trendy l-shaped medium tone wood floor and brown floor eat-in kitchen photo in Raleigh with flat-panel cabinets, light wood cabinets, stainless steel appliances, an island, metallic backsplash, mirror backsplash, solid surface countertops and an undermount sink
Mid-sized trendy l-shaped medium tone wood floor and brown floor eat-in kitchen photo in Raleigh with flat-panel cabinets, light wood cabinets, stainless steel appliances, an island, metallic backsplash, mirror backsplash, solid surface countertops and an undermount sink

 Keeper Construction Services
Open concept kitchen - contemporary galley light wood floor and beige floor open concept kitchen idea in Chicago with an undermount sink, flat-panel cabinets, white cabinets, metallic backsplash, metal backsplash, paneled appliances, an island and white countertops



 J Korsbon Designs
BRANDON STENGER
Please email sarah@jkorsbondesigns for pricing
Inspiration for a large timeless women's dark wood floor dressing room remodel in Minneapolis with open cabinets and white cabinets
Inspiration for a large timeless women's dark wood floor dressing room remodel in Minneapolis with open cabinets and white cabinets

 Robert Frank Interiors
The challenge for this project was that, while the homeowner desired all of the luxury amenities of a deluxe master bath, space was extremely limited. Therefore efficient space planning was critical in achieving the final design. Use of custom painted cabinetry and carrara marble countertops were the basis for this compact yet luxurious bathroom design. Careful attention was given to the tone of the finishes in order to keep this eastern-exposure bathroom light and bright. White trim and crown moulding was used in contrast to the putty colored walls. In keeping with the era of the home, a hand-glazed white ceramic subway tile was used in the soaking tub alcove. Nickel plated bath, lavatory, tub and shower fixtures in the vintage style were used alongside modern amenities such as recessed halogen lighting, electric towel warmers and radiant-heated tile flooring.

 Elms Interior Design
Photography by Michael J. Lee
Home bar - mid-sized transitional single-wall home bar idea in Boston with no sink, recessed-panel cabinets, gray cabinets, marble countertops and mirror backsplash
Home bar - mid-sized transitional single-wall home bar idea in Boston with no sink, recessed-panel cabinets, gray cabinets, marble countertops and mirror backsplash
 Tamara Rene Designs
Kelly Orr

Transitional eat-in kitchen photo in Orange County with glass-front cabinets, white cabinets, marble countertops, metallic backsplash, mirror backsplash, stainless steel appliances and no island
Transitional eat-in kitchen photo in Orange County with glass-front cabinets, white cabinets, marble countertops, metallic backsplash, mirror backsplash, stainless steel appliances and no island



 FQ DESIGNS GROUP
Small trendy u-shaped dark wood floor kitchen photo in San Francisco with an undermount sink, flat-panel cabinets, dark wood cabinets, marble countertops, beige backsplash and mosaic tile backsplash

 Davenport Designs
Emily Followill
Inspiration for a mid-sized cottage u-shaped medium tone wood floor and brown floor eat-in kitchen remodel in Atlanta with an undermount sink, white cabinets, stone slab backsplash, recessed-panel cabinets, marble countertops, white backsplash, paneled appliances, white countertops and no island
Inspiration for a mid-sized cottage u-shaped medium tone wood floor and brown floor eat-in kitchen remodel in Atlanta with an undermount sink, white cabinets, stone slab backsplash, recessed-panel cabinets, marble countertops, white backsplash, paneled appliances, white countertops and no island

 PB Kitchen Design
Inspiration for a mid-sized timeless l-shaped slate floor laundry room remodel in Chicago with gray cabinets, soapstone countertops, beige walls, a stacked washer/dryer and an undermount sink
51