
Search results for "Mirror cladding" in Home Design Ideas
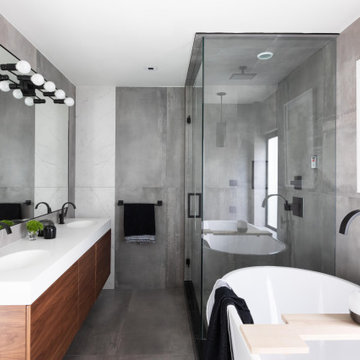
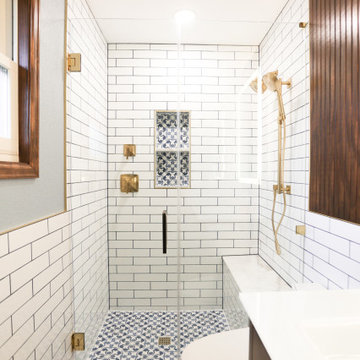
Inspiration for an eclectic master gray tile gray floor corner shower remodel with flat-panel cabinets, medium tone wood cabinets, gray walls, an integrated sink, a hinged shower door and white countertops
 MOTIF Design Solutions, LLC
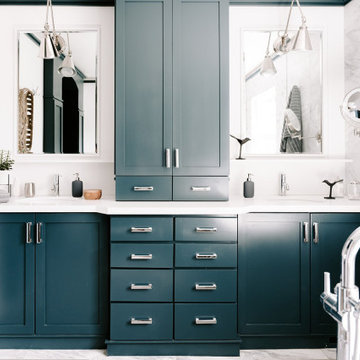
This master bath remodel added much needed storage to a builder grade 2005 home. We painted the existing cabinets a deep rich blue green, pulled the center cabinets forward to create dimension, built a custom cabinet on the vanity to increase storage, added built in mirrors to reinforce the custom look, installed beautiful new lights mounted on the mirrors and clad the wet wall with marble.
 Bath House Design Ltd
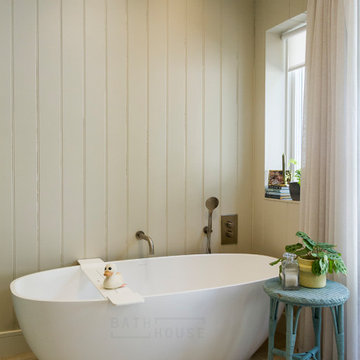
Example of a mid-sized trendy master ceramic tile, gray floor and single-sink freestanding bathtub design in Dublin with flat-panel cabinets, dark wood cabinets, a wall-mount toilet, yellow walls, a vessel sink, wood countertops, white countertops and a floating vanity
Find the right local pro for your project
 Shelli Dierck - Closet Factory DFW
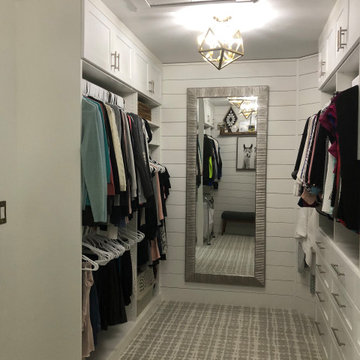
Typical builder closet with fixed rods and shelves, all sprayed the same color as the ceiling and walls.
Inspiration for a mid-sized country gender-neutral carpeted and white floor walk-in closet remodel with shaker cabinets and white cabinets
Inspiration for a mid-sized country gender-neutral carpeted and white floor walk-in closet remodel with shaker cabinets and white cabinets
 Falken Reynolds Interiors
Photo by: Lucas Finlay
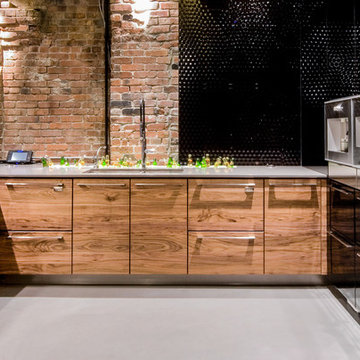
A successful entrepreneur and self-proclaimed bachelor, the owner of this 1,100-square-foot Yaletown property sought a complete renovation in time for Vancouver Winter Olympic Games. The goal: make it party central and keep the neighbours happy. For the latter, we added acoustical insulation to walls, ceilings, floors and doors. For the former, we designed the kitchen to provide ample catering space and keep guests oriented around the bar top and living area. Concrete counters, stainless steel cabinets, tin doors and concrete floors were chosen for durability and easy cleaning. The black, high-gloss lacquered pantry cabinets reflect light from the single window, and amplify the industrial space’s masculinity.
To add depth and highlight the history of the 100-year-old garment factory building, the original brick and concrete walls were exposed. In the living room, a drywall ceiling and steel beams were clad in Douglas Fir to reference the old, original post and beam structure.
We juxtaposed these raw elements with clean lines and bold statements with a nod to overnight guests. In the ensuite, the sculptural Spoon XL tub provides room for two; the vanity has a pop-up make-up mirror and extra storage; and, LED lighting in the steam shower to shift the mood from refreshing to sensual.
 Kohn Shnier architects
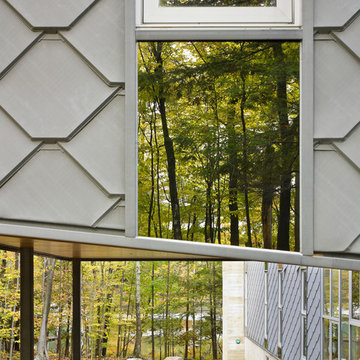
This year round two-family cottage is comprised of seven modules which required just 25 days to construct in an off-site facility. When assembled, these prefabricated units form a building that is 38 metres long but less than 5 metres wide. The length offers a variety of living spaces while the constricted width maintains a level of intimacy and affords views of the lake from every room.
Sited along a north-south axis, the cottage sits obliquely on a ridge. Each of the three levels has a point of access at grade. The shared living spaces are entered from the top of the ridge with the sleeping spaces a level below. Facing the lake, the east elevation consists entirely of sliding glass doors and provides every room with access to the forest or balconies.
Materials fall into two categories: reflective surfaces – glazing and mirror, and those with a muted colouration – unfinished cedar, zinc cladding, and galvanized steel. The objective is to visually push the structure into the background. Photos by Tom Arban
 Fireclay Tile
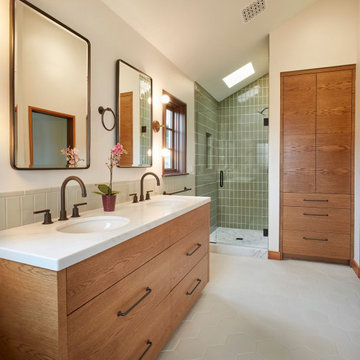
Soothing greens abound in this spacious primary bathroom, with a wainscot of vertically stacked 3x6 Ceramic Tile in Oyster Shell flanked by 3x6 Rosemary cladding the shower and soaking tub surrounds. Coordinating 1x6 long glazed edge trim finishes the look beautifully.
DESIGN: Amato Architecture
PHOTOS: Peter Medilek Photography
GROUT: Prism - Custom Brand
PRODUCTS SHOWN: Oyster Shell 3x6, Rosemary 3x6

Sponsored
Columbus, OH

Hope Restoration & General Contracting
Columbus Design-Build, Kitchen & Bath Remodeling, Historic Renovations
 Jami Abbadessa
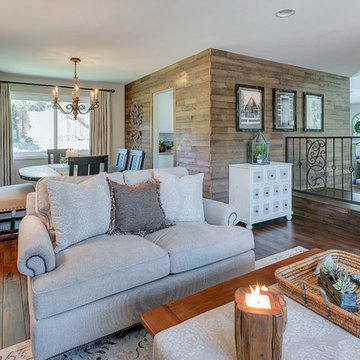
I started by redesigning their fireplace with a stacked stone surround, travertine herringbone hearth and I had my handyman make me a rustic wood mantel. Above, we mounted the TV, but it was quite unsightly, so we hung a mirrored cabinet over it to hide it. Next up were the rustic wood clad walls. I wanted to bring some warmth and texture to the space by adding a wood element. I had the same handyman install this labor of love. A new chandelier replaced the old ceiling fan, new custom drapes were installed, the chest of drawers was repainted and all furnishings and decor are new with the exception of the coffee table and a side table. The result is another simple, rustic and cozy space to relax with family and friends.
 Order & Grace
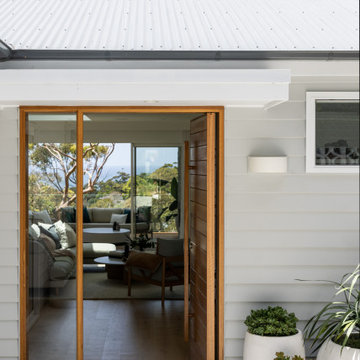
Custom Blackbutt Entrance door with glass highlight
Example of a trendy limestone floor front door design in Sydney with gray walls and a medium wood front door
Example of a trendy limestone floor front door design in Sydney with gray walls and a medium wood front door
 User
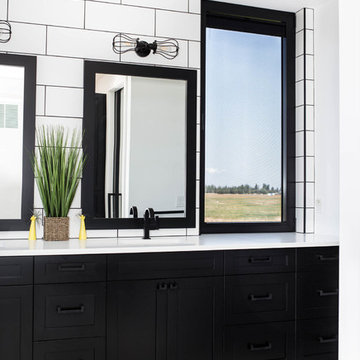
This modern farmhouse located outside of Spokane, Washington, creates a prominent focal point among the landscape of rolling plains. The composition of the home is dominated by three steep gable rooflines linked together by a central spine. This unique design evokes a sense of expansion and contraction from one space to the next. Vertical cedar siding, poured concrete, and zinc gray metal elements clad the modern farmhouse, which, combined with a shop that has the aesthetic of a weathered barn, creates a sense of modernity that remains rooted to the surrounding environment.
The Glo double pane A5 Series windows and doors were selected for the project because of their sleek, modern aesthetic and advanced thermal technology over traditional aluminum windows. High performance spacers, low iron glass, larger continuous thermal breaks, and multiple air seals allows the A5 Series to deliver high performance values and cost effective durability while remaining a sophisticated and stylish design choice. Strategically placed operable windows paired with large expanses of fixed picture windows provide natural ventilation and a visual connection to the outdoors.

 Leib Designs
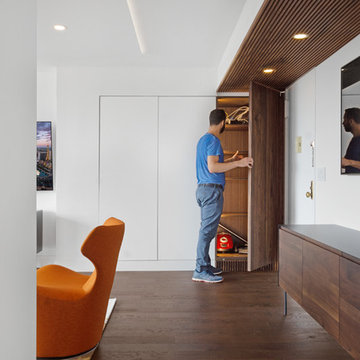
Custom Millwork in the entryway. The foyer invites you in with the naturally distinctive custom Walnut paneled accent closet door providing contrast against the other two Satin white doors, while a Blu Dot clad three door Credenza sits below a brown colored mirror, reflecting the Greenwich Village skyline.

Sponsored
Sunbury, OH

J.Holderby - Renovations
Franklin County's Leading General Contractors - 2X Best of Houzz!
 Ogden's Flooring & Design
Mannington http://www.mannington.com/
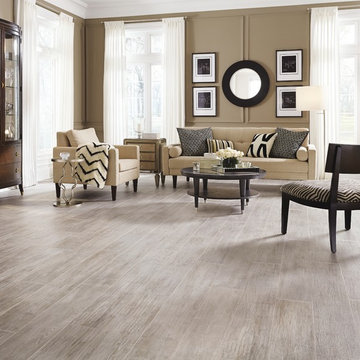
Inspiration for a large transitional formal and open concept light wood floor living room remodel in Salt Lake City with brown walls, no fireplace and no tv
Inspiration for a large transitional formal and open concept light wood floor living room remodel in Salt Lake City with brown walls, no fireplace and no tv
 Order & Grace
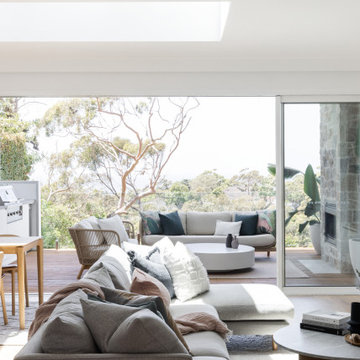
Bringing the outdoors in - a seamless transition between the two.
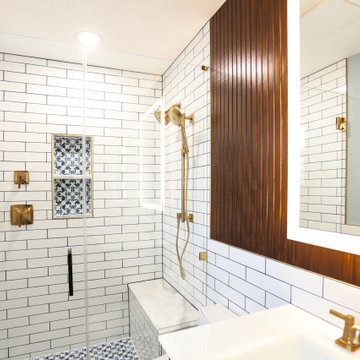
Inspiration for a contemporary living room remodel in Sydney
Inspiration for a contemporary living room remodel in Sydney



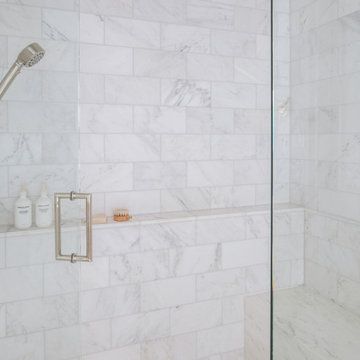
 Jessica Koltun Home
This serene bathroom blends soft luxury with organic warmth, featuring a light wood vanity topped with marble, brass fixtures, and a minimalist framed mirror. The arched window nook and marble-clad tub add architectural charm, while herringbone tile flooring completes the timeless, spa-like feel.
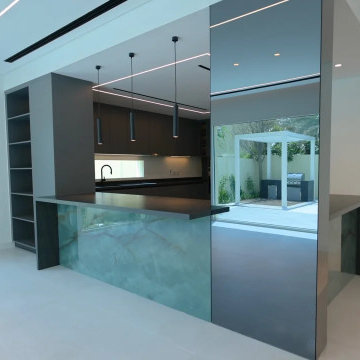
 Arta Building Contracting LLC
The contemporary kitchen features a central island with a dark countertop and large pale stone-clad panels displaying subtle natural-looking veining. The combination of light stone surfaces and charcoal cabinetry creates a defined kitchen area within the villa's open-plan ground floor.
A floor-to-ceiling mirrored column reflects the garden-facing glazing, outdoor pergola and recessed ceiling lighting. Three slim black cylindrical pendant lights are suspended above the island, providing focused illumination and complementing the dark kitchen finishes.
Custom cabinetry includes full-height open shelving, integrated storage and a preparation area positioned beneath a horizontal window. The island provides space for food preparation, serving and informal dining while remaining connected to the adjacent living area.
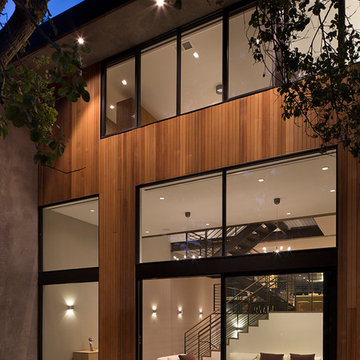
 John Lum Architecture, Inc. AIA
Photo Credit: Paul Dyer
Interior Designers: MANSFIELD + O’NEIL
Inspiration for a 1950s exterior home remodel in San Francisco
Inspiration for a 1950s exterior home remodel in San Francisco
56