
Search results for "Mirror cladding" in Home Design Ideas

 User
Solid and glass composition makes the building in Al Qatif, Saudi Arabia, look less bulky and more stylish.
The main eastern elevation has a lot of glass to allow more light in the morning. The glass cladding is opening up the indoor to the nice views, while the curtained treatment is keeping the heat out.
Two dark masses are mirroring each other on the sides and emphasizing the main entrance by CAS.
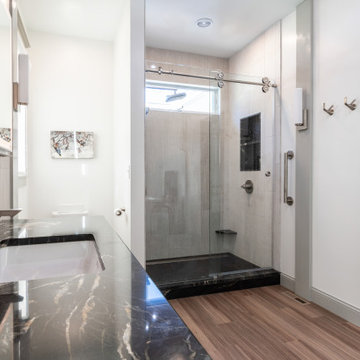
 Denyne Designs
Luxurious Zen best decribes this Asian inspired master bath suite. Custom shoji screen panels line the hallway as you enter flanked by his and hers walkin closets. A foating vanity with lift up LED mirror sits center stage, with a generous free standing soking tub on the left, and an oversized custom shower on the right. Walnut wood floors and a cedar clad ceiling give warmth and ground the space.

 kimberly peck architect
photos by Pedro Marti
The clients hired us to overhaul a dated post war apartment on the upper Eastside of Manhattan. The clients wanted an open kitchen so we removed the wall separating the standard galley kitchen from the living area letting all the light from the adjacent glass terrace doors enter the kitchen. We also extended the footprint of the kitchen to create a large eat-in counter. The kitchen has a white on pale grey color scheme with custom white lacquer cabinetry, light grey wood grain base cabinetry, and light grey and white quartz counters and backsplash. The white and grey scheme continues in the powder room where a small white carrera marble and stainless steel wall hung sink is surrounded by a pale silver/grey grasscloth wallpaper. The master bathroom has a large dark wood double sink vanity with custom mirrored cabinets above that have tv’s within the mirrored glass. The master bathroom is tiled with a white thassos marble mini brick pattern pattern on the floors, a large white thassos marble wall tile, and dramatic white and black linear veined marmara marble wall tiles inside the shower. In the ensuite guest bathroom similar large white thassos marble tiles clad the wall with a custom grey and white glass mosaic inset behind the vanity and inside the tiled niche.
Pedro Marti
Find the right local pro for your project
 Archviz-studio.com
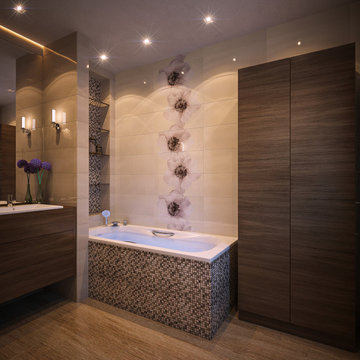
Shown bathroom in beige color with wooden floor. Tile wall cladding. The bathroom interior has both a shower and a bath. The shower is separated by a glass door. And the bathroom area is highlighted with tiles with floral patterns, which allows you to diversify the monochrome interior. There is a niche above the bathroom with shelves for hygiene items, and this area is also highlighted with mosaic tiles. A washbasin can be seen in the center against the wall. Wall-mounted washbasin cabinet. Thanks to this technique, a small bathroom will seem more spacious. Equipped with a wooden cabinet for storing various things. Wall sconces and mirror lights create a stunning visual effect. The space is evenly illuminated by lamps built into the ceiling.
Learn more about our 3D Rendering services - https://www.archviz-studio.com/

 Décor Aid
Custom leather headboard with metal clad nightstand gives a masculine feel to this bedroom
Bedroom - modern bedroom idea in New York
Bedroom - modern bedroom idea in New York
 Marvin
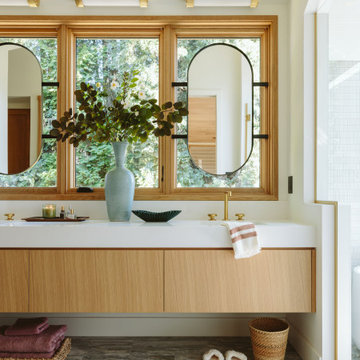
Interior designer Emily Henderson collaborated with architect Annie Usher to design her brother’s house on the banks of the Willamette River near Portland, Oregon. The now-complete new build is described by Henderson as a “contemporary Pacific Northwest river cabin.”
Henderson used windows from the Marvin Ultimate collection to frame the natural landscape surrounding the home and to let in plenty of natural light. Many of the windows are clad in White Oak, infusing the space with warmth and texture.

 True Residential
True Professional Series 24" Beverage Center & True Professional Series 15" Wine Cabinet
Example of a transitional kitchen design in St Louis
Example of a transitional kitchen design in St Louis



 ODS Architecture
In the hills of San Anselmo in Marin County, this 5,000 square foot existing multi-story home was enlarged to 6,000 square feet with a new dance studio addition with new master bedroom suite and sitting room for evening entertainment and morning coffee. Sited on a steep hillside one acre lot, the back yard was unusable. New concrete retaining walls and planters were designed to create outdoor play and lounging areas with stairs that cascade down the hill forming a wrap-around walkway. The goal was to make the new addition integrate the disparate design elements of the house and calm it down visually. The scope was not to change everything, just the rear façade and some of the side facades.
The new addition is a long rectangular space inserted into the rear of the building with new up-swooping roof that ties everything together. Clad in red cedar, the exterior reflects the relaxed nature of the one acre wooded hillside site. Fleetwood windows and wood patterned tile complete the exterior color material palate.
The sitting room overlooks a new patio area off of the children’s playroom and features a butt glazed corner window providing views filtered through a grove of bay laurel trees. Inside is a television viewing area with wetbar off to the side that can be closed off with a concealed pocket door to the master bedroom. The bedroom was situated to take advantage of these views of the rear yard and the bed faces a stone tile wall with recessed skylight above. The master bath, a driving force for the project, is large enough to allow both of them to occupy and use at the same time.
The new dance studio and gym was inspired for their two daughters and has become a facility for the whole family. All glass, mirrors and space with cushioned wood sports flooring, views to the new level outdoor area and tree covered side yard make for a dramatic turnaround for a home with little play or usable outdoor space previously.
Photo Credit: Paul Dyer Photography.
 Order & Grace
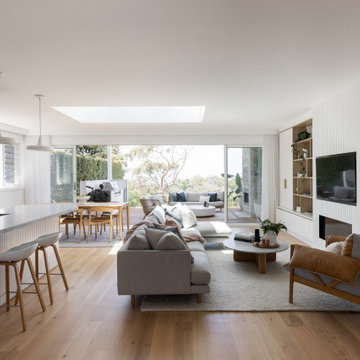
Light, bright and breezy living, kitchen and dining. The perfect space to entertain, relax and enjoy!
Example of a large trendy open concept living room design in Sydney
Example of a large trendy open concept living room design in Sydney
 User
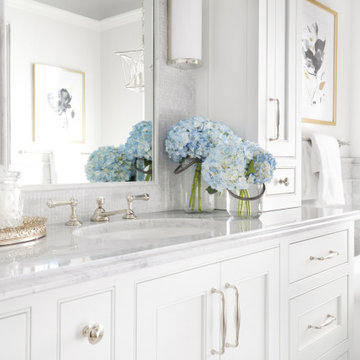
Myriad shades of white come together exquisitely in this traditional master bath. Soft, blue grey Carrara marble is used on the tiled wainscot and can be seen again in the small mosaic cladding the wall above the vanity. The textural mosaic adds just the right amount of tactile appeal in this elegantly tonal space. Crisp white cabinetry is adorned with softly curved hardware and topped by a Carrara marble counter. White sinks are paired with polished nickel faucets and white sconces flank mirrors with polished nickel frames. The gold leaf frames of the floral artwork provide a dash of contrast.

 Reverse Architecture
The bathroom is clad in marble-patterned porcelain, smooth on some walls and textured on others.The white vanity cabinet floats on the edge of the tub, using every inch of space in this compact bathroom.
Photo by Heidi Solander

 Soucie Horner, Ltd.
From its English-style conservatory to its wealth of French doors, this impressive family home - at once stately, yet welcoming - ushers the vitality of its premiere urban setting into historically-inspired interiors. Here, soaring ceilings, inlaid floors, and marble-wrapped, walnut-paneled, and mirror-clad walls honor the luxurious traditions of classic European interior architecture. Naturally, symmetry is its muse, evinced through a striking collection of fine furnishings, splendid rugs, art, and accessories - augmented, all, by unexpectedly fresh bursts of color and playfully retro silhouettes. Formal without intimidation -or apology- it personifies the very finest in gracious city living.
Photos by Nathan Kirkman http://nathankirkman.com/

 building Lab, inc.
The new master bath consists of a dressing room and bathroom entirely built on the existing roof. A very high ceiling, a line of white closets on one wall, and a floor-to-ceiling mirror at the back expands this narrow space to infinity. An oversized skylight straddles both the dressing room and the bathroom. As one follows the natural light to enter the bathroom, one’s attention is immediately captured by the L-shaped mirror framing the large window with another sort of infinity view outside. All the walls are solidly clad with white Carrara marble with pale grey veins that are complemented by the matte grey floor tiles. Bax+Towner photography

Sponsored
Columbus, OH
Free consultation for landscape design!

Peabody Landscape Group
Franklin County's Reliable Landscape Design & Contracting
 Design by Christina Luk
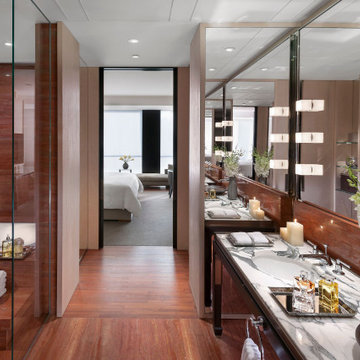
The walls and floor are lined with lined with red travertine stone. We love the use of mirror here to make the overall bathroom look larger.
The custom marble vanity table was designed to be a free standing piece of furniture.
 elena del bucchia DESIGN
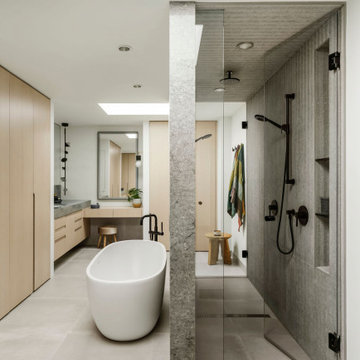
Walk-in shower - huge contemporary kids' gray tile and ceramic tile ceramic tile, gray floor and single-sink walk-in shower idea in Calgary with recessed-panel cabinets, light wood cabinets, a two-piece toilet, white walls, a drop-in sink, quartz countertops, a hinged shower door, gray countertops and a floating vanity

 Xstyles Bath + More, Inc.
Beth Singer Photographer
Inspiration for a mid-sized contemporary kids' gray tile and porcelain tile porcelain tile and gray floor doorless shower remodel in Detroit with flat-panel cabinets, gray cabinets, a two-piece toilet, gray walls, a trough sink, laminate countertops, a hinged shower door and gray countertops
Inspiration for a mid-sized contemporary kids' gray tile and porcelain tile porcelain tile and gray floor doorless shower remodel in Detroit with flat-panel cabinets, gray cabinets, a two-piece toilet, gray walls, a trough sink, laminate countertops, a hinged shower door and gray countertops
 Sarah Lawson Design
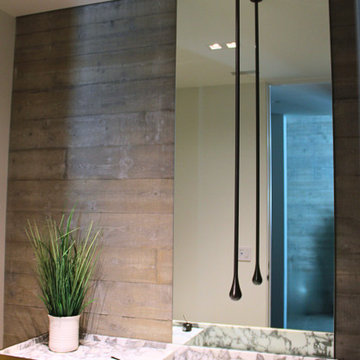
This powder room features a fully custom freestanding brass-clad vanity with an integrated marble sink and countertop, conceived as a sculptural focal point within the space.
A ceiling-mounted faucet descends cleanly from above, eliminating wall and deck penetrations and reinforcing the minimalist geometry of the design. The vanity is set against a board-formed concrete wall with a full-height mirror, creating a layered contrast between warm metal, natural stone, and raw concrete texture.
The result is a refined, architectural powder room defined by material precision and restrained detailing.


 Order & Grace
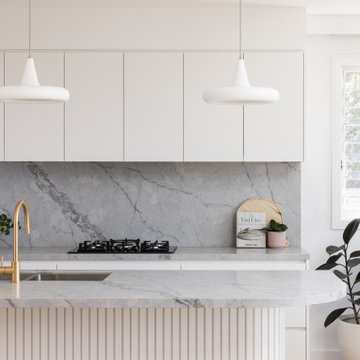
Contemporary Kitchen with soft curve and fluted panelling. Super White Kitchen Benchtop and Splashback
Trendy single-wall eat-in kitchen photo in Sydney with an undermount sink, flat-panel cabinets, white cabinets, quartz countertops, gray backsplash, quartz backsplash, black appliances, an island and gray countertops
Trendy single-wall eat-in kitchen photo in Sydney with an undermount sink, flat-panel cabinets, white cabinets, quartz countertops, gray backsplash, quartz backsplash, black appliances, an island and gray countertops
 Jane Kim Architect
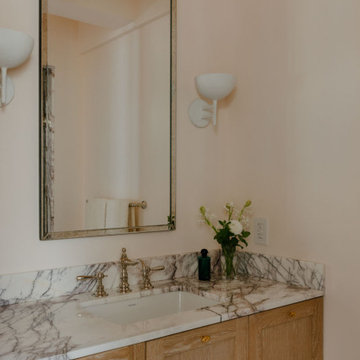
The pink primary bath clad in lilac marble and full laundry room provide all the amenities normally found in a much larger apartment.
Example of a small transitional master pink tile marble floor, pink floor and single-sink alcove shower design in New York with shaker cabinets, light wood cabinets, a one-piece toilet, pink walls, an undermount sink, marble countertops, a hinged shower door, pink countertops and a built-in vanity
Example of a small transitional master pink tile marble floor, pink floor and single-sink alcove shower design in New York with shaker cabinets, light wood cabinets, a one-piece toilet, pink walls, an undermount sink, marble countertops, a hinged shower door, pink countertops and a built-in vanity
 Order & Grace
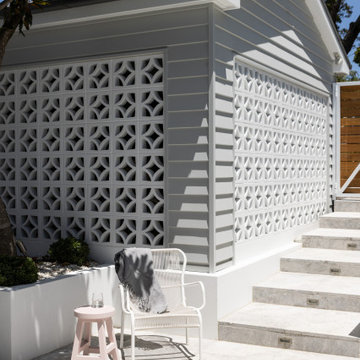
Feature Breeze blocks paired with Limestone flooring creates a stunning visual entrance to the home.
Trendy limestone floor and gray floor front door photo in Sydney with white walls and a brown front door
Trendy limestone floor and gray floor front door photo in Sydney with white walls and a brown front door
60