
Search results for "Mirror cladding" in Home Design Ideas

 Landscape Plus Ltd
Some spaces put you at ease immediately. Led by the clients and their love for tasteful understated gardens, the choices in this yard seem obvious at every turn.
The L-shaped pool sits easily in the yard. Its stone clad stairs mirror those coming off the house, while the hot tub slips within the overall lines of the pool. The pool house sits at the pools' end and acts as a visual anchor and the focal point. Pennsylvania flagstone surrounds the pool and carries up to the back door through raised beds and under a simple but handsome arbor.
 Nina Williams Interiors
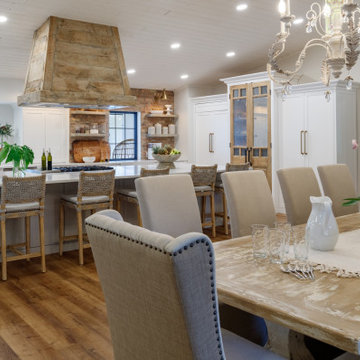
The reclaimed wood hood draws attention in this large farmhouse kitchen. A pair of reclaimed doors were fitted with antique mirror and were repurposed as pantry doors. Brass lights and hardware add elegance. The island is painted a contrasting gray and is surrounded by rope counter stools. The ceiling is clad in pine tounge- in -groove boards to create a rich rustic feeling. In the coffee bar the brick from the family room bar repeats, to created a flow between all the spaces.


Find the right local pro for your project

 Sloane Design Group
$350.00
The collection's colorful, tactile, and functional designs are tastefully dressed for every room of the modern home. Contemporary, linear forms are entirely clad in rich Saguran raffia, hand woven on the island of Bohol in the central Visayas region of the Philippines, and then finished in many colorations. Our Saguran's beauty comes from the hand-woven fibers of the Tipot palm tree and features a rich, dimensional depth. Purveyor Saguran tables and dressers include a protective tempered glass top to ensure the durability of this special weave.
60" Round mirror wrapped in canvas. Available in Robin canvas/white

 Omicron Granite & Tile
Don't waste any more time dreaming of an oasis, start making it a reality. It all starts at our website http://www.omicrongranite.net/.
(Space by Andrew Mann Architecture)
 PLANT Architect Inc.
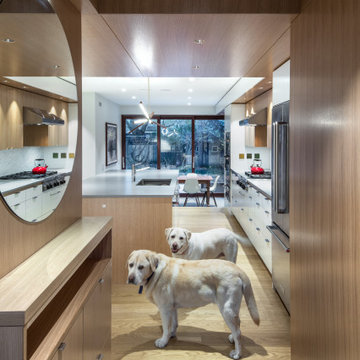
The owners of a traditional 1940s house on a large corner lot wanted a substantial renovation and addition that would open up their foursquare brick home and provide a contemporary but harmonious counterpoint to it. PLANT demolished a previous addition along the west side to create a new entry on the north that combines mudroom functionality with the polished but informal elegance of oak cladding. This entry leads into the spacious new kitchen, which in turn steps down to the new sunroom bordering the back patio.
On both floors, views now extend through the house north to south. Relocated to the second floor of the stucco-clad addition, the new master bedroom contains an ensuite bath and opens onto a south-facing deck. The basement contains a renovated family room and expanded laundry. Throughout, storage is seamlessly integrated. Attention to detail extends to the smallest rooms in the house, like the new powder room, where a mirrored corner ‘flows into’ angles generated by the installation of hexagonal tiles.

 Jami Abbadessa
I started by redesigning their fireplace with a stacked stone surround, travertine herringbone hearth and I had my handyman make me a rustic wood mantel. Above, we mounted the TV, but it was quite unsightly, so we hung a mirrored cabinet over it to hide it. Next up were the rustic wood clad walls. I wanted to bring some warmth and texture to the space by adding a wood element. I had the same handyman install this labor of love. A new chandelier replaced the old ceiling fan, new custom drapes were installed, the chest of drawers was repainted and all furnishings and decor are new with the exception of the coffee table and a side table. The result is another simple, rustic and cozy space to relax with family and friends.



 Capstone Cabinets
Example of a trendy bathroom design in San Francisco with an undermount sink and a hinged shower door
 Everything Home
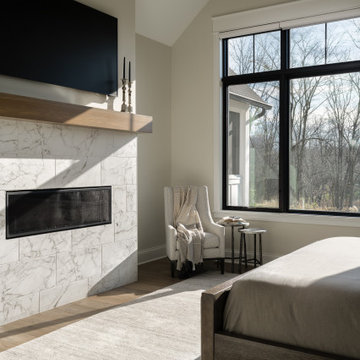
In this beautiful farmhouse style home, our Carmel design-build studio planned an open-concept kitchen filled with plenty of storage spaces to ensure functionality and comfort. In the adjoining dining area, we used beautiful furniture and lighting that mirror the lovely views of the outdoors. Stone-clad fireplaces, furnishings in fun prints, and statement lighting create elegance and sophistication in the living areas. The bedrooms are designed to evoke a calm relaxation sanctuary with plenty of natural light and soft finishes. The stylish home bar is fun, functional, and one of our favorite features of the home!
---
Project completed by Wendy Langston's Everything Home interior design firm, which serves Carmel, Zionsville, Fishers, Westfield, Noblesville, and Indianapolis.
For more about Everything Home, see here: https://everythinghomedesigns.com/
To learn more about this project, see here:
https://everythinghomedesigns.com/portfolio/farmhouse-style-home-interior/
 George Group Cabinetry
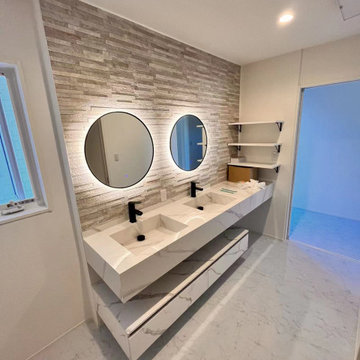
Full perspective view showcasing the finished bespoke double vanity bathroom. Full-height stacked stone cladding forms a textured feature backdrop wall, paired with dual circular backlit LED mirrors and long integrated floating vanity cabinet. Continuous marble-pattern flooring runs throughout the wet area, side floating open shelves provide flexible accessory storage, and natural window lighting brightens the whole neutral-ton bathroom, presenting neat, streamlined modern Japanese residential bathroom temperament.
 Jami Abbadessa
I started by redesigning their fireplace with a stacked stone surround, travertine herringbone hearth and I had my handyman make me a rustic wood mantel. Above, we mounted the TV, but it was quite unsightly, so we hung a mirrored cabinet over it to hide it. Next up were the rustic wood clad walls. I wanted to bring some warmth and texture to the space by adding a wood element. I had the same handyman install this labor of love. A new chandelier replaced the old ceiling fan, new custom drapes were installed, the chest of drawers was repainted and all furnishings and decor are new with the exception of the coffee table and a side table. The result is another simple, rustic and cozy space to relax with family and friends.
 George Group Cabinetry
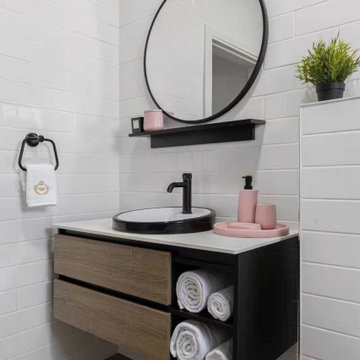
Compact floating vanity solution designed for secondary guest bathroom, combining textured wood drawer fronts with black side cabinet frames. Round black-framed wall mirror with small floating shelf sits above countertop, open cubby space underneath neatly stores rolled towels for easy access. White subway tile wall cladding and matte black single faucet form cohesive minimalist detailing, space-saving suspended design simplifies floor cleaning for smaller Israeli family bathrooms.


Sponsored
Columbus, OH

Hope Restoration & General Contracting
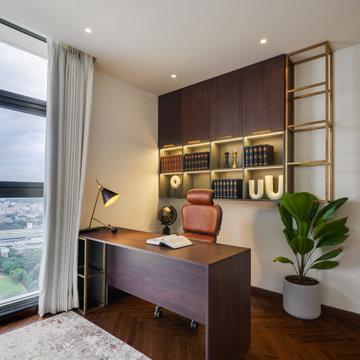
Columbus Design-Build, Kitchen & Bath Remodeling, Historic Renovations


 Meshberg Group
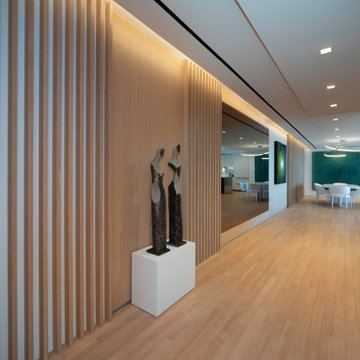
This carefully considered master bath in a Brooklyn carriage house blends timeless design with contemporary luxury. An oversized glass enclosed shower is bright and inviting. A minimal style brings elegant simplicity with walls clad in large white porcelain tile, recessed panel gray lacquer custom vanity, honed marble vanity top, custom mirror flanked by vertical surface mount sconces, Kohler tub, and Newport Brass traditionally inspired faucets, rain head and hand held shower. The light natural finish white oak flooring is the same material that flows throughout the home.

 Gail Green
The modernist jewel box bath is both even and asymmetrically divided into a well-defined triad. Rather than the ubiquitous open or closed plan, spaces are clearly defined as individual rooms. His and her lavatories and water closets are separated by a walk-in communal shower accessible from either side. The tile and plumbing fixture placement also defines the spaces, with the sinks and toilets located as mirror images on opposite sides of the room. Likewise, the hand-made tortoise shell and mirror mosaic tiles are placed on the water walls, and the white leather tiles on the mirroring corners. The mosaic-clad shower mediates these evenly divided spaces.
 Landscape Plus Ltd
Some spaces put you at ease immediately. Led by the clients and their love for tasteful understated gardens, the choices in this yard seem obvious at every turn.
The L-shaped pool sits easily in the yard. Its stone clad stairs mirror those coming off the house, while the hot tub slips within the overall lines of the pool. The pool house sits at the pools' end and acts as a visual anchor and the focal point. Pennsylvania flagstone surrounds the pool and carries up to the back door through raised beds and under a simple but handsome arbor.



 Zola European Windows
Elements such as solar design, energy efficient appliances, a rainwater catchment system that supplies all the water and healthier eco-friendly materials – repurposed bowling alley lanes for countertops in the kitchen and recycled wood used throughout – are just a few of the sustainable features incorporated into this innovative design approach.
Photography by: Kevin Meechan
 Erica Peale Design
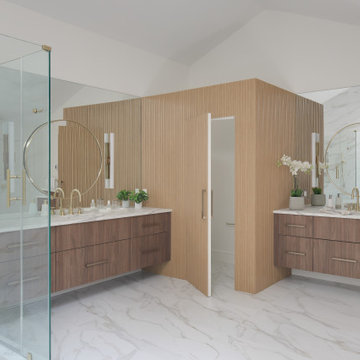
This luxurious spa-like bathroom was remodeled from a dated 90's bathroom. The entire space was demolished and reconfigured to be more functional. Walnut Italian custom floating vanities, large format 24"x48" porcelain tile that ran on the floor and up the wall, marble countertops and shower floor, brass details, layered mirrors, and a gorgeous white oak clad slat walled water closet. This space just shines!

 Concept Creation Interior Design
The Master bathroom is Venitian Style. Luxury features include double sinks, custom cabinetry, walk-In showers, Wirlpool Tub, compartment toilet room with TOTO Neorest Toilet, sunna Room. It is entirely clad in marble for a particularly luxe effect. Light fixtures are embedded in a large vanity mirror creates a stunning statement piece. The Italian vanity mirror frame models a custom design vanity . Floor tile are Artistic tile marble Eternity collection boarded with mother of pearl liner. White Thassos Marble tile all over the wall accent with Porcelanosa Gold collection profile. The tile wall behind the Whirlpool is NADJA MASAIQUE SURFACE from Davinci Marble, Pluming Fixtures are Swan Crystal Lever Handel from Phylrich. Shower floor is Tile Bar Eveningstar Waterjet Marble Tile .
64