
Search results for "Mirror cladding" in Home Design Ideas

 Soucie Horner, Ltd.
From its English-style conservatory to its wealth of French doors, this impressive family home - at once stately, yet welcoming - ushers the vitality of its premiere urban setting into historically-inspired interiors. Here, soaring ceilings, inlaid floors, and marble-wrapped, walnut-paneled, and mirror-clad walls honor the luxurious traditions of classic European interior architecture. Naturally, symmetry is its muse, evinced through a striking collection of fine furnishings, splendid rugs, art, and accessories - augmented, all, by unexpectedly fresh bursts of color and playfully retro silhouettes. Formal without intimidation -or apology- it personifies the very finest in gracious city living.
Photos by Nathan Kirkman http://nathankirkman.com/


 Gail Green
This Art Deco custom designed desk, made of lacquered linen, extends when needed. Inspired by JMFrank, it works beautifully within a contained area. Lots of storage for files and books is provided behind the desk. A serene study is created for this art collector whose interest is centered on the landscape beyond and the mirroring interiors within. Soft blues and off-whites are used throughout the room. The fireplace is clad with rare blue, green and white marble slabs.
Find the right local pro for your project
 Joe McGuire Design
This beautiful riverside home was a joy to design! Our Boulder studio borrowed colors and tones from the beauty of the nature outside to recreate a peaceful sanctuary inside. We added cozy, comfortable furnishings so our clients can curl up with a drink while watching the river gushing by. The gorgeous home boasts large entryways with stone-clad walls, high ceilings, and a stunning bar counter, perfect for get-togethers with family and friends. Large living rooms and dining areas make this space fabulous for entertaining.

 Urban Pioneering Architecture
Complete renovation of a brownstone in a landmark district, including the recreation of the original stoop.
Kate Glicksberg Photography
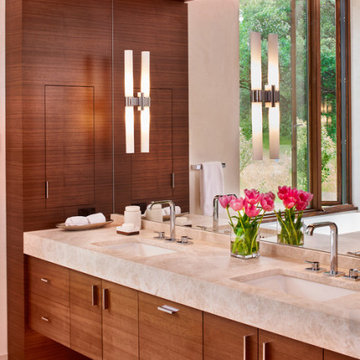
Example of a transitional bathroom design in New York
Example of a transitional bathroom design in New York

 Moderne Builders
Living room - large 1950s open concept concrete floor living room idea in Los Angeles with beige walls, a wall-mounted tv and a ribbon fireplace

 Kathleen Donohue, Neil Kelly Co.
grab bar makes entering the tub easier
Corner bathtub - huge farmhouse master brown tile and porcelain tile porcelain tile corner bathtub idea in Portland with shaker cabinets, distressed cabinets, a two-piece toilet, beige walls, an undermount sink and granite countertops
Corner bathtub - huge farmhouse master brown tile and porcelain tile porcelain tile corner bathtub idea in Portland with shaker cabinets, distressed cabinets, a two-piece toilet, beige walls, an undermount sink and granite countertops




 Davida's Kitchen & Tiles
Bob Narod, Photographer
View of master bathroom tub deck clad in quartz and accented with cobalt blue glass tiles, and silver 12x24 tile.
Drop-in bathtub - large contemporary master blue tile and glass tile ceramic tile drop-in bathtub idea in DC Metro with an undermount sink, flat-panel cabinets, white cabinets, quartz countertops and white walls
Drop-in bathtub - large contemporary master blue tile and glass tile ceramic tile drop-in bathtub idea in DC Metro with an undermount sink, flat-panel cabinets, white cabinets, quartz countertops and white walls
 Erica Peale Design
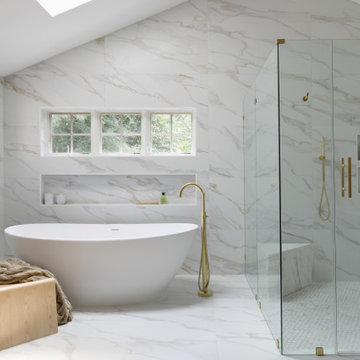
This luxurious spa-like bathroom was remodeled from a dated 90's bathroom. The entire space was demolished and reconfigured to be more functional. Walnut Italian custom floating vanities, large format 24"x48" porcelain tile that ran on the floor and up the wall, marble countertops and shower floor, brass details, layered mirrors, and a gorgeous white oak clad slat walled water closet. This space just shines!
 Erica Peale Design
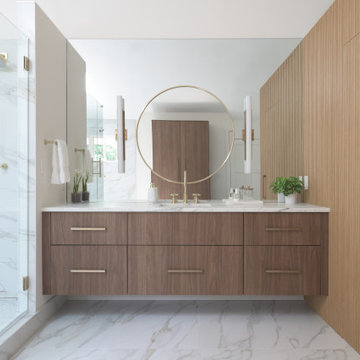
This luxurious spa-like bathroom was remodeled from a dated 90's bathroom. The entire space was demolished and reconfigured to be more functional. Walnut Italian custom floating vanities, large format 24"x48" porcelain tile that ran on the floor and up the wall, marble countertops and shower floor, brass details, layered mirrors, and a gorgeous white oak clad slat walled water closet. This space just shines!

 Bagnato Architecture & Interiors
Black Butt solid staircase risers & treads with feature travertine tile wall
Photography AXIOM
Inspiration for a contemporary staircase remodel in Melbourne
Inspiration for a contemporary staircase remodel in Melbourne
 Soucie Horner, Ltd.
From its English-style conservatory to its wealth of French doors, this impressive family home - at once stately, yet welcoming - ushers the vitality of its premiere urban setting into historically-inspired interiors. Here, soaring ceilings, inlaid floors, and marble-wrapped, walnut-paneled, and mirror-clad walls honor the luxurious traditions of classic European interior architecture. Naturally, symmetry is its muse, evinced through a striking collection of fine furnishings, splendid rugs, art, and accessories - augmented, all, by unexpectedly fresh bursts of color and playfully retro silhouettes. Formal without intimidation -or apology- it personifies the very finest in gracious city living.
Photos by Nathan Kirkman http://nathankirkman.com/

Sponsored
Columbus, OH

Wannemacher Interiors
Customized Award-Winning Interior Design Solutions in Franklin Cnty OH
 Driftwood Studio, Inc
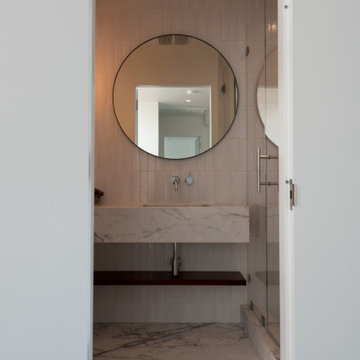
This bathroom showcases a refined, minimalist design defined by its custom marble-wrapped vanity and clean vertical tile cladding. A large round mirror adds soft geometry, reflecting natural light and expanding the space visually. The seamless floor transition in matching marble enhances the spa-like feel, while the warm wood shelf offers contrast and functional elegance. Framed by a simple doorway, the composition highlights craftsmanship, material continuity, and modern restraint.

 Affecting Spaces Design Studio
The entire main level has the same hardwood flooring throughout with the same wood melamine on their custom millwork and kitchen. The old stairs were custom clad to create a new modern look.

 Nip Tuck Remodeling
The walls are finished with a combination of materials, adding visual interest. Below the mirrors, a horizontal band of small, textured gray tiles provides a subtle backdrop. To the left, a section of the wall is clad in stacked stone veneer in varying shades of gray and beige, adding a natural and tactile element. The remaining walls are painted in a warm, earthy tone, complementing the wood and stone.
 Affinity Homes LLC
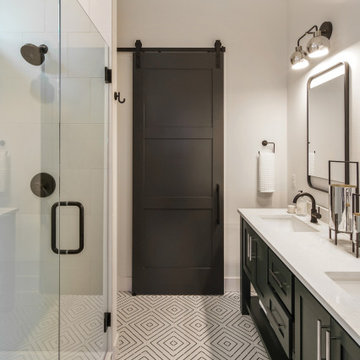
Large elegant master ceramic tile, multicolored floor and double-sink freestanding bathtub photo in Portland with furniture-like cabinets, black cabinets, a one-piece toilet, white walls, granite countertops, white countertops and a freestanding vanity



 H&M Manufacturing
Huge minimalist master concrete floor corner shower photo in Toronto with brown walls, a vessel sink and wood countertops
 S Interior Design
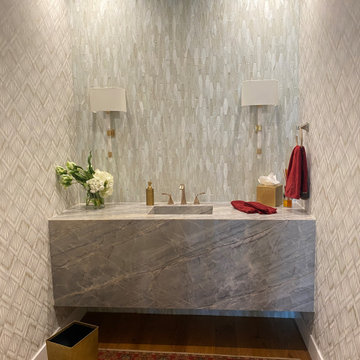
A luxurious powder room with a floating quartzite under lit vanity, burnished gold plumbing fixtures, marble mosaic fully clad wall a the and wall coverings with a bit of shimmer on the remaining walls. The wall light sconces have a quartz crystal base....mirror on the way.

 Kolbe Gallery Twin Cities
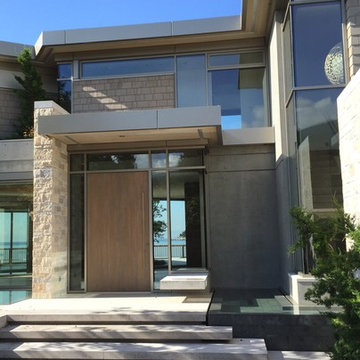
Inspiration for a large transitional white two-story mixed siding house exterior remodel in Minneapolis
66