
Search results for "Mirror cladding" in Home Design Ideas


 Kohn Shnier architects
This single family residence is located adjacent to a lush park on the edge of the Scarborough bluffs.
The house is configured to take advantage of the long side yard aspect overlooking the park.
From the interior a generous office / family room with balcony appears to be perched high in the branches of an old tree, providing views to the lake while maintaining a sense of privacy.
Photo by Tom Arban
Find the right local pro for your project

 Esther Hershcovich
Photo: Esther Hershcovich © 2016 Houzz
Design: Sebastein Millette
Inspiration for an industrial bathroom remodel in Montreal
Inspiration for an industrial bathroom remodel in Montreal


 Graf Developments
Raised ceiling of kid's bathroom and clad in reclaimed metal barn roofing. Cabinets built to mimic antique look however, the mirror is an old window with glass replaced.
Design work by Susie Matthies Samuels Designs
Photo by Ken Vaughan



 Isla Homes
SeaThru is a new, waterfront, modern home. SeaThru was inspired by the mid-century modern homes from our area, known as the Sarasota School of Architecture.
This homes designed to offer more than the standard, ubiquitous rear-yard waterfront outdoor space. A central courtyard offer the residents a respite from the heat that accompanies west sun, and creates a gorgeous intermediate view fro guest staying in the semi-attached guest suite, who can actually SEE THROUGH the main living space and enjoy the bay views.
Noble materials such as stone cladding, oak floors, composite wood louver screens and generous amounts of glass lend to a relaxed, warm-contemporary feeling not typically common to these types of homes.
Photos by Ryan Gamma Photography


 TTM Development Company
The 2013 Street of Dreams Home, Best in Show winner. (Interior Design by JPID Construction & Design)
The Main floor Den features 2 sets of Marvin Clad French doors, wainscoting, oak wire brush floors, Herringbone wallpaper by Phillip Jefferies.
Jeffery Freeman

 Tile Plus, Inc.
A warm travertine bathroom in Los Gatos, CA.
Notice the polished marble countertop adorned in dark bronze fixtures. And behind that, a travertine clad shower with a mosaic liner of glass and limestone tiles topped with a limestone charrail moulding.
Covering the floor are more travertine tiles.

 Claude C. Lapp Architects, LLC
MPI 360
Example of a mid-sized transitional gray tile and stone tile light wood floor and brown floor powder room design in DC Metro with recessed-panel cabinets, white cabinets, a one-piece toilet, an integrated sink, quartzite countertops, multicolored countertops and beige walls
Example of a mid-sized transitional gray tile and stone tile light wood floor and brown floor powder room design in DC Metro with recessed-panel cabinets, white cabinets, a one-piece toilet, an integrated sink, quartzite countertops, multicolored countertops and beige walls

 Soucie Horner, Ltd.
From its English-style conservatory to its wealth of French doors, this impressive family home - at once stately, yet welcoming - ushers the vitality of its premiere urban setting into historically-inspired interiors. Here, soaring ceilings, inlaid floors, and marble-wrapped, walnut-paneled, and mirror-clad walls honor the luxurious traditions of classic European interior architecture. Naturally, symmetry is its muse, evinced through a striking collection of fine furnishings, splendid rugs, art, and accessories - augmented, all, by unexpectedly fresh bursts of color and playfully retro silhouettes. Formal without intimidation -or apology- it personifies the very finest in gracious city living.
Photos by Nathan Kirkman http://nathankirkman.com/



 FOUR POINT DESIGN BUILD INC
DESIGN BUILD REMODEL | Vintage Bathroom Transformation | FOUR POINT DESIGN BUILD INC
This vintage inspired master bath remodel project is a FOUR POINT FAVORITE. A complete design-build gut and re-do, this charming space complete with swap meet finds, new custom pieces, reclaimed wood, and extraordinary fixtures is one of our most successful design solution projects.
THANK YOU HOUZZ and Becky Harris for FEATURING this very special PROJECT!!! See it here at http://www.houzz.com/ideabooks/23834088/list/old-hollywood-style-for-a-newly-redone-los-angeles-bath
Photography by Riley Jamison
AS SEEN IN
Houzz
Martha Stewart


 Altra Home Decor
Hunter Douglas Pirouette® Window Shadings in Living Room
Living room - mid-sized traditional formal and open concept travertine floor living room idea in Phoenix with beige walls, no fireplace and no tv
Living room - mid-sized traditional formal and open concept travertine floor living room idea in Phoenix with beige walls, no fireplace and no tv



 reSAWN TIMBER co.
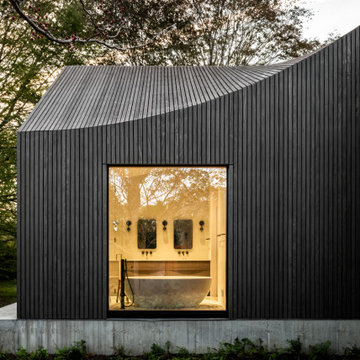
Butter Lane featuring IKIGAI Charred FSC-Certified
Accoya® wood exterior cladding and roof cladding

 Debra May Himes, ASID, IIDA, LEED AP
A free standing bath tub and walk in Master shower are showcased with an entry clad in cobalt blue tile. Photo by Dino Tonn
Freestanding bathtub - large mediterranean master multicolored tile and mosaic tile marble floor freestanding bathtub idea in Phoenix with beige walls, marble countertops, an undermount sink, dark wood cabinets and raised-panel cabinets
Freestanding bathtub - large mediterranean master multicolored tile and mosaic tile marble floor freestanding bathtub idea in Phoenix with beige walls, marble countertops, an undermount sink, dark wood cabinets and raised-panel cabinets
43