
Search results for "Mirror cladding" in Home Design Ideas

 Cast Glass Images Inc.
We custom designed this entire wine room that features RGB backlit crystalline stone, custom stainless steel bottle racks, custom stainless steel cladding and an infinity glass ceiling mirror. Accommodates up to 440 bottles!

 Kathleen Donohue, Neil Kelly Co.
View of Hers and His vanities, with the toilet room/powder bath within a bath in the background
Corner bathtub - huge cottage master brown tile and porcelain tile porcelain tile corner bathtub idea in Portland with shaker cabinets, distressed cabinets, a two-piece toilet, beige walls, an undermount sink and granite countertops
Corner bathtub - huge cottage master brown tile and porcelain tile porcelain tile corner bathtub idea in Portland with shaker cabinets, distressed cabinets, a two-piece toilet, beige walls, an undermount sink and granite countertops

 kimberly peck architect
This brownstone, located in Harlem, consists of five stories which had been duplexed to create a two story rental unit and a 3 story home for the owners. The owner hired us to do a modern renovation of their home and rear garden. The garden was under utilized, barely visible from the interior and could only be accessed via a small steel stair at the rear of the second floor. We enlarged the owner’s home to include the rear third of the floor below which had walk out access to the garden. The additional square footage became a new family room connected to the living room and kitchen on the floor above via a double height space and a new sculptural stair. The rear facade was completely restructured to allow us to install a wall to wall two story window and door system within the new double height space creating a connection not only between the two floors but with the outside. The garden itself was terraced into two levels, the bottom level of which is directly accessed from the new family room space, the upper level accessed via a few stone clad steps. The upper level of the garden features a playful interplay of stone pavers with wood decking adjacent to a large seating area and a new planting bed. Wet bar cabinetry at the family room level is mirrored by an outside cabinetry/grill configuration as another way to visually tie inside to out. The second floor features the dining room, kitchen and living room in a large open space. Wall to wall builtins from the front to the rear transition from storage to dining display to kitchen; ending at an open shelf display with a fireplace feature in the base. The third floor serves as the children’s floor with two bedrooms and two ensuite baths. The fourth floor is a master suite with a large bedroom and a large bathroom bridged by a walnut clad hall that conceals a closet system and features a built in desk. The master bath consists of a tiled partition wall dividing the space to create a large walkthrough shower for two on one side and showcasing a free standing tub on the other. The house is full of custom modern details such as the recessed, lit handrail at the house’s main stair, floor to ceiling glass partitions separating the halls from the stairs and a whimsical builtin bench in the entry.
Find the right local pro for your project

 Davida's Kitchen & Tiles
Bob Narod, Photographer
View of master bathroom tub deck clad in quartz and accented with cobalt blue glass tiles, and silver 12x24 tile.
Drop-in bathtub - large contemporary master blue tile and glass tile ceramic tile drop-in bathtub idea in DC Metro with an undermount sink, flat-panel cabinets, white cabinets, quartz countertops and white walls
Drop-in bathtub - large contemporary master blue tile and glass tile ceramic tile drop-in bathtub idea in DC Metro with an undermount sink, flat-panel cabinets, white cabinets, quartz countertops and white walls

 MossCreek
This stunning mountain lodge, custom designed by MossCreek, features the elegant rustic style that MossCreek has become so well known for. Open family spaces, cozy gathering spots and large outdoor living areas all combine to create the perfect custom mountain retreat. Photo by Erwin Loveland
 Lusine Interior Design
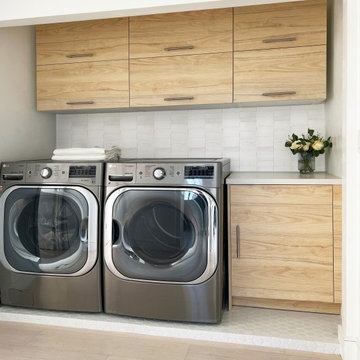
Contemporary Small Laundry Room with zellige backsplash tiles.
Inspiration for a small contemporary single-wall porcelain tile and white floor laundry closet remodel in Los Angeles with flat-panel cabinets, light wood cabinets, quartz countertops, white backsplash, terra-cotta backsplash, white walls, a side-by-side washer/dryer and white countertops
Inspiration for a small contemporary single-wall porcelain tile and white floor laundry closet remodel in Los Angeles with flat-panel cabinets, light wood cabinets, quartz countertops, white backsplash, terra-cotta backsplash, white walls, a side-by-side washer/dryer and white countertops

 Smith & Ragsdale Interior Design
A custom designed stainless vanity, accessory boxes and wall cladding sets off the white oak wallcovering in this cabana bath.
Inspiration for a contemporary home design remodel in Dallas
Inspiration for a contemporary home design remodel in Dallas


 User
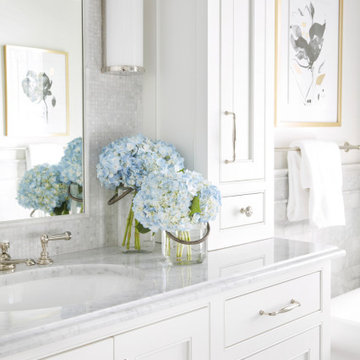
Crisp and clean white cabinetry topped by polished Carrara marble counters infuse this traditional master bath with a bright and airy vibe. Cool white sconces and honed mosaic tiles cladding the mirror wall provide tonal variation and textural interest, while the polished nickel hardware, faucet, towel bar sparkle. The gold leaf frames of the floral artwork add a subtle note of elegance.
 Erica Peale Design
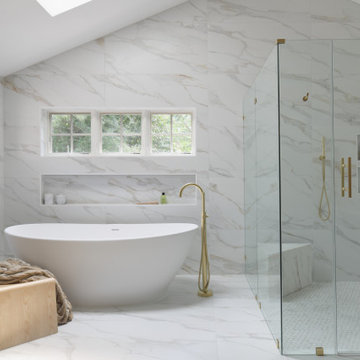
This luxurious spa-like bathroom was remodeled from a dated 90's bathroom. The entire space was demolished and reconfigured to be more functional. Walnut Italian custom floating vanities, large format 24"x48" porcelain tile that ran on the floor and up the wall, marble countertops and shower floor, brass details, layered mirrors, and a gorgeous white oak clad slat walled water closet. This space just shines!

 Deborah Martin Designs
Medicine cabinets are recessed and cladded in mirror to keep a clean transitional of uninterrupted materials. A reflection of the hinged shower enclosure, equipped with a traditional shower head and additional hand held.

 ZAXIS MODERN
The cantilevered double sink vanity is clad entirely in Corian providing a water-proof surface on four sides. The mirror-clad wall conceals the toilet area that also enjoys stunning lake and forest views.

 Torres Home Remodeling
We are a kitchen and bath remodel contractor in Los Angeles with a rich and long tradition of multi-cultural craftsmanship. Our kitchen remodel in Los Angeles is meant to suit your needs as our bathroom remodeling service in San Jose focuses on style and functionality.
Kitchen, Bathroom Remodel Contractors in Los Angeles, CA - https://www.torreshomeremodeling.com/



Sponsored
Delaware, OH

Buckeye Basements, Inc.
Central Ohio's Basement Finishing ExpertsBest Of Houzz '13-'21

 Jami Abbadessa
I started by redesigning their fireplace with a stacked stone surround, travertine herringbone hearth and I had my handyman make me a rustic wood mantel. Above, we mounted the TV, but it was quite unsightly, so we hung a mirrored cabinet over it to hide it. Next up were the rustic wood clad walls. I wanted to bring some warmth and texture to the space by adding a wood element. I had the same handyman install this labor of love. A new chandelier replaced the old ceiling fan, new custom drapes were installed, the chest of drawers was repainted and all furnishings and decor are new with the exception of the coffee table and a side table. The result is another simple, rustic and cozy space to relax with family and friends.
 Kathleen Donohue, Neil Kelly Co.
pull out grooming center
Example of a huge country master brown tile and porcelain tile porcelain tile corner bathtub design in Portland with shaker cabinets, distressed cabinets, a two-piece toilet, beige walls, an undermount sink and granite countertops
Example of a huge country master brown tile and porcelain tile porcelain tile corner bathtub design in Portland with shaker cabinets, distressed cabinets, a two-piece toilet, beige walls, an undermount sink and granite countertops

 Slovack-Bass
A perfect way to instantly expand the feel of a space is interject mirror. In this high-rise dining room the entire wall is clad in softly antiqued mirror. It catches the reflection not only of the table but also the fabulous view of Austin. The hair on hide rug, drapery, and velvet upholstered dining chairs soften the space and balance out the hard surfaces.
Photos by: Johnathan H. Jackson Photography

 Nathan Homes LLC
Inspiration for a modern one-story mixed siding house exterior remodel in Omaha with a hip roof and a shingle roof



 Vicki Simon Interior Design
Very clean and simple design with full height glass tile and full height mirror. Counter and curb are quartz clad. Photo by Kat Alves
Inspiration for a small contemporary master white tile and glass tile concrete floor alcove shower remodel in Sacramento with flat-panel cabinets, light wood cabinets, a wall-mount toilet, white walls, an undermount sink and quartz countertops
Inspiration for a small contemporary master white tile and glass tile concrete floor alcove shower remodel in Sacramento with flat-panel cabinets, light wood cabinets, a wall-mount toilet, white walls, an undermount sink and quartz countertops
 Studio ST Architects, P.C.
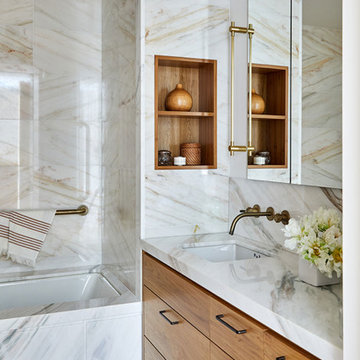
Custom vanity in marble-cladded bathroom with medicine cabinets and a wood niche
Inspiration for a large contemporary master marble floor and single-sink bathroom remodel in New York with flat-panel cabinets, medium tone wood cabinets, an undermount tub, an undermount sink, marble countertops, a niche and a built-in vanity
Inspiration for a large contemporary master marble floor and single-sink bathroom remodel in New York with flat-panel cabinets, medium tone wood cabinets, an undermount tub, an undermount sink, marble countertops, a niche and a built-in vanity

 Bagnato Architecture & Interiors
Travertine staircase with vertical timber stained balastrading.
Photography AXIOM
Example of a trendy staircase design in Melbourne
Example of a trendy staircase design in Melbourne
44