
Search results for "Mirror cladding" in Home Design Ideas

 Colby Construction
Tricia Shay
Transitional formal family room photo in Milwaukee with beige walls, a standard fireplace and a wall-mounted tv
Transitional formal family room photo in Milwaukee with beige walls, a standard fireplace and a wall-mounted tv

 JSD Interiors
Example of a mid-sized trendy kids' gray tile and porcelain tile porcelain tile freestanding bathtub design with flat-panel cabinets, light wood cabinets, a one-piece toilet, gray walls, a pedestal sink and wood countertops
Example of a mid-sized trendy kids' gray tile and porcelain tile porcelain tile freestanding bathtub design with flat-panel cabinets, light wood cabinets, a one-piece toilet, gray walls, a pedestal sink and wood countertops

 Leonard Provence Interiors
Mindy Mellingcamp
Small transitional master corner shower photo in Orange County with a drop-in sink, laminate countertops and white walls
Small transitional master corner shower photo in Orange County with a drop-in sink, laminate countertops and white walls
Find the right local pro for your project
 Design DCA
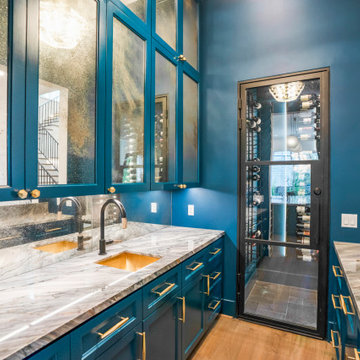
A wet bar clad floor to ceiling in deep peacock blue cabinetry with antique mirror glass door inserts and brass dot hardware. A dramatically veined marble or quartzite countertop in grey and bronze tones.
 Design DCA
A wet bar clad floor to ceiling in deep peacock blue cabinetry with antique mirror glass door inserts and brass dot hardware. A dramatically veined marble or quartzite countertop in grey and bronze tones.
 Design DCA
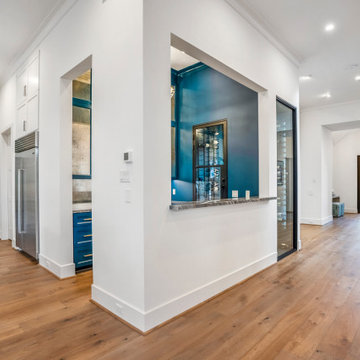
A wet bar clad floor to ceiling in deep peacock blue cabinetry with antique mirror glass door inserts and brass dot hardware. A dramatically veined marble or quartzite countertop in grey and bronze tones.

 Fox Construction, Inc.
The entry hall at Modern Mountain by Fox Construction features full-height wood-paneled storage with long black pulls, matching horizontal wood wall cladding, and a round wall mirror. A teal upholstered bench, dark wood flooring, and a black pivot-style entry door reinforce the project’s clean modern mountain material palette.

Sponsored
Columbus, OH

Hope Restoration & General Contracting
Columbus Design-Build, Kitchen & Bath Remodeling, Historic Renovations

 Prime Renovations, Inc.
Small trendy 3/4 gray tile and porcelain tile porcelain tile alcove bathtub photo in New York with flat-panel cabinets, black cabinets, a one-piece toilet, white walls, a pedestal sink and solid surface countertops


 Toronto Interior Design Group
SKYLINE HEARTH
Fire, stone and the city at your feet.
DESIGN DESCRIPTION
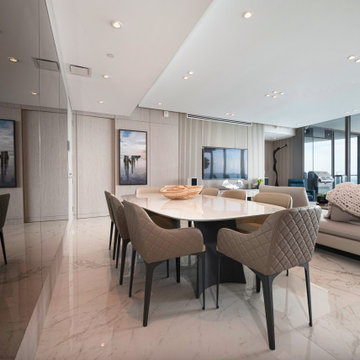
Set high above the city, this home frames sweeping views of the skyline and lake through generous picture windows. The living room is anchored by a dramatic slab of veined stone housing a long linear fireplace, flanked by mirrored cube tables with circular cut-outs. A classic moulded-wood lounge chair in white leather, a linen sectional piled with faux-fur throws, waterfall glass tables and a deep shag rug make it an inviting place to unwind. The dining area gathers soft grey armchairs around a glass table on a twisting nickel base, beside a tall white sculptural floor lamp. In the kitchen, dark rift-cut oak millwork, a bronze-toned stone backsplash with LED accent lighting and a stone waterfall island lined with white leather stools keep things sleek and warm. A dark oak-clad volume, styled with white lacquer plinths and orchids, defines the entry and connects the open plan. Warm, calm and full of light, it makes every view the main event.
 Alexander Homes LLC
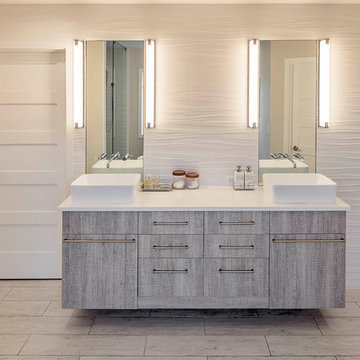
The 3D wave porcelain cladding the walls, wall-mounted vanity, and
With lighting on either side of the mirror, you are able to perfect you makeup without worry of missing a splotch of foundation or making one eyebrow darker than the other.

 Collom Construction Inc.
Master bathroom 1: full house remodel with 1st and 2nd story room addition: we added approximately 100sf to the back of the house to accommodate an extra-large steam shower and a two-sided fireplace. This high end bathroom features Graff plumbing faucets and valves, Hydro System- Daniela bath tub, New Ravenna Mosaic tile, Carrera marble tile, Neolith counter, and large format gray porcelain tile.
Features: Milgard-Wood Clad Ultra Series windows, Neolith counters, Valor fireplace, Graff faucets, Hydro System tub, New Ravenna tile, Carrera Marble tile





 Studio Becker by Troy Adams
©Studio Becker by Troy Adams Design®
Example of a trendy bathroom design in Los Angeles
Example of a trendy bathroom design in Los Angeles

 JayMarc Homes
The junior suite bath features double vanity with full gray subway tile wall. Matte black hardware is spotted throughout.
Inspiration for a large contemporary 3/4 gray tile gray floor alcove shower remodel in Seattle with flat-panel cabinets, medium tone wood cabinets, white walls, an undermount sink, quartz countertops, a hinged shower door and white countertops
Inspiration for a large contemporary 3/4 gray tile gray floor alcove shower remodel in Seattle with flat-panel cabinets, medium tone wood cabinets, white walls, an undermount sink, quartz countertops, a hinged shower door and white countertops


 LJS Design Inc
This powder rooms is as functional as it is elegant. The single panel glass door fills the compact 3/4 bath with natural light and gives access to the beach path just outside, making this bath the essential post surf shower spot for this Encinitas home, We chose to obscure only part of the glass shower partition leaving view to the beautiful natural materials selected.

 Patricia Brennan Architects
Photographer: Benjamin Benschneider
Example of a trendy green tile and glass tile porcelain tile bathroom design in Seattle with an undermount sink, furniture-like cabinets, medium tone wood cabinets, quartz countertops and green walls
Example of a trendy green tile and glass tile porcelain tile bathroom design in Seattle with an undermount sink, furniture-like cabinets, medium tone wood cabinets, quartz countertops and green walls

 JP Builders, Inc
Walk in zero threshold shower with frameless glass door and partition. A wall mount double sink with classy hardware. Recessed mirror with LED accent lights above and below. An inviting and dramatic stone clad wall above the soaking tub. A barn door style rain glass rolling door hides away towels and toiletries. Photo by Eric Rorer, 2013
40