
Search results for "Mirrors" in Home Design Ideas

 Duet Design Group
A contemporary mountain home: Powder Bathroom, Photo by Eric Lucero Photography
Inspiration for a small contemporary 3/4 medium tone wood floor and brown floor powder room remodel in Denver with multicolored walls, a vessel sink and white countertops
Inspiration for a small contemporary 3/4 medium tone wood floor and brown floor powder room remodel in Denver with multicolored walls, a vessel sink and white countertops
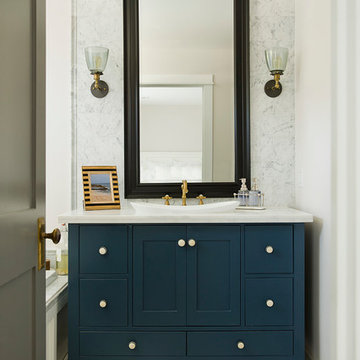
 Fortune Design, LLC
Example of a beach style white tile bathroom design in Orange County with a drop-in sink, blue cabinets, white walls and flat-panel cabinets

 J Wiley Designs
2016 CotY Award Winner
Freestanding bathtub - mid-sized transitional master black and white tile, gray tile and mosaic tile linoleum floor freestanding bathtub idea in Dallas with recessed-panel cabinets, blue cabinets, beige walls, an undermount sink, a two-piece toilet, granite countertops and beige countertops
Freestanding bathtub - mid-sized transitional master black and white tile, gray tile and mosaic tile linoleum floor freestanding bathtub idea in Dallas with recessed-panel cabinets, blue cabinets, beige walls, an undermount sink, a two-piece toilet, granite countertops and beige countertops
Find the right local pro for your project

 Kitchen & Bath Concepts
Inspiration for a large transitional master gray tile and ceramic tile porcelain tile and gray floor walk-in shower remodel in Atlanta with gray walls, a hinged shower door, gray cabinets, a two-piece toilet, an undermount sink and quartz countertops

 Heather Garrett Design
A growing family, a rambling Georgian estate. The question: how to imbue tradition with a fresh spirit? The charge was to maintain the idea of old school charm without the interior feeling just… old. An illustration could be found in picture molding (which we added, then painted to disappear into the walls) or a modern plaster sculpture teetering upon an old barrister bookcase. Charm, with a wink.
Photography by John Bessler

 Miriam Moore Design Studio LLC
MIRIAM MOORE has a Bachelor of Fine Arts degree in Interior Design from Miami International University of Art and Design. She has been responsible for numerous residential and commercial projects and her work is featured in design publications with national circulation. Before turning her attention to interior design, Miriam worked for many years in the fashion industry, owning several high-end boutiques. Miriam is an active member of the American Society of Interior Designers (ASID).
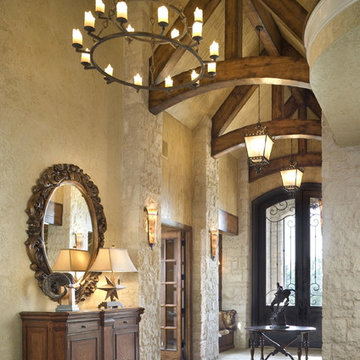
 Bickford And Company
Built by Ashner Construction
Photography by Bob Greenspan
Tuscan dark wood floor foyer photo in Kansas City with beige walls
Tuscan dark wood floor foyer photo in Kansas City with beige walls



Inspiration for a small contemporary 3/4 gray tile and porcelain tile porcelain tile corner shower remodel in Los Angeles with an undermount sink, recessed-panel cabinets, dark wood cabinets, quartz countertops, gray walls and a one-piece toilet

 Noble Architects, LLC
Tiny House bathroom
Photography: Gieves Anderson
Noble Johnson Architects was honored to partner with Huseby Homes to design a Tiny House which was displayed at Nashville botanical garden, Cheekwood, for two weeks in the spring of 2021. It was then auctioned off to benefit the Swan Ball. Although the Tiny House is only 383 square feet, the vaulted space creates an incredibly inviting volume. Its natural light, high end appliances and luxury lighting create a welcoming space.

 SHOPHOUSE
Interiors by SHOPHOUSE Design
Kyle Born Photography
Alcove shower - small traditional kids' white tile and subway tile alcove shower idea in Philadelphia with an undermount sink, raised-panel cabinets, gray cabinets and gray walls
Alcove shower - small traditional kids' white tile and subway tile alcove shower idea in Philadelphia with an undermount sink, raised-panel cabinets, gray cabinets and gray walls

 RLH Studio
Spacecrafting Photography
Inspiration for a timeless wallpaper powder room remodel in Minneapolis with beige walls, an undermount sink, gray countertops, black cabinets, marble countertops, furniture-like cabinets and a freestanding vanity
Inspiration for a timeless wallpaper powder room remodel in Minneapolis with beige walls, an undermount sink, gray countertops, black cabinets, marble countertops, furniture-like cabinets and a freestanding vanity

 Rikki Snyder
Photo: Rikki Snyder © 2013 Houzz
Example of an eclectic white tile powder room design in New York with a wall-mount sink
Example of an eclectic white tile powder room design in New York with a wall-mount sink

 Blackband Design
Interior Design By: Blackband Design 949.872.2234
Elegant alcove bathtub photo in Orange County with a two-piece toilet, white cabinets and gray walls
Elegant alcove bathtub photo in Orange County with a two-piece toilet, white cabinets and gray walls

Sponsored
Columbus, OH

Hope Restoration & General Contracting
Columbus Design-Build, Kitchen & Bath Remodeling, Historic Renovations
 NMB Custom Homes & Renovations

Beach style blue tile and glass tile pebble tile floor bathroom photo in Miami with an undermount sink, white cabinets and blue walls

 Sweetlake Interior Design LLC
Master bathroom design & build in Houston Texas. This master bathroom was custom designed specifically for our client. She wanted a luxurious bathroom with lots of detail, down to the last finish. Our original design had satin brass sink and shower fixtures. The client loved the satin brass plumbing fixtures, but was a bit apprehensive going with the satin brass plumbing fixtures. Feeling it would lock her down for a long commitment. So we worked a design out that allowed us to mix metal finishes. This way our client could have the satin brass look without the commitment of the plumbing fixtures. We started mixing metals by presenting a chandelier made by Curry & Company, the "Zenda Orb Chandelier" that has a mix of silver and gold. From there we added the satin brass, large round bar pulls, by "Lewis Dolin" and the satin brass door knobs from Emtek. We also suspended a gold mirror in the window of the makeup station. We used a waterjet marble from Tilebar, called "Abernethy Marble." The cobalt blue interior doors leading into the Master Bath set the gold fixtures just right.

 Beverly Bradshaw Interiors
Powder Room remodeled in gray and white tile. Silver gray grasscloth wallpaper gives it texture. Floating cabinet with white marble countertop keeps it light and bright. Gray and white stone tile backsplash gives it drama. Vessel sink keeps in contemporary as does the long polished nickel towels bars.
Tom Marks Photography
 Cummings Architecture + Interiors
Joyelle West Photography

Inspiration for a mid-sized timeless master white tile and subway tile porcelain tile and gray floor alcove shower remodel in Boston with dark wood cabinets, white walls, a vessel sink, wood countertops, a hinged shower door, brown countertops and flat-panel cabinets
Inspiration for a mid-sized timeless master white tile and subway tile porcelain tile and gray floor alcove shower remodel in Boston with dark wood cabinets, white walls, a vessel sink, wood countertops, a hinged shower door, brown countertops and flat-panel cabinets



Inspiration for a mid-sized transitional light wood floor and brown floor powder room remodel in Seattle with a two-piece toilet, gray walls, a pedestal sink and solid surface countertops
 User
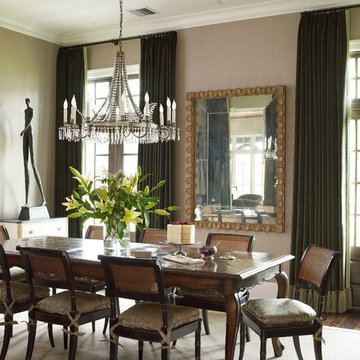
UserEnclosed dining room - mid-sized traditional dark wood floor enclosed dining room idea in Houston with beige walls
 studiovert environmental + interior design
Susie Brenner

Alcove bathtub - mid-sized contemporary pebble tile floor alcove bathtub idea in Denver with white walls, a one-piece toilet, an undermount sink, flat-panel cabinets, gray cabinets, marble countertops and white countertops
Alcove bathtub - mid-sized contemporary pebble tile floor alcove bathtub idea in Denver with white walls, a one-piece toilet, an undermount sink, flat-panel cabinets, gray cabinets, marble countertops and white countertops
103