
Search results for "Mirrors" in Home Design Ideas

 Teri Pugh Studio
Michael Hunter
Transitional women's marble floor and white floor walk-in closet photo in Houston with open cabinets and white cabinets
Transitional women's marble floor and white floor walk-in closet photo in Houston with open cabinets and white cabinets

Example of a transitional galley dark wood floor eat-in kitchen design in Chicago with a farmhouse sink, shaker cabinets, white cabinets and an island

 Deborah Broockerd/DkB Design Services
Photo by Angie Seckinger
Compact walk-in closet (5' x 5') in White Chocolate textured melamine. Recessed panel doors & drawer fronts, crown & base moldings to match.
Find the right local pro for your project

Inspiration for a timeless galley dark wood floor and brown floor seated home bar remodel in Los Angeles with beaded inset cabinets, gray cabinets and mirror backsplash

Example of a large minimalist master medium tone wood floor and gray floor bedroom design in Tampa with gray walls

 Architect's Guild LLC
SGM Photography
Inspiration for a small contemporary master white tile and stone tile marble floor bathroom remodel in New York with an undermount sink, white cabinets, marble countertops and flat-panel cabinets
Inspiration for a small contemporary master white tile and stone tile marble floor bathroom remodel in New York with an undermount sink, white cabinets, marble countertops and flat-panel cabinets

 Norwell Design Build
Photo by: Christopher Stark Photography
Example of a small mountain style 3/4 gray tile and stone tile gray floor freestanding bathtub design in San Francisco with shaker cabinets, light wood cabinets, gray walls, marble countertops, an undermount sink and a hinged shower door
Example of a small mountain style 3/4 gray tile and stone tile gray floor freestanding bathtub design in San Francisco with shaker cabinets, light wood cabinets, gray walls, marble countertops, an undermount sink and a hinged shower door

Sponsored
Columbus, OH

Hope Restoration & General Contracting
Columbus Design-Build, Kitchen & Bath Remodeling, Historic Renovations

 High Camp Home
Mountain style beige tile powder room photo in Sacramento with a vessel sink, open cabinets, dark wood cabinets, wood countertops and brown countertops

 Katie Grace Designs
Living room - traditional formal medium tone wood floor living room idea in Little Rock with beige walls, a standard fireplace, a stone fireplace and no tv
 Zelman Style Interiors

Example of a huge trendy master marble floor bedroom design in Miami with brown walls and no fireplace
 Sophie Metz Design
Reid Builders - Builder
Sam Oberter - Photography

Inspiration for a transitional home bar remodel in Boston with matchstick tile backsplash
Inspiration for a transitional home bar remodel in Boston with matchstick tile backsplash

 K M HUGHES FINE HOMES
Beach style bathroom photo in Philadelphia with a wall-mount sink and gray walls
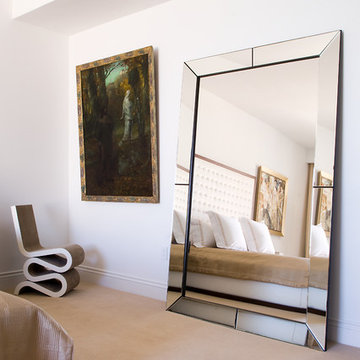
 Pepe Calderin Design- Modern Interior Design
Master Bedroom
Inspiration for a contemporary bedroom remodel in New York
Inspiration for a contemporary bedroom remodel in New York



 User
UserBrendon Pinola
Inspiration for a mid-sized country gray tile and marble tile marble floor and white floor powder room remodel in Birmingham with white walls, a console sink, open cabinets, a two-piece toilet, marble countertops and white countertops
Inspiration for a mid-sized country gray tile and marble tile marble floor and white floor powder room remodel in Birmingham with white walls, a console sink, open cabinets, a two-piece toilet, marble countertops and white countertops


 Kat Alves Photography
Kat Alves Photography
Trendy home bar photo in Sacramento with open cabinets, wood countertops, brown backsplash, mosaic tile backsplash and a drop-in sink
Trendy home bar photo in Sacramento with open cabinets, wood countertops, brown backsplash, mosaic tile backsplash and a drop-in sink

 Melissa Hill Home Design
This client was so much fun to design for. Their project was all about color, texture and creating a master bedroom and guest bedroom that compliments their passion for traveling and eclectic style. We created a seating area in the master bedroom where the family can gather at night to read and spend time quality time. Their desire for deep color and bold pattern allowed us to create a casual space that is both warm and inviting at the end of a long day. Guests often visit and stay for a bit. They wanted to give their family and friends the same cozy feel in their guest bedroom. We were able to use a combination of patterns, textures and colors with our custom-made bedding and pillows. We also love to repurpose where we can and painted furniture is a great place to start. The depth of color used here is a true reflection of our clients' warm and friendly personality that says "welcome to our home."
Custom designed by Hartley and Hill Design
All materials and furnishings in this space are available through Hartley and Hill Design. www.hartleyandhilldesign.com
888-639-0639
Neil Landino Photography

Sponsored
Columbus, OH

Wannemacher Interiors
Customized Award-Winning Interior Design Solutions in Franklin Cnty OH

 Model Remodel
The family commissioned a local Seattle artist to paint an ocean mural in this remodeled kids bathroom.
© Cindy Apple Photography
Mid-sized beach style kids' blue tile and green tile marble floor tub/shower combo photo in Seattle with white cabinets, quartzite countertops, shaker cabinets, multicolored walls and an undermount sink
Mid-sized beach style kids' blue tile and green tile marble floor tub/shower combo photo in Seattle with white cabinets, quartzite countertops, shaker cabinets, multicolored walls and an undermount sink
 Jennifer Gilmer Kitchen & Bath

Bethesda, Maryland Contemporary and Luxurious Master Bath Design by #PaulBentham4JenniferGilmer. Photography by Bob Narod. http://www.gilmerkitchens.com/
 Hage Homes
Troy Thies Photography

Example of a small transitional 3/4 dark wood floor bathroom design in Minneapolis with recessed-panel cabinets, gray cabinets, a two-piece toilet, gray walls, an undermount sink and solid surface countertops
Example of a small transitional 3/4 dark wood floor bathroom design in Minneapolis with recessed-panel cabinets, gray cabinets, a two-piece toilet, gray walls, an undermount sink and solid surface countertops
99