
Search results for "Mischung" in Home Design Ideas

 The Rinfret Group
Example of a mid-sized transitional freestanding desk dark wood floor and brown floor study room design in New York with beige walls and no fireplace

 Dan Brunn Architecture
Brandon Shigeta

Example of a small trendy open concept carpeted family room design in Los Angeles with white walls and no tv
Example of a small trendy open concept carpeted family room design in Los Angeles with white walls and no tv
Find the right local pro for your project


 Tomecek Studio Architecture
Photography by John Gibbons
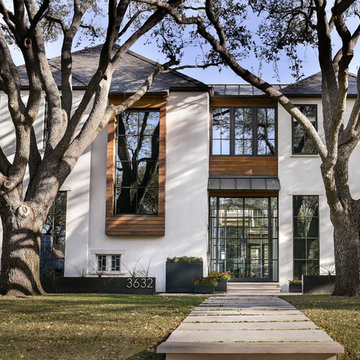
Project by Studio H:T principal in charge Brad Tomecek (now with Tomecek Studio Architecture). This contemporary custom home forms itself based on specific view vectors to Long's Peak and the mountains of the front range combined with the influence of a morning and evening court to facilitate exterior living. Roof forms undulate to allow clerestory light into the space, while providing intimate scale for the exterior areas. A long stone wall provides a reference datum that links public and private and inside and outside into a cohesive whole.
 Lankford Associates Landscape Architects

Beach side patio with meandering river rock path lined with flowering thyme, sedum, ornamental grasses. Located on the shores of Puget Sound in Washington State.
 KMS Gardens and Design
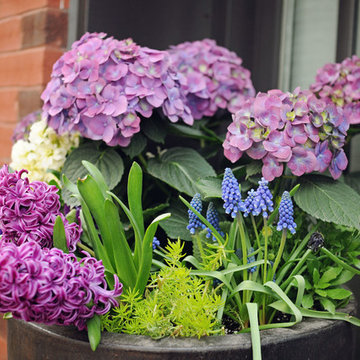
Hydrangeas add mass and color, creating a backdrop for the mix of hyacinths and sedum in this large planter.
Photo of a small contemporary shade front yard landscaping in Chicago for spring.
Photo of a small contemporary shade front yard landscaping in Chicago for spring.

 Dianne Davant and Associates
Master Bedroom with Red Bed Frame and custom drapery and bedding.
Bedroom - traditional master light wood floor bedroom idea in Charlotte
Bedroom - traditional master light wood floor bedroom idea in Charlotte
 3rd Street Custom Homes

Example of a large trendy gray two-story stucco gable roof design in Dallas with a shingle roof
 Pearson Design Group

Example of a large mountain style two-story mixed siding exterior home design with a shed roof
 Tils Construction, Inc.

Inspiration for a large mediterranean beige two-story stucco gable roof remodel in Phoenix with a tile roof

 Heloisa Malaga

Inspiration for a large shabby-chic style master light wood floor bedroom remodel with white walls and no fireplace

 Fidelity General Contractors Inc.
Mid-century modern white tile claw-foot bathtub photo in Los Angeles with a pedestal sink


 Maple Leaf Custom Homes
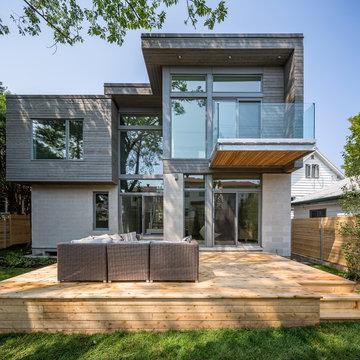
Architect: Christopher Simmonds Architect
Inspiration for a large modern gray two-story mixed siding flat roof remodel in Ottawa
Inspiration for a large modern gray two-story mixed siding flat roof remodel in Ottawa
 Pizzale Design Inc.

Inspiration for a mid-sized transitional freestanding desk medium tone wood floor and red floor study room remodel in Toronto with gray walls
 Alison Kandler Interior Design
Mark Lohman

Example of a mid-sized cottage formal and enclosed medium tone wood floor and brown floor living room design in Los Angeles with yellow walls, a standard fireplace, a stone fireplace and no tv
Example of a mid-sized cottage formal and enclosed medium tone wood floor and brown floor living room design in Los Angeles with yellow walls, a standard fireplace, a stone fireplace and no tv
 User
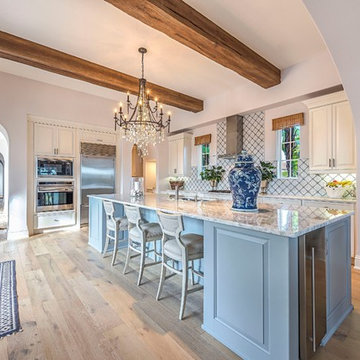
UserBeach style l-shaped medium tone wood floor and brown floor kitchen photo in New Orleans with an undermount sink, raised-panel cabinets, blue cabinets, white backsplash, stainless steel appliances and an island
 Holzbau Rustikal
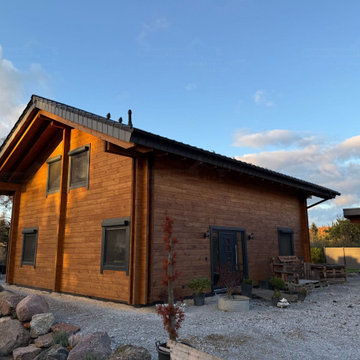
Ein modernes Blockhaus mit traditionellem Charme: Dieses zweistöckige Haus beeindruckt mit seiner hochwertigen Holzfassade in warmen Naturtönen. Die dunklen Fensterrahmen setzen stilvolle Akzente, während das markante Satteldach dem Gebäude eine rustikale, aber dennoch zeitlose Optik verleiht. Der Eingangsbereich ist mit einer gemütlichen Sitzbank und liebevoll platzierten Pflanzgefäßen gestaltet, die das Ambiente abrunden. Umgeben von einer naturbelassenen Landschaft mit dekorativen Steinen, bietet dieses Blockhaus eine perfekte Mischung aus modernem Wohnkomfort und natürlicher Ästhetik.
2