
Search results for "Mislabeled e liquids" in Home Design Ideas

 Kim Kendall Interiors
Mary Parker Architectural Photography
Mid-sized elegant l-shaped dark wood floor and brown floor eat-in kitchen photo in DC Metro with an undermount sink, recessed-panel cabinets, white cabinets, granite countertops, white backsplash, subway tile backsplash, stainless steel appliances and an island
Mid-sized elegant l-shaped dark wood floor and brown floor eat-in kitchen photo in DC Metro with an undermount sink, recessed-panel cabinets, white cabinets, granite countertops, white backsplash, subway tile backsplash, stainless steel appliances and an island


 A.D.S. Designs
Cooper Photography
Example of a mid-sized beach style open concept medium tone wood floor and brown floor family room design in Jacksonville with gray walls, a standard fireplace, a stone fireplace and a media wall
Example of a mid-sized beach style open concept medium tone wood floor and brown floor family room design in Jacksonville with gray walls, a standard fireplace, a stone fireplace and a media wall
Find the right local pro for your project

 DZINE
Baxter | Liquid side tables by Draga e Aurel
Bosa | Oops vase by Roberto e Ludovica Palomba & Isole vase by Sam Baron
Paola Lenti | Elsie chairs by Francesco Rota
Porro | Minimo table by Piero Lissoni
Venini | Monofiori Balloton vase by Venini
Zanotta | Scott sofa by Ludovica + Roberto Palomba
DZINE Gallery | An Expression of Time; The Space Between; Virguna Night; & Behind the Flow of Time by Ellen Markoff

 Stalburg Design
Brett Mountain Photography
Family room - mid-sized transitional enclosed dark wood floor family room idea with gray walls, a standard fireplace, a tile fireplace and a wall-mounted tv
Family room - mid-sized transitional enclosed dark wood floor family room idea with gray walls, a standard fireplace, a tile fireplace and a wall-mounted tv

Living room - mid-sized traditional formal and open concept light wood floor living room idea in Minneapolis with beige walls, a standard fireplace and a tile fireplace
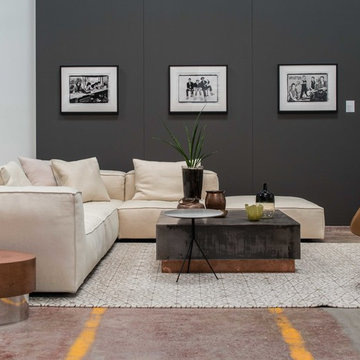 DZINE
Baxter | Blade floor lamp by Baxter P, Loren small tables by Draga e Aurel & Liquid small table by Draga e Aurel
Living Divani | NeoWall sectional sofa by Piero Lissoni
Venini | Bolle vase by Tapio Wirkkala & Fazzoletti Opalini by Fulvio Bianconi
Zanotta | Kent 896 armchair by Ludovica + Roberto Palomba
DZINE Gallery | R.E.M., Athens, GA, 1984 by Laura Levine, Beastie Boys, NYC, 1987 by Laura Levine & The Clash, NYC, 1981 by Laura Levine

 Highland Builders LLC
Powder room with glam geometric wallpaper complimented with a vessel sink rustic vanity with riveted hardware. Counter top is quartz Viatera - Truffle. Mirror framed wall mirror.
Ryan Hainey
 DZINE
Baxter | Tactile sofa by Vincenzo De Cotiis & Liquid small tables by Draga e Aurel
Bosa | Umbravase by Luca Nichetto, …Issima 3! candleholder by Sam Baron & Isole vase by Sam Baron
Council | Periodic table by One & Co
Moooi | Non Random pendant lamps by Bertjan Pot
DZINE Gallery | Ambrotype Studies 1-15 by Kari Orvik

 DESIGN 4 CORNERS
Jim Pelar
Photographer / Partner
949-973-8429 cell/text
949-945-2045 office
Jim@Linova.Photography
www.Linova.Photography
Large minimalist backyard concrete paver patio kitchen photo in San Diego with a pergola
Large minimalist backyard concrete paver patio kitchen photo in San Diego with a pergola
 DZINE
Baxter | Great JJ floor lamp by Baxter, Stoccolma sofa by Paola Navone, Sorrento armchair by Paola Navone, Liquid small tables by Draga e Aurel, Trinity small table by Baxter P & Garçon bench by Matteo Thun e Antonio Rodriguez
Venini | Fazzoletti Opalini by Fulvio Bianconi, Bolle vase by Tapio Wirkkala & Dèco vase by Napoleone Martinuzzi
DZINE Gallery | Ikea Parking Lot, I-80, Emeryville, CA by Johnna Arnold, Freeway Door, Hwy 101, Burlingame, CA by Johnna Arnold, Fake Rock, I-80, Rodeo, CA by Johnna Arnold & For Sale/Ice Plant, I-80, Oakland, CA by Johnna Arnold
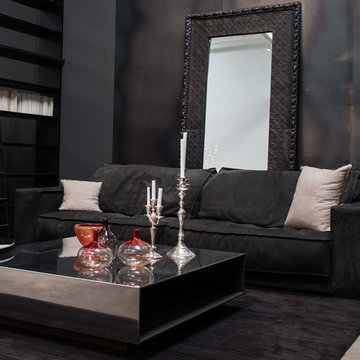 DZINE
Baxter | Budapest Soft sofa by Paola Navone & Liquid Coffee small table by Draga e Aurel
Glas Italia | SiO2 Tunnel coffee table by Piero Lissoni, Mark Krusin & Carlo Tamborini
Moooi | Set Up Shade lamp by Marcel Wanders
Venini | Bolle vases by Tapio Wirkkala

 Flavin Architects
 collaborated with Ben Wood Studio Shanghai on the design of this modern house overlooking a blueberry farm. A contemporary design that looks at home in a traditional New England landscape, this house features many environmentally sustainable features including passive solar heat and native landscaping. The house is clad in stucco and natural wood in clear and stained finishes and also features a double height dining room with a double-sided fireplace.
Photo by: Nat Rea Photography

 Zelaya Properties LLC
We used: Custom cherry cabinetry in Arts & Crafts Shaker style by Kabinart in Boulder and Espresso stains. Liberty Hardware Venetian bronze 1-1/2" cabinet knobs. KitchenAid Architect II Series 22 CF counter-depth French door refrigerator. KitchenAid Architect Series II 27" convection single wall oven. KitchenAid 36" 6-burner dual fuel freestanding commercial-style range. KitchenAid Architect II Series 24" dishwasher. Sharp Insight Pro Series 24" built-in microwave drawer (Model #KB6524PS). Crystorama Solaris 12" wide pendant lights in English bronze. Granite countertops in Brown Fantasy. 3"x6" polished marble backsplash.
Paint colors:
Walls: Glidden Silver Cloud 30YY 63/024
Ceilings/Trims/Doors: Glidden Swan White GLC23
Robert B. Narod Photography
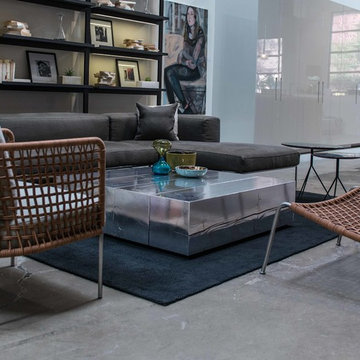 DZINE
Baxter | Liquid small tables by Draga e Aurel
Boffi | Brompton bookcase by Piero Lissoni
Bosa | Thin bowls by Francesca Bosa
Council | Periodic table by One & Co
Living Divani | Frog chairs by Piero Lissoni & Café chairs by Piero Lissoni
Venini | Clessidra hour glass by Fulvio Bianconi
DZINE Gallery | Thirteen by Nina Katz

 Moderne Builders
Gorgeous master bath with dramatic retro "wave" tile. Peak Photography
Example of a 1950s bathroom design in Los Angeles
Example of a 1950s bathroom design in Los Angeles

 Design + Build by Lazar
Rooftop deck that combines outdoor and indoor living spaces. Entertain with an outdoor kitchen and full bar inside. Enjoy the Hermosa Beach ocean views. Thoughtfully designed by Steve Lazar. DesignBuildbySouthSwell.com
Photography by Joel Silva

 MAK Design + Build Inc.
Dave Adams Photography
Inspiration for a modern laundry room remodel in Sacramento
Inspiration for a modern laundry room remodel in Sacramento

 Architectural Designs
#exclusive #houseplan 73358HS comes to life
Architectural Designs Exclusive #HousePlan 73358HS is a 5 bed home with a sport court in the finished lower level. It gives you four bedrooms on the second floor and a fifth in the finished loewr level. That's where you'll find your indoor sport court as well as a rec space and a bar.
Ready when you are! Where do YOU want to build?
Specs-at-a-glance
5 beds
4.5 baths
4,600+ sq. ft. including sport court
Plans: http://bit.ly/73358hs
#readywhenyouare
#houseplan

4