
Search results for "Mislabeling" in Home Design Ideas


 Mammoth Projects
This 1 bed, 2 bath duplex with a home office, and garden, needed a full renovation. Tasked with creating a space that was both rustic, and minimalist, we sought to use simple and classic materials, in their most natural form.
Oil-stained, knotted oak was installed on the garden level, leading to the master bed and through the home office.

Find the right local pro for your project

 Grunow Construction
Example of a large tuscan l-shaped beige floor open concept kitchen design in San Diego with a farmhouse sink, recessed-panel cabinets, white cabinets, marble countertops, stainless steel appliances, an island and multicolored countertops

 Showpiece Kitchen & Bath
Example of a small beach style kids' gray tile and ceramic tile porcelain tile and gray floor doorless shower design in Atlanta with flat-panel cabinets, white cabinets, a two-piece toilet, gray walls, an undermount sink, quartz countertops, a hinged shower door and white countertops



 Wyland Interior Design Center
Close up of the
Pental's Zebra Vein Cut Marble and the Speak Easy Wood Plank porcelain Tile/ Color: Silver Screen (size: 6" x 36").
Example of a small trendy master brown tile and stone tile mosaic tile floor bathroom design in Seattle with flat-panel cabinets, dark wood cabinets, a one-piece toilet, white walls, an undermount sink and quartz countertops
Example of a small trendy master brown tile and stone tile mosaic tile floor bathroom design in Seattle with flat-panel cabinets, dark wood cabinets, a one-piece toilet, white walls, an undermount sink and quartz countertops



 Rockledge Design + Architecture
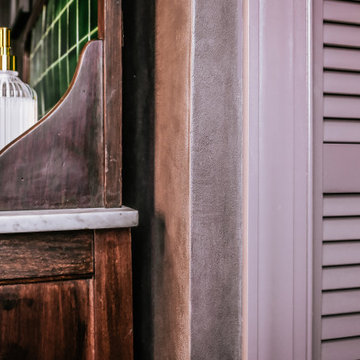
From the plum-brown limewashed walls to the curated mix of antique and contemporary elements, this en suite primary bath exudes quiet luxury. The inspiration for this space began with the early 20th century English washstand. The warm wood, Carrara marble top, and striking backsplash featuring original Racing Green pool glazed tiles set the tone for the rest of the room’s materials palette. To help transform the piece into a functioning modern day vanity, we added custom brass feet, new cabinet and drawer hardware, and an offset matte stone sink paired with a brushed brass single handle faucet.
We kept the space feeling relaxed and not too formal by incorporating fun, current silhouettes for the rest of our selections. A repeating pill-shaped motif shows up in the statement-making light fixtures, tub filler, hanging planters, and tub-side mirrored table. Similarly, reeded/fluted patterns can be found on the pocket door glass, bathroom accessories, artwork, and louvered linen closet door.
On the walls, natural limewash in the moody shade “Anise” from Bauwerk Color has been treated with a hand-burnished wax coating, making the textured surface safe for use in wet spaces. The suede-like finish adds rich character to the space, changing with the varying sunlight throughout the day. We’ve used a two-tone hexagon mosaic floor tile in both classic Carrara and dramatic Nero Marquina to help delineate the wet and dry halves of the bathroom. The soaking tub is placed on a 4” angled platform, breaking up the floor plan and making the space more dynamic.
Radiant heat floors, a hidden medicine cabinet, extra wide tiled shower niche, and new privacy glass windows are a few more features balancing form and function.

 Van Matre Construction, LLC
horton.com/architecture
Example of a transitional home design design in Denver
Example of a transitional home design design in Denver








54