
Search results for "Misleading" in Home Design Ideas

 Mindful Designs, Inc.
Inspiration for a mid-sized rustic guest carpeted and beige floor bedroom remodel with white walls and a standard fireplace

 Steve Gray Renovations Inc.
Large transitional concrete floor and brown floor sunroom photo in Indianapolis with a concrete fireplace, no fireplace and a standard ceiling

 KBG Design
Example of a large beach style open concept light wood floor and brown floor family room design in San Francisco with white walls, no fireplace and a media wall
Find the right local pro for your project

 Grace Hill Design
Spacecrafting
Living room - mid-sized transitional formal and enclosed dark wood floor living room idea in Minneapolis with a standard fireplace, no tv, gray walls and a tile fireplace
Living room - mid-sized transitional formal and enclosed dark wood floor living room idea in Minneapolis with a standard fireplace, no tv, gray walls and a tile fireplace

 USI Design & Remodeling
This small bath carries an immense amount of presence. Bold metallic Copper walls and the Black walnut sliding barn door set a unique stage. **See the before pictures.
His/Hers toilets and vanities are in separate compartments.

 O’Hara Interiors
A great way to brighten up a bedroom is with painted nightstands. In this case, we wanted to maintain a calming environment with neutral wall colors and bedding. To add a bit of cheer to the space, we upholstered two lounge chairs and painted both nightstands similar shaded of aqua. Martha O'Hara Interiors, Interior Design | L. Cramer Builders + Remodelers, Builder | Troy Thies, Photography | Shannon Gale, Photo Styling
Please Note: All “related,” “similar,” and “sponsored” products tagged or listed by Houzz are not actual products pictured. They have not been approved by Martha O’Hara Interiors nor any of the professionals credited. For information about our work, please contact design@oharainteriors.com.
 O’Hara Interiors
Martha O'Hara Interiors, Interior Design | L. Cramer Builders + Remodelers, Builder | Troy Thies, Photography | Shannon Gale, Photo Styling
Please Note: All “related,” “similar,” and “sponsored” products tagged or listed by Houzz are not actual products pictured. They have not been approved by Martha O’Hara Interiors nor any of the professionals credited. For information about our work, please contact design@oharainteriors.com.

 Boyce Design + Build
The upper level of this gorgeous Trex deck is the central entertaining and dining space and includes a beautiful concrete fire table and a custom cedar bench that floats over the deck. Light brown custom cedar screen walls provide privacy along the landscaped terrace and compliment the warm hues of the decking. Clean, modern light fixtures are also present in the deck steps, along the deck perimeter, and throughout the landscape making the space well-defined in the evening as well as the daytime.

 Julie Mifsud Interior Design
Kathryn MacDonald Photography www.macdonaldphoto.com
Inspiration for a transitional master gray tile freestanding bathtub remodel in San Francisco with recessed-panel cabinets and gray walls
Inspiration for a transitional master gray tile freestanding bathtub remodel in San Francisco with recessed-panel cabinets and gray walls

 Romanelli & Hughes Custom Home Builders
J.E Evans Photography
Example of an arts and crafts exterior home design in Columbus
Example of an arts and crafts exterior home design in Columbus
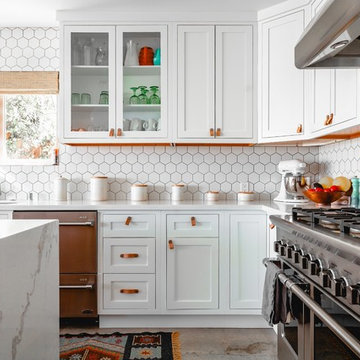
Example of a transitional l-shaped gray floor kitchen design in San Diego with an undermount sink, shaker cabinets, white cabinets, white backsplash, stainless steel appliances, an island and white countertops
 RICHARD FELIX-ASHMAN DESIGN

Example of a french country limestone floor and exposed beam eat-in kitchen design in San Francisco with limestone countertops, limestone backsplash, stainless steel appliances and an island
 Scott Pease Photography
Architect: Peninsula Architects, Peninsula OH
Location: Akron, OH
Photographer: Scott Pease

Example of a mountain style living room design in Cleveland with a stone fireplace
Example of a mountain style living room design in Cleveland with a stone fireplace
 KD Landscape

The primary patio space narrows into a walkway connecting to the fire pit. The planting beds on both side help define and separate the spaces. Photo courtesy of Mike Crews Photography.

 Ingenious3D
3D Rendering prepared for potential buyers of a new condominium development in Philadelphia.
Example of a small minimalist master beige tile and stone tile freestanding bathtub design in San Francisco with a vessel sink, flat-panel cabinets, medium tone wood cabinets, limestone countertops and brown walls
Example of a small minimalist master beige tile and stone tile freestanding bathtub design in San Francisco with a vessel sink, flat-panel cabinets, medium tone wood cabinets, limestone countertops and brown walls

 Charleston Building and Development
Rolfe Hokanson
Elegant l-shaped medium tone wood floor eat-in kitchen photo in Chicago with a farmhouse sink, shaker cabinets, white cabinets, quartzite countertops, green backsplash, ceramic backsplash, paneled appliances and an island
Elegant l-shaped medium tone wood floor eat-in kitchen photo in Chicago with a farmhouse sink, shaker cabinets, white cabinets, quartzite countertops, green backsplash, ceramic backsplash, paneled appliances and an island

 Kate Grzymala Design
Small trendy 3/4 gray tile and matchstick tile alcove bathtub photo in Philadelphia with shaker cabinets, white cabinets, a two-piece toilet, purple walls, an undermount sink, white countertops and granite countertops
 By Design Custom Home Concierge

This home "just feels good" was the sentiment we heard over and over as people entered and toured the home during the 2014 Parade of Homes.
Example of a transitional formal and open concept dark wood floor living room design in Austin with white walls
Example of a transitional formal and open concept dark wood floor living room design in Austin with white walls
 Everingham Design
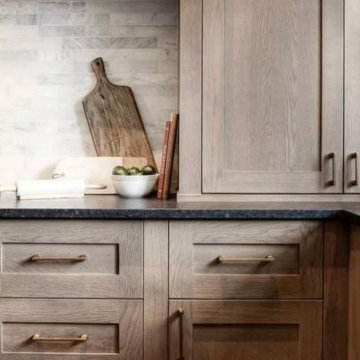
Example of a trendy l-shaped dark wood floor and brown floor home design design in Columbus with recessed-panel cabinets, light wood cabinets, soapstone countertops, gray backsplash, stone tile backsplash, an island and black countertops

 Chesney's
Jake Fitzjones Photography
Example of a classic dark wood floor dining room design in London with a standard fireplace and beige walls
Example of a classic dark wood floor dining room design in London with a standard fireplace and beige walls
1