
Search results for "Misplaced" in Home Design Ideas



Find the right local pro for your project

 Huntington House
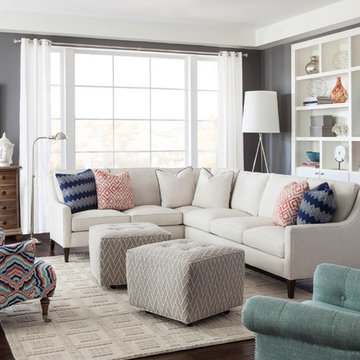
Introducing our new Metro Collection's Laguna style, shown here as a sectional. Compact on scale, but gigantic on comfort, the Laguna features a unique combination of a rounded track arm, a modern winged back and a sleek tapered leg, which suits both transitional and contemporary spaces. Standard with our premium Ultra Down cushion, you won't find a more comfortable small scale seating experience! Items shown: Huntington House 2200-Laguna Sectional, 7737-50 Chair, 7715-50 Chair.
 The Closet Works, Inc.
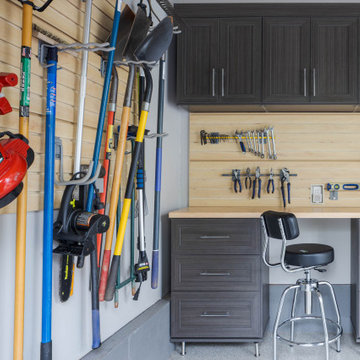
A storeWall system keeps tools organized and from getting misplaced or lost. Garden tools and outdoor equipment and gear can be safely secured on the wall and off the floor.
 Tesi Design, Inc. Interiors and Cabinetry


The pantry doors were designed to mimic the custom paneled refrigerator & freezer doors. They were finished in the same deep blue finish found on the island. Now they feel like an extension of the kitchen rather than two misplaced closets.
 RiverCity Cabinets
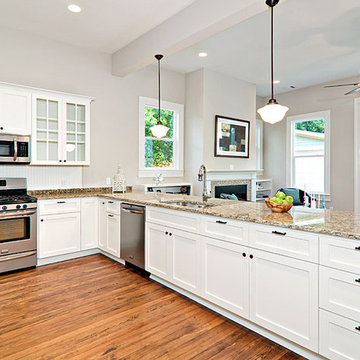
Example of a large transitional l-shaped dark wood floor enclosed kitchen design in Austin with an undermount sink, shaker cabinets, white cabinets, granite countertops, white backsplash, stainless steel appliances and a peninsula

 Sweetlake Interior Design LLC
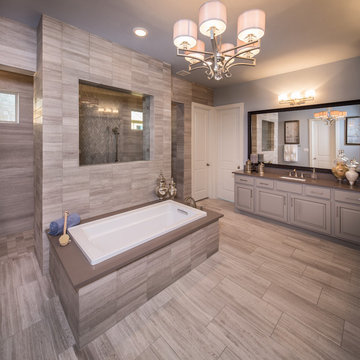
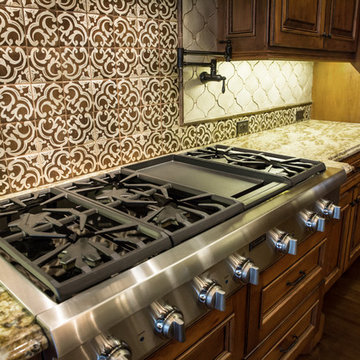
This Houston, Texas River Oaks home went through a complete remodel of their master bathroom. Originally, it was a bland rectangular space with a misplaced shower in the center of the bathroom; partnered with a built-in tub against the window. We redesigned the new space by completely gutting the old bathroom. We decided to make the space flow more consistently by working with the rectangular layout and then created a master bathroom with free-standing tub inside the shower enclosure. The tub was floated inside the shower by the window. Next, we added a large bench seat with an oversized mosaic glass backdrop by Lunada Bay "Agate Taiko. The 9’ x 9’ shower is fully enclosed with 3/8” seamless glass. The furniture-like vanity was custom built with decorative overlays on the mirror doors to match the shower mosaic tile design. Further, we bleached the hickory wood to get the white wash stain on the cabinets. The floor tile is 12" x 24" Athena Sand with a linear mosaic running the length of the room. This tranquil spa bath has many luxurious amenities such as a Bain Ultra Air Tub, "Evanescence" with Brizo Virage Lavatory faucets and fixtures in a brushed bronze brilliance finish. Overall, this was a drastic, yet much needed change for my client.

 Wakely and Company Limited

 This cherry cabinet with built in shoe and sandal storage was a perfect fit. It sits between two douglas fir beams in behind the breakfast nook. With sliding trays to pull out at the bottom of the cabinet, anyone arriving from the outside deck can keep from misplacing their shoes or sandals. Photo by Split Second Photography
 d KISER design.construct, inc.
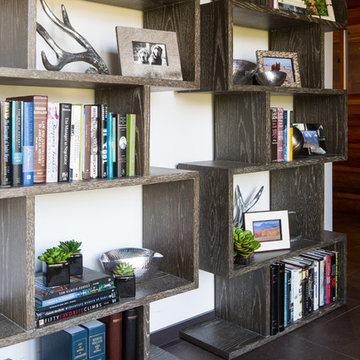
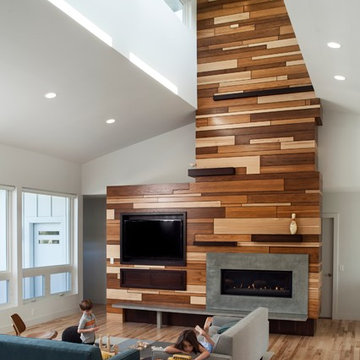
Interior design and construction by d KISER design.construct, inc. Fireplace is rustic Hickory wood panels. This project won first place in the "residential" category from Columbia Forest Products' Purebond Quality Awards, August 2013.
Photograph by Scott Drickey.
 Robin Lechner Designs
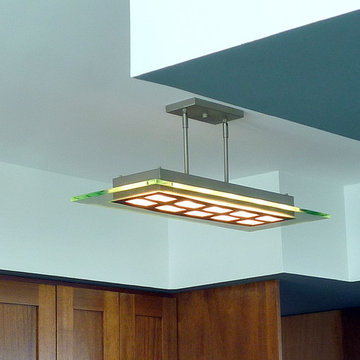
AFTER: Challenge: In order to center a misplaced ceiling electrical box, we had to run new wires without disturbing the cement ceiling. I added a 2" dropped ceiling to accommodate the wiring. Also had to add 7" to the soffit to achieve a built-in look for the refrigerator. The ceiling light was dropped so the light clears the ductwork. Photo by Robin Lechner Designs

 MAV Design Concepts LLC
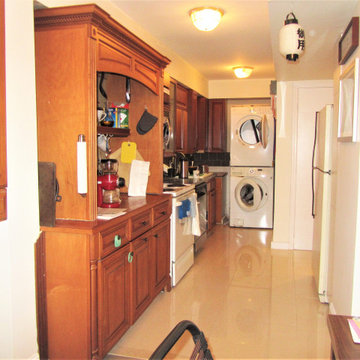
This Kitchen was put together piece by piece as and when cabinets were available to the home owner. The whole kitchen area had mismatched and misplaced cabinets.
 Optic Verve LLC
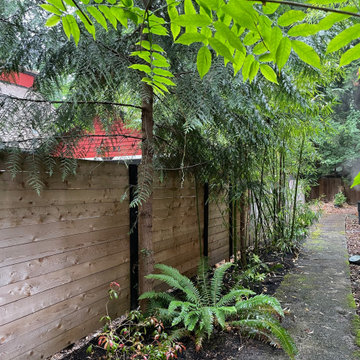
We reused some existing misplaced plants (Pieris on the left) and planted PNW native plants in key places. Here are ferns along the path and a flowering currant (Ribes sanguineum) as a focal point at the end of the path.
 Masters Countertops
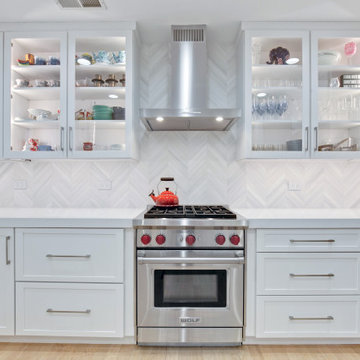
The dark disjointed kitchen didn’t do justice to this lovely home. The modest space was broken up by two windows. One was in an odd location that forced the appliances into cramped spaces.
We started by bricking in the misplaced window, freeing up the long feature wall. Now the range and hood are the focal point of the space. A pantry closet was removed to make room for an oven cabinet and a hidden pantry cabinet. The kitchen went from dark and awkward to light and current. Brilliant white cabinets, white marble backsplash, and a stunning white marble look quartz countertop complete the transformation.
 The Closet Works, Inc.
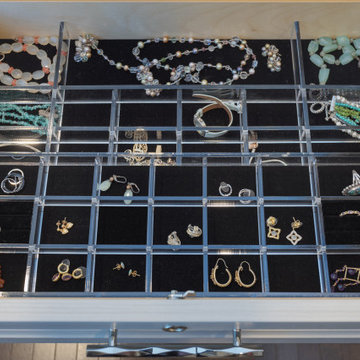
Lucite jewelry inserts with velvet along the base keep items like necklaces, rings, and bracelets organized and free from tangles. Small compartments allow you to keep earrings and collections of jewelry paired together to help them from misplaced.
 Masters Countertops
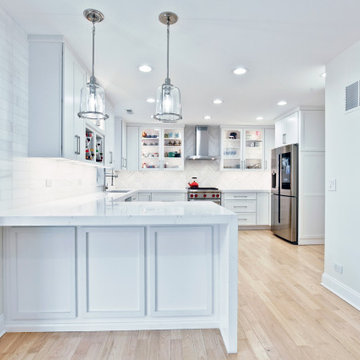
The dark disjointed kitchen didn’t do justice to this lovely home. The modest space was broken up by two windows. One was in an odd location that forced the appliances into cramped spaces.
We started by bricking in the misplaced window, freeing up the long feature wall. Now the range and hood are the focal point of the space. A pantry closet was removed to make room for an oven cabinet and a hidden pantry cabinet. The kitchen went from dark and awkward to light and current. Brilliant white cabinets, white marble backsplash, and a stunning white marble look quartz countertop complete the transformation.
2