
Search results for "Missing conversions" in Home Design Ideas

 Prime 1 Builders
This project won in the 2013 Builders Association of Metropolitan Pittsburgh Housing Excellence Award for Best Urban Renewal Renovation Project. The glass bowl was made in the glass studio owned by the owner which is adjacent to the residence. The mirror is a repurposed window. The door is repurposed from a boarding house.
George Mendel

 KF Walter Homes
Large transitional open concept and formal carpeted and gray floor living room photo in Chicago with gray walls, a standard fireplace, a plaster fireplace and a wall-mounted tv

 Dave Fox Design Build Remodelers
This room addition encompasses many uses for these homeowners. From great room, to sunroom, to parlor, and gathering/entertaining space; it’s everything they were missing, and everything they desired. This multi-functional room leads out to an expansive outdoor living space complete with a full working kitchen, fireplace, and large covered dining space. The vaulted ceiling in this room gives a dramatic feel, while the stained pine keeps the room cozy and inviting. The large windows bring the outside in with natural light and expansive views of the manicured landscaping.
Find the right local pro for your project

 Revival House
With ample counterspace and seating, this island allows the homeowner to prepare food and drinks without missing conversation or a second of action!
Eat-in kitchen - large 1950s single-wall medium tone wood floor and brown floor eat-in kitchen idea in Minneapolis with an undermount sink, shaker cabinets, brown cabinets, quartzite countertops, beige backsplash, marble backsplash, stainless steel appliances, an island and white countertops
Eat-in kitchen - large 1950s single-wall medium tone wood floor and brown floor eat-in kitchen idea in Minneapolis with an undermount sink, shaker cabinets, brown cabinets, quartzite countertops, beige backsplash, marble backsplash, stainless steel appliances, an island and white countertops
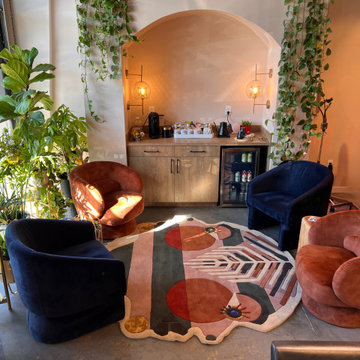
 Virginia Bennice Design
This local salon was in search of a stylish rug to enhance their waiting area. After some thoughtful consideration, I was able to discover this amazing conversation piece that perfectly suited their aesthetic. It turned out to be the missing element they didn’t even realize they needed!

 KSF Architects
Basement retreat for entertaining complete with bar and wine cellar. Exercise room to the left trough the window.
Basement - large cottage walk-out carpeted basement idea in Detroit with green walls and no fireplace
Basement - large cottage walk-out carpeted basement idea in Detroit with green walls and no fireplace
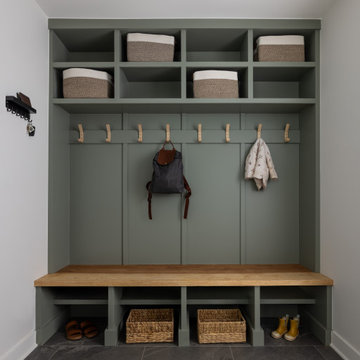
 Forward Design Build Remodel
Even a small addition can improve the layout of your home! It only took adding a footprint of 155 square feet to transform our clients kitchen to the one of their dreams.
By bumping out the back of the home, we were able to relocate the kitchen, giving them the island they hoped for and new windows looking out to the backyard.
The old kitchen then got divided up to create a mudroom space just off of the garage and added space for the central dining room. The dining room also includes a pantry closet and separate coffee bar with built-in beverage fridge, providing even more storage.
In the family room, we added walls to create a new opening into the dining room to help define the spaces. A new front window provides the missing sightline to the front yard and the relocated patio door greets you into the new screened in porch.
Upstairs, we stacked the addition over the kitchen to give our clients a larger primary bathroom with plenty of storage and a large shower.



 FineLine Kitchens, Inc.
Our designer has achieved a stylish look by combining dark cabinets and light-colored marbles.
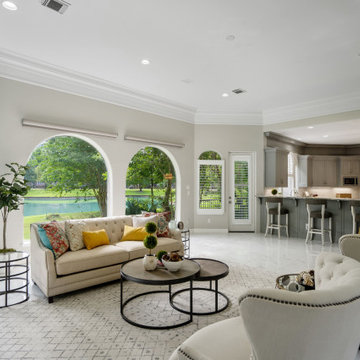
 Showhomes Houston
The open concept living room and kitchen makes for a great way to keep the party going and never miss a beat. Gather the family together in good conversation while preparing a fabulous meal in this breathtaking kitchen!
This kitchen provides ample space for entertaining as well as room for bar seating.
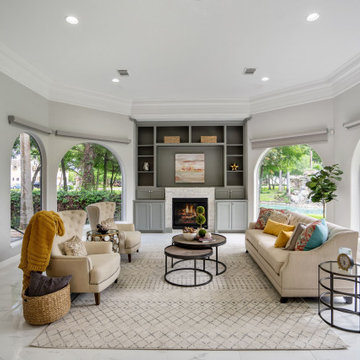 Showhomes Houston
The open concept living room and kitchen makes for a great way to keep the party going and never miss a beat. Gather the family together in good conversation while preparing a fabulous meal in this breathtaking kitchen!
This kitchen provides ample space for entertaining as well as room for bar seating.
 Donna Mancini Interiors & Flooring
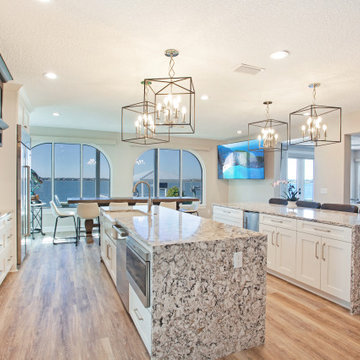
Never miss a conversation with a completely open floor plan and seating in the kitchen for all the friends and family.
Example of a large transitional vinyl floor and brown floor kitchen design in Jacksonville with a farmhouse sink, recessed-panel cabinets, white cabinets, quartz countertops, white backsplash, glass tile backsplash, stainless steel appliances, two islands and multicolored countertops
Example of a large transitional vinyl floor and brown floor kitchen design in Jacksonville with a farmhouse sink, recessed-panel cabinets, white cabinets, quartz countertops, white backsplash, glass tile backsplash, stainless steel appliances, two islands and multicolored countertops

Transitional dark wood floor and black floor living room photo in Denver with white walls, a standard fireplace and a stone fireplace

 Meghan Blum Interiors
Jake Boyd
Wine cellar - mid-sized transitional dark wood floor wine cellar idea with display racks
Wine cellar - mid-sized transitional dark wood floor wine cellar idea with display racks

 Louis Shaw LLC
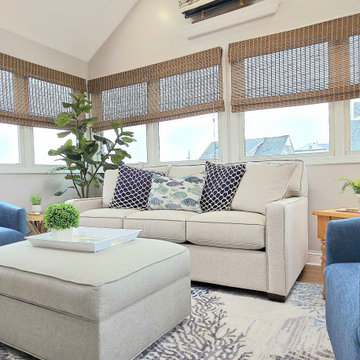
The remodel of the family room includes painting the walls using Benjamin Moore in a flat finish, The trim was done in Benjamin Moore semi-gloss white. The carpet was replaced with a LVP flooring in a pecan color that compliments the rest of the wood in the existing rooms. Placing a coastal patterned area rug in the room brings the coastal atmosphere the room was missing. A quality sleeper sofa was chosen to allow for an additional guest option. Adding swivel chairs in a blue fabric allows for people to be able to be part of the conversation, and also enjoy watching a Movie without having to physically move the chair to do so. The colors chosen for the fabrics and hardwood compliment the coastal style, creating a soothing relaxing atmosphere that was missing from the space. (Photo taken by SVH)
 Hursthouse Landscape - Architect, Build, Maintain
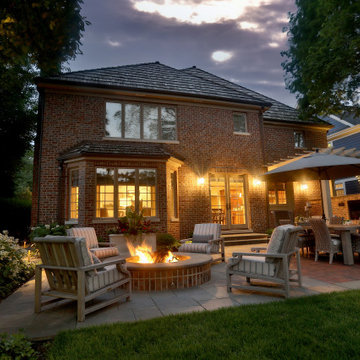
The only thing missing is marshmallows. Warm and inviting, this Elmhurst landscape is still a work in progress with additional private conversation space planned for 2022.

 Harding Eddy Designs
Home office - contemporary freestanding desk light wood floor and beige floor home office idea in Dallas with white walls

 Britta Design Inc
ericrothphoto.com
Trendy open concept light wood floor and brown floor living room library photo in Boston with white walls
Trendy open concept light wood floor and brown floor living room library photo in Boston with white walls

Sponsored
Columbus, OH
Free consultation for landscape design!

Peabody Landscape Group
Columbus' Reliable Landscape Design & Contracting

 Bowerbird Design LLC
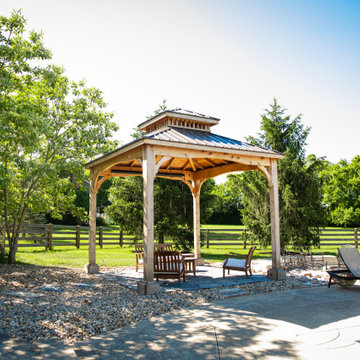
Guesthouse - mid-sized contemporary backyard and detached guesthouse idea with a gazebo

 Mehditash Design
John Gruen
Inspiration for a large transitional open concept medium tone wood floor living room remodel in New York with white walls, a wall-mounted tv, a standard fireplace and a stone fireplace
Inspiration for a large transitional open concept medium tone wood floor living room remodel in New York with white walls, a wall-mounted tv, a standard fireplace and a stone fireplace

 HUDSON DESIGN Architecture & Construction Mgmt
The conversion of this iconic American barn into a Writer’s Studio was conceived of as a tranquil retreat with natural light and lush views to stimulate inspiration for both husband and wife. Originally used as a garage with two horse stalls, the existing stick framed structure provided a loft with ideal space and orientation for a secluded studio. Signature barn features were maintained and enhanced such as horizontal siding, trim, large barn doors, cupola, roof overhangs, and framing. New features added to compliment the contextual significance and sustainability aspect of the project were reclaimed lumber from a razed barn used as flooring, driftwood retrieved from the shores of the Hudson River used for trim, and distressing / wearing new wood finishes creating an aged look. Along with the efforts for maintaining the historic character of the barn, modern elements were also incorporated into the design to provide a more current ensemble based on its new use. Elements such a light fixtures, window configurations, plumbing fixtures and appliances were all modernized to appropriately represent the present way of life.
2