
Search results for "Missing persons" in Home Design Ideas

 Zelaya Properties LLC
We used: Custom cherry cabinetry in Arts & Crafts Shaker style by Kabinart in Boulder and Espresso stains. Liberty Hardware Venetian bronze 1-1/2" cabinet knobs. KitchenAid Architect II Series 22 CF counter-depth French door refrigerator. KitchenAid Architect Series II 27" convection single wall oven. KitchenAid 36" 6-burner dual fuel freestanding commercial-style range. KitchenAid Architect II Series 24" dishwasher. Sharp Insight Pro Series 24" built-in microwave drawer (Model #KB6524PS). Crystorama Solaris 12" wide pendant lights in English bronze. Granite countertops in Brown Fantasy. 3"x6" polished marble backsplash.
Paint colors:
Walls: Glidden Silver Cloud 30YY 63/024
Ceilings/Trims/Doors: Glidden Swan White GLC23
Robert B. Narod Photography
 Rockwood Cabinetry
Remodel by Ostmo Construction
Design by Tyler Engle Architects PS
Photos by Dale Lang of NW Architectural Photography

Example of a huge minimalist u-shaped medium tone wood floor and brown floor kitchen pantry design in Portland with an undermount sink, flat-panel cabinets, gray cabinets, quartzite countertops, white backsplash, glass sheet backsplash, stainless steel appliances and an island
Example of a huge minimalist u-shaped medium tone wood floor and brown floor kitchen pantry design in Portland with an undermount sink, flat-panel cabinets, gray cabinets, quartzite countertops, white backsplash, glass sheet backsplash, stainless steel appliances and an island

 Moss Yaw Design studio
Engineered cedar siding creates beautiful gray-blue tones at the exterior of the home, while adding a textural element to activate the simple exterior design.
Find the right local pro for your project
 Mae Reedy Build + Design
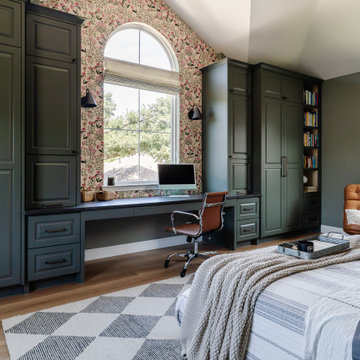
This custom home addition was designed to give a growing family the flexibility, organization, and functional living space they were missing. The project includes a multi-purpose downstairs family lounge with custom built-ins and a three-person workstation, an upstairs flex room featuring a custom Murphy bed and tailored storage, and a moody mid-century modern bathroom with a curbless shower and integrated storage. Every space was thoughtfully designed to serve multiple functions while maintaining a cohesive aesthetic, creating a home that adapts effortlessly to work, hobbies, guests, and everyday family life.
 DreamMaker Bath & Kitchen Springfield
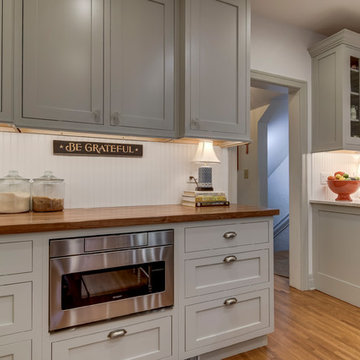
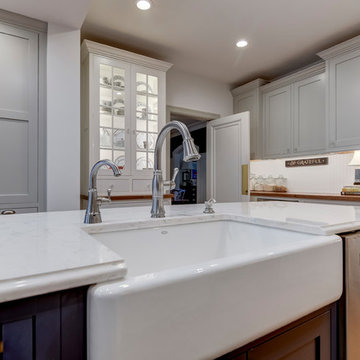
Farm style kitchen with all the pretty bells and whistles that invite you in over and over again. It's pretty, comforting and functional all in one.
Details in the cabinetry and trim set this apart - inset style doors, paint cabinets in complementing Gun Smoke (perimeter), Naval Blue (island), and White (hutch), bead board facing at island front all from Showplace Cabinetry. Opening up to the family room required removal of some original walls, brick exterior, and patching and refinishing the existing wood floors.
Countertop choices help to define the spaces and so beautifully create the individual personality and lived in look. LG Quartz Minuet on the island and perimeters, walnut butcher block at baking area as well as hutch. Glass front cabinets here and there and detail to lighting throughout. We are almost sure you haven't missed the gorgeous farm style porcelain sink!
 White Antelope Interiors
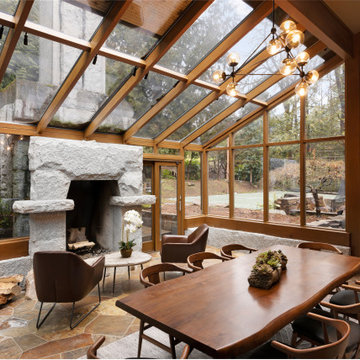
Step into perfection. This home was built by a renowned architect, Robert Edson Swain, in 1978. I am colossally honored to have had the opportunity of a lifetime to recreate a few spaces in this home to fit the lifestyle, needs and style of the family who reside in it. It’s been nothing short of a pleasure and joy to work with my clients and these spaces. We chose organic materials for the Solarium. We absolutely were not to miss an opportunity to incorporate every single element, the space and the outdoors offered. We chose brown hues, with some black accents to bring the slate flooring alive. We brought in a live edge dining table paired with modern dining chairs that offered a stark contrast with black leather. Using a modern Sputnik chandelier above the dining table gives an amazing glow to the glass walls and ceiling. Lighter rug invites the marble fireplace into the opposite side of the room. We used a unique skipping stone side table accompanied by modern, simply shaped leather side chairs to create its own relaxing oasis by the fireplace. In the end, this absolutely stunning Solarium took on the personality and functionality of its residents.
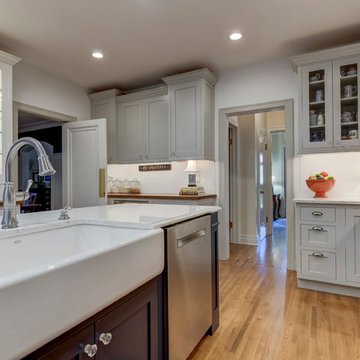 DreamMaker Bath & Kitchen Springfield
Farm style kitchen with all the pretty bells and whistles that invite you in over and over again. It's pretty, comforting and functional all in one.
Details in the cabinetry and trim set this apart - inset style doors, paint cabinets in complementing Gun Smoke (perimeter), Naval Blue (island), and White (hutch), bead board facing at island front all from Showplace Cabinetry. Opening up to the family room required removal of some original walls, brick exterior, and patching and refinishing the existing wood floors.
Countertop choices help to define the spaces and so beautifully create the individual personality and lived in look. LG Quartz Minuet on the island and perimeters, walnut butcher block at baking area as well as hutch. Glass front cabinets here and there and detail to lighting throughout. We are almost sure you haven't missed the gorgeous farm style porcelain sink!

Sponsored
Delaware, OH

Buckeye Basements, Inc.
Central Ohio's Basement Finishing ExpertsBest Of Houzz '13-'21
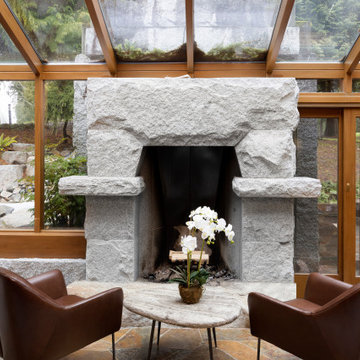 White Antelope Interiors
Step into perfection. This home was built by a renowned architect, Robert Edson Swain, in 1978. I am colossally honored to have had the opportunity of a lifetime to recreate a few spaces in this home to fit the lifestyle, needs and style of the family who reside in it. It’s been nothing short of a pleasure and joy to work with my clients and these spaces. We chose organic materials for the Solarium. We absolutely were not to miss an opportunity to incorporate every single element, the space and the outdoors offered. We chose brown hues, with some black accents to bring the slate flooring alive. We brought in a live edge dining table paired with modern dining chairs that offered a stark contrast with black leather. Using a modern Sputnik chandelier above the dining table gives an amazing glow to the glass walls and ceiling. Lighter rug invites the marble fireplace into the opposite side of the room. We used a unique skipping stone side table accompanied by modern, simply shaped leather side chairs to create its own relaxing oasis by the fireplace. In the end, this absolutely stunning Solarium took on the personality and functionality of its residents.

 Waterlily Interiors
Angie Seckinger Photography
Example of a classic dark wood floor, brown floor and coffered ceiling family room design in DC Metro with blue walls, a standard fireplace, a stone fireplace and a wall-mounted tv
Example of a classic dark wood floor, brown floor and coffered ceiling family room design in DC Metro with blue walls, a standard fireplace, a stone fireplace and a wall-mounted tv
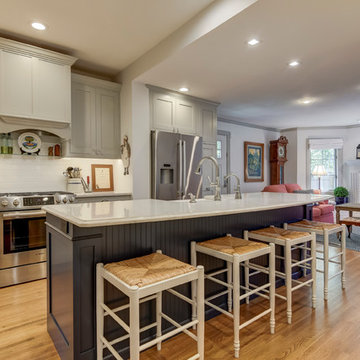 DreamMaker Bath & Kitchen Springfield
Farm style kitchen with all the pretty bells and whistles that invite you in over and over again. It's pretty, comforting and functional all in one.
Details in the cabinetry and trim set this apart - inset style doors, paint cabinets in complementing Gun Smoke (perimeter), Naval Blue (island), and White (hutch), bead board facing at island front all from Showplace Cabinetry. Opening up to the family room required removal of some original walls, brick exterior, and patching and refinishing the existing wood floors.
Countertop choices help to define the spaces and so beautifully create the individual personality and lived in look. LG Quartz Minuet on the island and perimeters, walnut butcher block at baking area as well as hutch. Glass front cabinets here and there and detail to lighting throughout. We are almost sure you haven't missed the gorgeous farm style porcelain sink!
 DreamMaker Bath & Kitchen Springfield
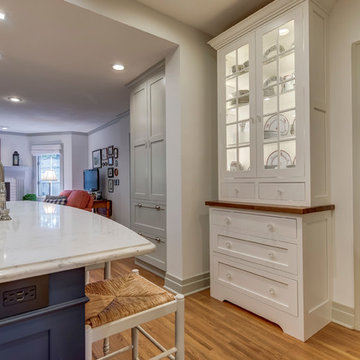
Farm style kitchen with all the pretty bells and whistles that invite you in over and over again. It's pretty, comforting and functional all in one.
Details in the cabinetry and trim set this apart - inset style doors, paint cabinets in complementing Gun Smoke (perimeter), Naval Blue (island), and White (hutch), bead board facing at island front all from Showplace Cabinetry. Opening up to the family room required removal of some original walls, brick exterior, and patching and refinishing the existing wood floors.
Countertop choices help to define the spaces and so beautifully create the individual personality and lived in look. LG Quartz Minuet on the island and perimeters, walnut butcher block at baking area as well as hutch. Glass front cabinets here and there and detail to lighting throughout. We are almost sure you haven't missed the gorgeous farm style porcelain sink!
 DreamMaker Bath & Kitchen Springfield
Farm style kitchen with all the pretty bells and whistles that invite you in over and over again. It's pretty, comforting and functional all in one.
Details in the cabinetry and trim set this apart - inset style doors, paint cabinets in complementing Gun Smoke (perimeter), Naval Blue (island), and White (hutch), bead board facing at island front all from Showplace Cabinetry. Opening up to the family room required removal of some original walls, brick exterior, and patching and refinishing the existing wood floors.
Countertop choices help to define the spaces and so beautifully create the individual personality and lived in look. LG Quartz Minuet on the island and perimeters, walnut butcher block at baking area as well as hutch. Glass front cabinets here and there and detail to lighting throughout. We are almost sure you haven't missed the gorgeous farm style porcelain sink!
 White Antelope Interiors
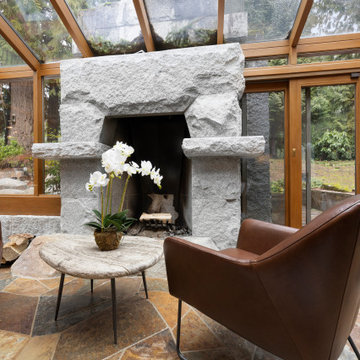
Step into perfection. This home was built by a renowned architect, Robert Edson Swain, in 1978. I am colossally honored to have had the opportunity of a lifetime to recreate a few spaces in this home to fit the lifestyle, needs and style of the family who reside in it. It’s been nothing short of a pleasure and joy to work with my clients and these spaces. We chose organic materials for the Solarium. We absolutely were not to miss an opportunity to incorporate every single element, the space and the outdoors offered. We chose brown hues, with some black accents to bring the slate flooring alive. We brought in a live edge dining table paired with modern dining chairs that offered a stark contrast with black leather. Using a modern Sputnik chandelier above the dining table gives an amazing glow to the glass walls and ceiling. Lighter rug invites the marble fireplace into the opposite side of the room. We used a unique skipping stone side table accompanied by modern, simply shaped leather side chairs to create its own relaxing oasis by the fireplace. In the end, this absolutely stunning Solarium took on the personality and functionality of its residents.
 Mae Reedy Build + Design
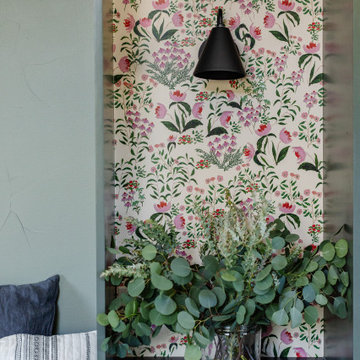
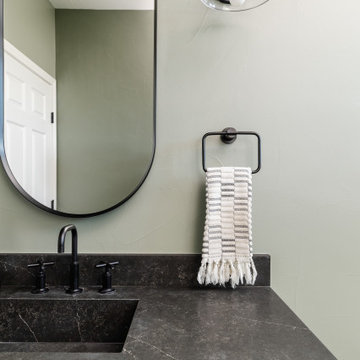
This custom home addition was designed to give a growing family the flexibility, organization, and functional living space they were missing. The project includes a multi-purpose downstairs family lounge with custom built-ins and a three-person workstation, an upstairs flex room featuring a custom Murphy bed and tailored storage, and a moody mid-century modern bathroom with a curbless shower and integrated storage. Every space was thoughtfully designed to serve multiple functions while maintaining a cohesive aesthetic, creating a home that adapts effortlessly to work, hobbies, guests, and everyday family life.
 Mae Reedy Build + Design
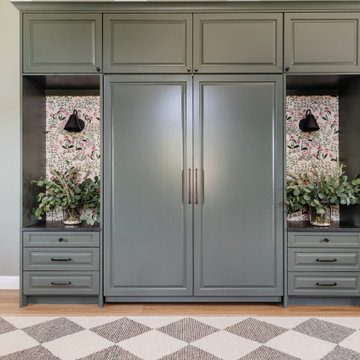
This custom home addition was designed to give a growing family the flexibility, organization, and functional living space they were missing. The project includes a multi-purpose downstairs family lounge with custom built-ins and a three-person workstation, an upstairs flex room featuring a custom Murphy bed and tailored storage, and a moody mid-century modern bathroom with a curbless shower and integrated storage. Every space was thoughtfully designed to serve multiple functions while maintaining a cohesive aesthetic, creating a home that adapts effortlessly to work, hobbies, guests, and everyday family life.
 Mae Reedy Build + Design
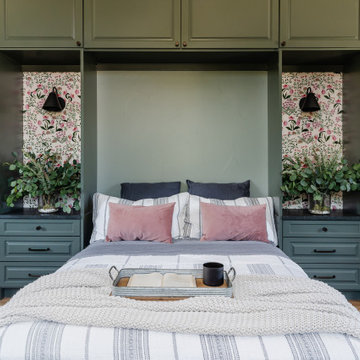
This custom home addition was designed to give a growing family the flexibility, organization, and functional living space they were missing. The project includes a multi-purpose downstairs family lounge with custom built-ins and a three-person workstation, an upstairs flex room featuring a custom Murphy bed and tailored storage, and a moody mid-century modern bathroom with a curbless shower and integrated storage. Every space was thoughtfully designed to serve multiple functions while maintaining a cohesive aesthetic, creating a home that adapts effortlessly to work, hobbies, guests, and everyday family life.
 Mae Reedy Build + Design
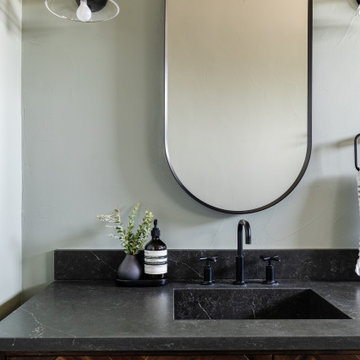
This custom home addition was designed to give a growing family the flexibility, organization, and functional living space they were missing. The project includes a multi-purpose downstairs family lounge with custom built-ins and a three-person workstation, an upstairs flex room featuring a custom Murphy bed and tailored storage, and a moody mid-century modern bathroom with a curbless shower and integrated storage. Every space was thoughtfully designed to serve multiple functions while maintaining a cohesive aesthetic, creating a home that adapts effortlessly to work, hobbies, guests, and everyday family life.
 Mae Reedy Build + Design
This custom home addition was designed to give a growing family the flexibility, organization, and functional living space they were missing. The project includes a multi-purpose downstairs family lounge with custom built-ins and a three-person workstation, an upstairs flex room featuring a custom Murphy bed and tailored storage, and a moody mid-century modern bathroom with a curbless shower and integrated storage. Every space was thoughtfully designed to serve multiple functions while maintaining a cohesive aesthetic, creating a home that adapts effortlessly to work, hobbies, guests, and everyday family life.
 Mae Reedy Build + Design
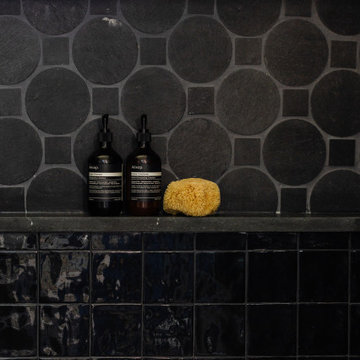
This custom home addition was designed to give a growing family the flexibility, organization, and functional living space they were missing. The project includes a multi-purpose downstairs family lounge with custom built-ins and a three-person workstation, an upstairs flex room featuring a custom Murphy bed and tailored storage, and a moody mid-century modern bathroom with a curbless shower and integrated storage. Every space was thoughtfully designed to serve multiple functions while maintaining a cohesive aesthetic, creating a home that adapts effortlessly to work, hobbies, guests, and everyday family life.
 Mae Reedy Build + Design
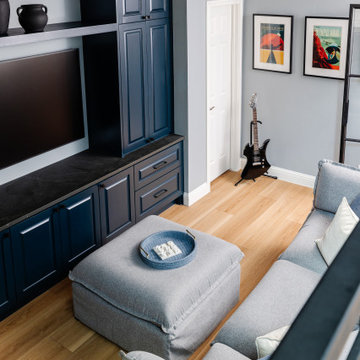
This custom home addition was designed to give a growing family the flexibility, organization, and functional living space they were missing. The project includes a multi-purpose downstairs family lounge with custom built-ins and a three-person workstation, an upstairs flex room featuring a custom Murphy bed and tailored storage, and a moody mid-century modern bathroom with a curbless shower and integrated storage. Every space was thoughtfully designed to serve multiple functions while maintaining a cohesive aesthetic, creating a home that adapts effortlessly to work, hobbies, guests, and everyday family life.
12