
Search results for "Missing staff" in Home Design Ideas

 Century Stair Company
One of our commercial designs was selected for this beautiful clubhouse and fitness center. The design features square wooden newels and wooden stringers finished with grey semi-gloss paint to match the vertical metal rods and handrail. This particular staircase was designed for a complete metal balustrade system and carpeted treads, so that the stairs could meet code requirements for a commercial setting.
1976-2026 © Century Stair Company


 pracownia projektowa
Example of a small trendy master white tile and glass tile porcelain tile corner bathtub design with an integrated sink, shaker cabinets, white cabinets, a wall-mount toilet and white walls
Find the right local pro for your project


 The Artists Hands - Faux Finishes
Hand painted ceiling distressed into a glazed textured finish. Copyright © 2014 The Artists Hands
Elegant single-wall eat-in kitchen photo in Houston with flat-panel cabinets and white cabinets
Elegant single-wall eat-in kitchen photo in Houston with flat-panel cabinets and white cabinets

 Mallard Homes INC.
3 Piece bathroom, with standing shower.
Doorless shower - small eclectic kids' white tile and subway tile ceramic tile and single-sink doorless shower idea in Toronto with a one-piece toilet, white walls, a vessel sink, granite countertops, black countertops and a freestanding vanity
Doorless shower - small eclectic kids' white tile and subway tile ceramic tile and single-sink doorless shower idea in Toronto with a one-piece toilet, white walls, a vessel sink, granite countertops, black countertops and a freestanding vanity

 Axiom Design Build
Photography by Lauren Elyse Co.
Inspiration for a scandinavian staircase remodel in Seattle
Inspiration for a scandinavian staircase remodel in Seattle

 Farbica
The transparent silver shimmer transforms the yellowish OSB-structure in cool and glamorous rooms.

 Danny's Flooring & Interiors
Mid-sized elegant master brown tile and stone tile corner bathtub photo in Dallas

 Jefferson Door Company
For Sale! This historic home in Uptown New Orleans was converted from a double to a single. Renovation by Clayton Homes LLC. and millwork supplied by Jefferson Door Co.
 Schroetlin Custom Homes
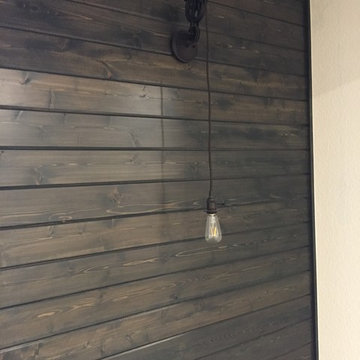
In the basement, there is an expansive rec area to be used however the homeowner pleases. One accent wall with stained cedar ship lap ties in the lower level to the main level. Pulley farmhouse lighting with Edison bulbs brings in the old with the new.



 The Salamander Company LLC.
We used a found branch from a Juniper tree for a handle to the screen door.
Eclectic back porch photo in Albuquerque
Eclectic back porch photo in Albuquerque


 Feury Construction LLC
Inspiration for a small transitional dark wood floor and brown floor hallway remodel in New York with white walls

 Étalon Studio NOLA
This fabulous patterned tile is for the Powder Room floor. Stone Peak Palazzo Deco Florentina.
Images By JH Hunley

 Southeastern Interiors
Armstrong Alterna LVT 18 x 18 Bleached Sand tile completely transformed an outdated master bathroom into a cool and relaxing space. Used in the water closet, two walk-in closets, and main floor space, the tile makes a big impact while being a breeze to clean. Paired with Sherwin Williams Ellis Gray paint for a crisp update.
Ashley Ausley, Southeastern Interiors


 Savvy Interiors
Example of a mid-sized transitional 3/4 white tile and subway tile dark wood floor and brown floor alcove shower design in San Diego with shaker cabinets, blue cabinets, a two-piece toilet, white walls, an undermount sink, solid surface countertops and white countertops
6