
Search results for "Missing updates" in Home Design Ideas
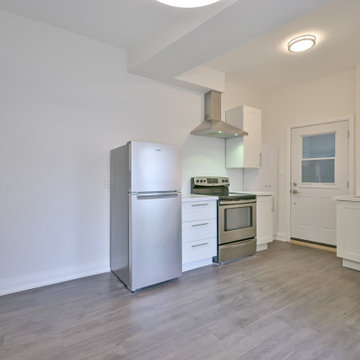
 Eurodale Developments Inc
Fire rating to legalize the existing suite and new counters and fresh paint to update it
Example of an eclectic kitchen design in Toronto
Example of an eclectic kitchen design in Toronto
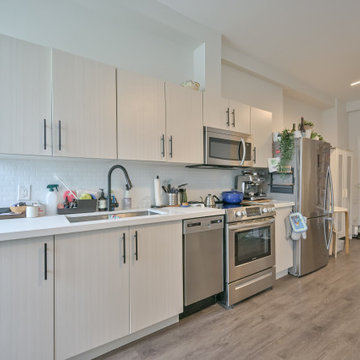 Eurodale Developments Inc
Fire rated intumescent paint, fire doors and type X drywall to legalize the suites and protect them from fire spread between units. New solid surface counters provide an updated and elevated appearance and increased durability for tenants.
 Eurodale Developments Inc
Fire rated intumescent paint, fire doors and type X drywall to legalize the suites and protect them from fire spread between units. New solid surface counters provide an updated and elevated appearance and increased durability for tenants.
Find the right local pro for your project
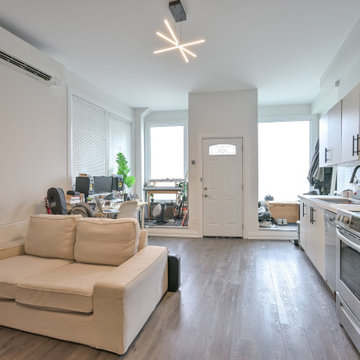 Eurodale Developments Inc
Fire rated intumescent paint, fire doors and type X drywall to legalize the suites and protect them from fire spread between units. New solid surface counters provide an updated and elevated appearance and increased durability for tenants.
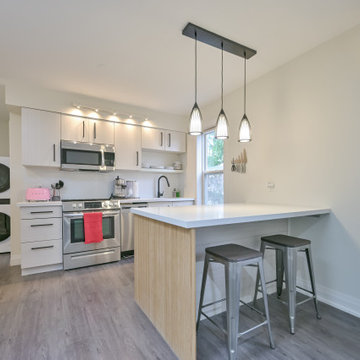 Eurodale Developments Inc
New counters and paint to add durability for rentals and to update the look of the space.
Eclectic kitchen photo in Toronto
Eclectic kitchen photo in Toronto
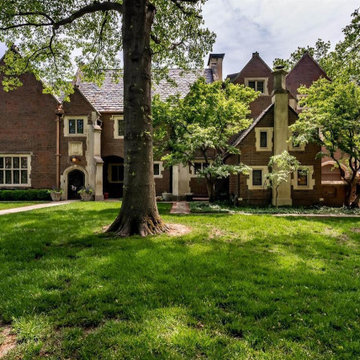
 Tamra Provines, The Carnahan Group ReeceNichols
Loads of character in this one of a kind two story with so much history...It is the RDW Clapp House which is one of Wichita's Historic
Landmarks and features many woodwork pieces imported from Belgium/England, majestic great room with vaulted wood beamed ceiling
, floor to ceiling windows overlooking the backyard, custom front bookcases, and 3 large chandeliers, formal dining room with custom
dining table and chairs to remain and China and linen closet, beautifully updated kitchen with fine Quartzite counter tops, professional
grade appliances including two dishwashers, new cabinetry system with cushion close drawers, custom built range hood, custom stone
backsplash, elevator, den, and two office spaces. Spend peaceful nights in this spacious master suite with hardwood flooring, large
windows, crown molding, closets rebuilt with antique architectural materials, and updated private bathroom with heated tile flooring, claw
foot tub, two pedestal sinks, and tile shower. This second level also features two additional bedrooms, loft area, walk-in cedar closet,
and full bathroom. The third level features two additional bedrooms (one being used as an exercise room), a sitting area, and a full
remodeled bathroom. Outdoor entertaining will be a pleasure in this spectacular and private backyard with great patio areas, pergola,
inground pool with automatic cover, lush landscaping, and an enclosed pool room with tile flooring, large windows, sliding glass doors to
the patio, vaulted ceiling, and chandelier. You do not want to miss this opportunity to own history. Welcome Home! Tarma Provines The Carnahan Gorup ReeceNichosl 316-655-1818 www.ownitwichita.com

 Simply Home Decorating
The homeowners of this condo sought our assistance when downsizing from a large family home on Howe Sound to a small urban condo in Lower Lonsdale, North Vancouver. They asked us to incorporate many of their precious antiques and art pieces into the new design. Our challenges here were twofold; first, how to deal with the unconventional curved floor plan with vast South facing windows that provide a 180 degree view of downtown Vancouver, and second, how to successfully merge an eclectic collection of antique pieces into a modern setting. We began by updating most of their artwork with new matting and framing. We created a gallery effect by grouping like artwork together and displaying larger pieces on the sections of wall between the windows, lighting them with black wall sconces for a graphic effect. We re-upholstered their antique seating with more contemporary fabrics choices - a gray flannel on their Victorian fainting couch and a fun orange chenille animal print on their Louis style chairs. We selected black as an accent colour for many of the accessories as well as the dining room wall to give the space a sophisticated modern edge. The new pieces that we added, including the sofa, coffee table and dining light fixture are mid century inspired, bridging the gap between old and new. White walls and understated wallpaper provide the perfect backdrop for the colourful mix of antique pieces. Interior Design by Lori Steeves, Simply Home Decorating. Photos by Tracey Ayton Photography

Sponsored
Columbus, OH

HomeCraft Remodeling
Custom Craftsmanship & Build Solutions in Franklin County, Ohio
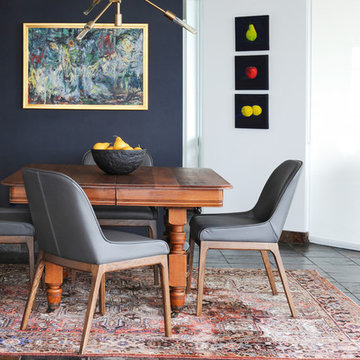 Simply Home Decorating
The homeowners of this condo sought our assistance when downsizing from a large family home on Howe Sound to a small urban condo in Lower Lonsdale, North Vancouver. They asked us to incorporate many of their precious antiques and art pieces into the new design. Our challenges here were twofold; first, how to deal with the unconventional curved floor plan with vast South facing windows that provide a 180 degree view of downtown Vancouver, and second, how to successfully merge an eclectic collection of antique pieces into a modern setting. We began by updating most of their artwork with new matting and framing. We created a gallery effect by grouping like artwork together and displaying larger pieces on the sections of wall between the windows, lighting them with black wall sconces for a graphic effect. We re-upholstered their antique seating with more contemporary fabrics choices - a gray flannel on their Victorian fainting couch and a fun orange chenille animal print on their Louis style chairs. We selected black as an accent colour for many of the accessories as well as the dining room wall to give the space a sophisticated modern edge. The new pieces that we added, including the sofa, coffee table and dining light fixture are mid century inspired, bridging the gap between old and new. White walls and understated wallpaper provide the perfect backdrop for the colourful mix of antique pieces. Interior Design by Lori Steeves, Simply Home Decorating. Photos by Tracey Ayton Photography


 Emilie Fournet Interiors
Caitlin Mogridge

Mid-sized eclectic single-wall concrete floor and white floor open concept kitchen photo in London with a single-bowl sink, flat-panel cabinets, medium tone wood cabinets, concrete countertops, white backsplash, brick backsplash, stainless steel appliances, an island and gray countertops
Mid-sized eclectic single-wall concrete floor and white floor open concept kitchen photo in London with a single-bowl sink, flat-panel cabinets, medium tone wood cabinets, concrete countertops, white backsplash, brick backsplash, stainless steel appliances, an island and gray countertops

 HERR window & door
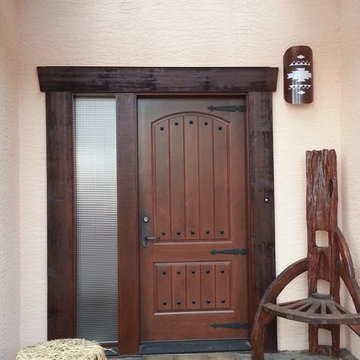
Factory finished Signamark fiberglass door slab with new stained composite frame and Fypon decorative millwork Timber trim. Door complete with ThermaTru Clavos and Strap hinges. Door hardware from Southwest Forge & door

Sponsored
Columbus, OH

Snider & Metcalf Interior Design, LTD
Leading Interior Designers in Columbus, Ohio & Ponte Vedra, Florida


 Big Bear Remodeling
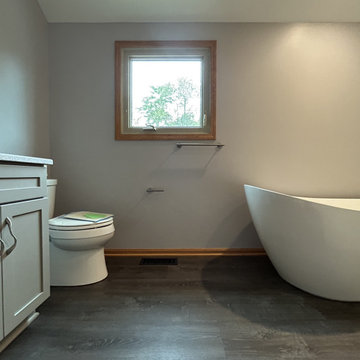
The big picture update to the tub and shower aren’t hard to miss, can your keen eye pick out the details in this bathroom update that shows the extra attention to detail in the design? This fully remodeled bathroom includes a Sheba slipper tub and Moen Genta brushed nickel fixtures. Nolita Bianco Tile walls and custom Solon Glass door surround the enlarged walk-in shower. Form Ice Zenith Deco tile details the niche, and the pattern is echoed in the Schluter floral drain grate in the penny tile shower floor. To complete the update, we added double sinks to the new Choice Sterling Vanity.
 Boerne Kitchens and Baths
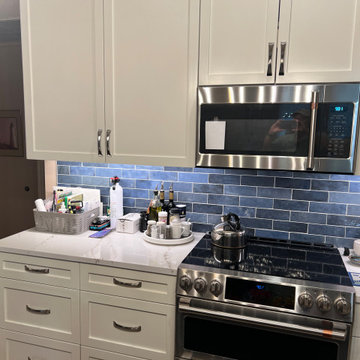
This kitchen was updated from a builders standard brown oak cabinet to this updated white shaker cabinets. Brought light into the area. Much to the delight of Miss Kitty.
 Big Bear Remodeling
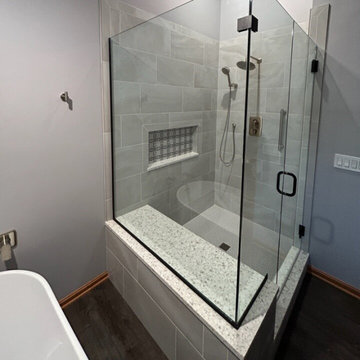
The big picture update to the tub and shower aren’t hard to miss, can your keen eye pick out the details in this bathroom update that shows the extra attention to detail in the design? This fully remodeled bathroom includes a Sheba slipper tub and Moen Genta brushed nickel fixtures. Nolita Bianco Tile walls and custom Solon Glass door surround the enlarged walk-in shower. Form Ice Zenith Deco tile details the niche, and the pattern is echoed in the Schluter floral drain grate in the penny tile shower floor. To complete the update, we added double sinks to the new Choice Sterling Vanity.

Sponsored
Columbus, OH
HomeCraft Remodeling
Custom Craftsmanship & Build Solutions in Franklin County, Ohio
 Big Bear Remodeling
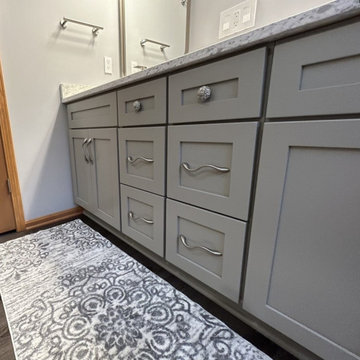
The big picture update to the tub and shower aren’t hard to miss, can your keen eye pick out the details in this bathroom update that shows the extra attention to detail in the design? This fully remodeled bathroom includes a Sheba slipper tub and Moen Genta brushed nickel fixtures. Nolita Bianco Tile walls and custom Solon Glass door surround the enlarged walk-in shower. Form Ice Zenith Deco tile details the niche, and the pattern is echoed in the Schluter floral drain grate in the penny tile shower floor. To complete the update, we added double sinks to the new Choice Sterling Vanity.
 Big Bear Remodeling
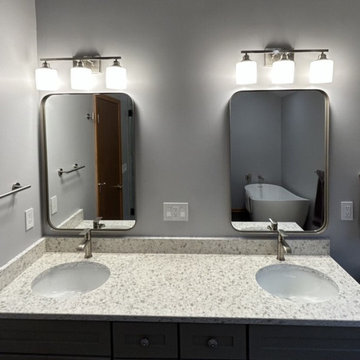
The big picture update to the tub and shower aren’t hard to miss, can your keen eye pick out the details in this bathroom update that shows the extra attention to detail in the design? This fully remodeled bathroom includes a Sheba slipper tub and Moen Genta brushed nickel fixtures. Nolita Bianco Tile walls and custom Solon Glass door surround the enlarged walk-in shower. Form Ice Zenith Deco tile details the niche, and the pattern is echoed in the Schluter floral drain grate in the penny tile shower floor. To complete the update, we added double sinks to the new Choice Sterling Vanity.
 Big Bear Remodeling
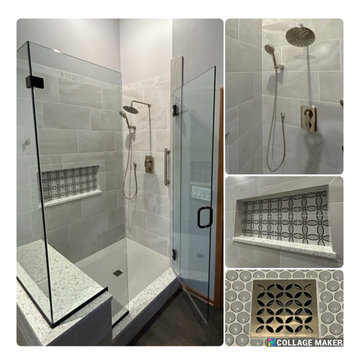
The big picture update to the tub and shower aren’t hard to miss, can your keen eye pick out the details in this bathroom update that shows the extra attention to detail in the design? This fully remodeled bathroom includes a Sheba slipper tub and Moen Genta brushed nickel fixtures. Nolita Bianco Tile walls and custom Solon Glass door surround the enlarged walk-in shower. Form Ice Zenith Deco tile details the niche, and the pattern is echoed in the Schluter floral drain grate in the penny tile shower floor. To complete the update, we added double sinks to the new Choice Sterling Vanity.
9