
Search results for "Missing" in Home Design Ideas

 Ana Claudia Design
Most design showhouses are properties for sale, and each designer creates a space for viewing. It’s a great way to market the property and the designer. However, the Kingston Design Showhouse in the Fall of 2019 was at Historic Wiltyck House in Kingston, New York, that's partially used as an Airbnb and home for the owners. The room I designed is the homeowner's private dining room; therefore, we took their taste and needs into account, especially on architectural decisions.
The overall style is a mixture of modern and traditional, feminine and masculine, and moody and bright, lots of depth but not overwhelming. The architecture serves as a canvas for the furniture showcased during the exhibit and then the homeowner's furniture that will occupy the space afterward. Small details such as replacing or refinishing the doorknobs, replacing the switches and outlets were not forgotten. Then more significant details such as the wallpapered ceiling, new ceiling medallion, and light fixture make a tremendous impact on the space. The wall paint is neutral enough but adds depth with its medium tone gray. Then we added a white border and mauve painted trim as an interpretation of the crown molding that's missing.
During the exhibit, we had local makers from the Hudson Valley well represented through furniture, accessories, art, and floral arrangements. All are makers that I love and want to share with you; without them, the room wouldn’t be as lovely as it is.


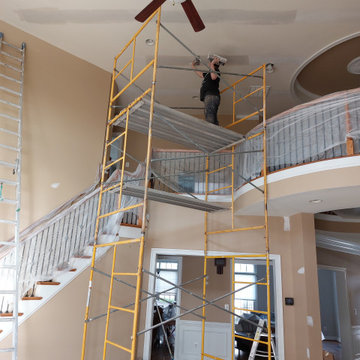
 Victor Painting
Removing missing joint tapes,as part of painting prepping, plus two coats of mud...
Inspiration for a modern family room remodel in DC Metro
Inspiration for a modern family room remodel in DC Metro
Find the right local pro for your project

 Coco Maison Design
We made some small structural changes and then used coastal inspired decor to best complement the beautiful sea views this Laguna Beach home has to offer.
Project designed by Courtney Thomas Design in La Cañada. Serving Pasadena, Glendale, Monrovia, San Marino, Sierra Madre, South Pasadena, and Altadena.
For more about Courtney Thomas Design, click here: https://www.courtneythomasdesign.com/
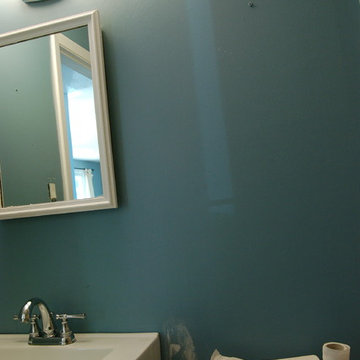
 Designs by Shahin
A bachelor's bathroom missing a few accessories like fresh white towels and art work.

 Falcone Hybner Design, Inc.
Interior Design by Shawn Falcone and Michele Hybner. Photo by Amoura Productions.
Example of a large mountain style master brown tile and porcelain tile pebble tile floor and brown floor double shower design in Omaha
Example of a large mountain style master brown tile and porcelain tile pebble tile floor and brown floor double shower design in Omaha

 Kon-strux Developments
Note the extra tv on the wall -- these folks never miss a moment of the game no matter where they are down here.
Large transitional enclosed gray floor and medium tone wood floor family room photo in Calgary with a wall-mounted tv and gray walls
Large transitional enclosed gray floor and medium tone wood floor family room photo in Calgary with a wall-mounted tv and gray walls

 Main Street Construction
Inspiration for a coastal painted wood floor and gray floor dining room remodel in Boston with white walls

 Euroline Steel Windows
Inspiration for a contemporary galley dark wood floor and brown floor seated home bar remodel in Orange County with black countertops

 Fairbanks Builders
Awesome Unique open space home with large master suite on the man floor. Anderson Fiber-con coffee bean color to accent dark grey siding.
Example of a large arts and crafts gray two-story mixed siding gable roof design in Cedar Rapids
Example of a large arts and crafts gray two-story mixed siding gable roof design in Cedar Rapids

 Bluebonnet Builders LLC
Anderson
Inspiration for a mid-sized contemporary backyard deck remodel with a pergola
Inspiration for a mid-sized contemporary backyard deck remodel with a pergola

 User
Designed by home owner. Only thing missing is the glass doors being installed later.
Bathroom - traditional bathroom idea in Jacksonville
Bathroom - traditional bathroom idea in Jacksonville

 Southwest Fence & Deck, Inc.
This is an example of a mid-sized transitional backyard outdoor playset in Dallas with a roof extension and decking.


 Naturalwalls
It's hard to miss the gorgeous rocker in this photo. Sam Maloof? The subtle patina of the clay walls is also apparent. The built in, low cabinets are beautifully done.
Photo: Art Gray

 Waypoint Living Spaces
Inspiration for a huge cottage single-wall light wood floor and beige floor eat-in kitchen remodel in DC Metro with white walls, no fireplace, raised-panel cabinets, no island, an undermount sink, white cabinets, concrete countertops and stainless steel appliances

 Tina Ramchandani Creative
Sophisticated dining area with oversized tulip table and coordinating chairs. Perfect for massive dinner parties or casual dining
Dining room - 1960s dining room idea in New York
Dining room - 1960s dining room idea in New York
 User
A Vermont second home renovation used for an active family who skis. Photos by Matthew Niemann Photography.
Trendy 3/4 gray floor alcove bathtub photo in Dallas with open cabinets, light wood cabinets, white walls, a vessel sink and wood countertops
Trendy 3/4 gray floor alcove bathtub photo in Dallas with open cabinets, light wood cabinets, white walls, a vessel sink and wood countertops

 Sand and Velvet Design
Inspiration for a bedroom coastal boy carpeted and gray floor kids' bedroom remodel in Orange County with white walls

 In the Deets
Contemporary living room featuring gray, teal, coral and gold color palette. A reclaimed mosaic wood focal wall behind couch adds a contemporary look to the space. The nailhead trimmed chairs, custom gray sectional, round ottoman and gold art bring in traditional elements to the space. Contemporary ceiling fan with matching wooden blades. Photo by Exceptional Frames.
108