
Search results for "Missing" in Home Design Ideas


 Masterpiece Design Group
This cozy guest bedroom features two of our favorite trends: (1) utilizing wallpaper in unique ways, such as here, on a headboard wall alone (2) showcasing natural elements, such as agate, exaggerated here to create a 'wow' impact

Freestanding bathtub - large southwestern master beige tile and porcelain tile porcelain tile and beige floor freestanding bathtub idea in Phoenix with flat-panel cabinets, gray cabinets, a one-piece toilet, an undermount sink, quartzite countertops, a hinged shower door, white countertops and gray walls
Find the right local pro for your project

 R. Apple & Co.
This is the pantry we added to the kitchen that was desperately missing.
We also removed the texture on the ceiling to modernize the home.
Eat-in kitchen - large cottage galley laminate floor and brown floor eat-in kitchen idea in Atlanta with an undermount sink, shaker cabinets, white cabinets, granite countertops, gray backsplash, marble backsplash, stainless steel appliances, an island and gray countertops
Eat-in kitchen - large cottage galley laminate floor and brown floor eat-in kitchen idea in Atlanta with an undermount sink, shaker cabinets, white cabinets, granite countertops, gray backsplash, marble backsplash, stainless steel appliances, an island and gray countertops


 Wine Cellar Solutions
Complete design build by wine cellar solutions.ca.
Example of a small classic slate floor and gray floor wine cellar design in Toronto with storage racks
Example of a small classic slate floor and gray floor wine cellar design in Toronto with storage racks


 Cabinets 4 You
Example of a mid-sized classic l-shaped medium tone wood floor eat-in kitchen design in Atlanta with an undermount sink, raised-panel cabinets, beige cabinets, granite countertops, beige backsplash, ceramic backsplash, stainless steel appliances, beige walls and an island

 User
Accent lighting is very important and should not be missed.
Inspiration for a mid-sized transitional carpeted and beige floor bedroom remodel in Sacramento with white walls and no fireplace
Inspiration for a mid-sized transitional carpeted and beige floor bedroom remodel in Sacramento with white walls and no fireplace

 User
Michelle Peek Photography
Inspiration for a small contemporary open concept light wood floor and beige floor family room remodel in Toronto with white walls, a ribbon fireplace, a stone fireplace and a wall-mounted tv
Inspiration for a small contemporary open concept light wood floor and beige floor family room remodel in Toronto with white walls, a ribbon fireplace, a stone fireplace and a wall-mounted tv

Example of a large trendy open concept concrete floor living room design in Phoenix with white walls

 Hudson + Bloum Design
Lucy Call
Inspiration for a mid-sized modern single-wall porcelain tile and gray floor eat-in kitchen remodel with a farmhouse sink, white cabinets, quartzite countertops, white backsplash, porcelain backsplash, stainless steel appliances, an island, white countertops and shaker cabinets
Inspiration for a mid-sized modern single-wall porcelain tile and gray floor eat-in kitchen remodel with a farmhouse sink, white cabinets, quartzite countertops, white backsplash, porcelain backsplash, stainless steel appliances, an island, white countertops and shaker cabinets

 Concept to Design Inc.
Architectural Consulting, Exterior Finishes, Interior Finishes, Showsuite
Town Home Development, Surrey BC
Park Ridge Homes, Raef Grohne Photographer
Example of a small country galley laminate floor and brown floor open concept kitchen design in Vancouver with an undermount sink, shaker cabinets, white cabinets, quartzite countertops, white backsplash, porcelain backsplash, stainless steel appliances, an island and white countertops
Example of a small country galley laminate floor and brown floor open concept kitchen design in Vancouver with an undermount sink, shaker cabinets, white cabinets, quartzite countertops, white backsplash, porcelain backsplash, stainless steel appliances, an island and white countertops
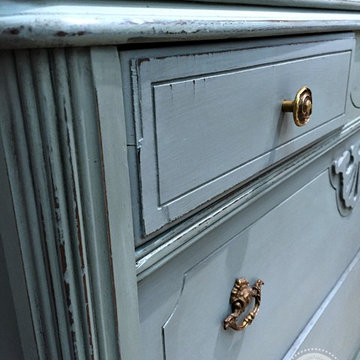
 Front Porch Mercantile
 http://frontporchmercantile.com/antique-hutch-makeover/
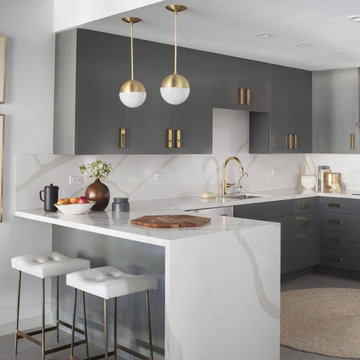


 Ballard Designs
The kickpleat, button tufts, and welt are details that shouldn't be missed and can be thoughtfully chosen to match the color scheme of a room.
Bedroom - bedroom idea in Atlanta
Bedroom - bedroom idea in Atlanta

 Earthwood Custom Remodeling, Inc.
Ryan Garvin Photography, Robeson Design
Walk-in closet - mid-sized contemporary gender-neutral light wood floor and beige floor walk-in closet idea in Denver with flat-panel cabinets and gray cabinets
Walk-in closet - mid-sized contemporary gender-neutral light wood floor and beige floor walk-in closet idea in Denver with flat-panel cabinets and gray cabinets
 User
Spectacular 4,656 sqft custom built, 'water front', single level contemporary home with up to 6 bedrooms, 5 baths including a sun filled 15 foot barrel ceiling living-dining-kitchen-family 'great room' plus separate bedroom wings, a large south facing office and family/media room on suite with full bath. Custom built in 2000 and located on an almost half acre ‘cul de sac’ lot with big level lawns, huge slate rear deck, granite built in outdoor kitchen, spa and 220 linear feet of bay front access with straight on marina views and a enormous 100 foot dock.
Don’t miss this rarely available single level, contemporary bay front home you have been looking for and will not be available for long once discovered!
111