
Search results for "Missing" in Home Design Ideas


 User
Photography by Ann Hiner
Inspiration for a transitional open concept living room remodel in Austin with a ribbon fireplace and a wall-mounted tv
Inspiration for a transitional open concept living room remodel in Austin with a ribbon fireplace and a wall-mounted tv
 User
The only thing this Lincoln Park home was missing was a sprawling double decker outdoor space. A two tier combination Azek / Trex deck was designed and built by Catalyst Remodeling. White arts and crafts style pilasters, paired with the dark espresso finished composite decking gave this space a striking visual presence to be envied by all their neighbors.
Find the right local pro for your project

 Amazing Cabinetry & Bath
Turn your bathroom into luxurious personal heaven with our Amazing Cabinetry. Don't miss call now: 949-716-3350
#bathroomdesign #homedesign #LagunaBeach #LagunaNiguel #homerenovation #luxurydesign #bathroom #bathroominspiration #bathroomideas #remodeling #homeremodeling #bathroomstyling

 Dresner Design | Chicago Custom Kitchens Cabinets
Adding character doesn't have to break the bank. We worked with the client to create a rustic cabinet finish which is just as artsy as he is. This client has great taste and he found cool stools and commissioned a bench made by an artist to blend in with the rest of the house. The artist also installed plumbing pipe as a footrail. The eclectic nature of the furnishings really compliments the custom cabinetry.
We really like the juxtaposition of industrial and rustic elements we used for this client. The modern lines of the glass and stainless hood and the white laminate cabinetry are clean and minimal while the textural island and uppers above the sink create a rustic look. All in all- a unique look for this art-filled home.
Photo by Jim Tschetter



 Coastal Cabinet Works
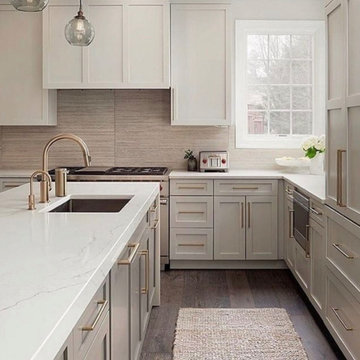
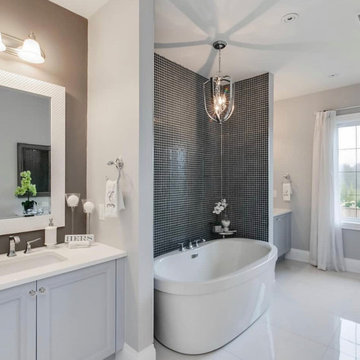
Eat-in kitchen - mid-sized coastal l-shaped light wood floor eat-in kitchen idea in New York with an undermount sink, recessed-panel cabinets, white cabinets, quartz countertops, gray backsplash, marble backsplash, stainless steel appliances and an island

 Fara Megargee- Ethan Allen Design Center
Client wanted to refresh the space, without a major remodel. The only thing missing are a few additional accessories on bookshelves.
Living room - modern living room idea in Orlando
Living room - modern living room idea in Orlando

 TEW Design Studio
A colorful and bold bar addition to a neutral space. The clean contemporary under cabinet lighting inlayed in the floating distressed wood shelves adds a beautiful detail.
Photo Credit: Bob Fortner

 David Barashi
Derek Segismundo
Example of a minimalist gray tile and marble tile gray floor alcove bathtub design with flat-panel cabinets, white cabinets, a one-piece toilet, gray walls, an undermount sink and white countertops
Example of a minimalist gray tile and marble tile gray floor alcove bathtub design with flat-panel cabinets, white cabinets, a one-piece toilet, gray walls, an undermount sink and white countertops

 Stofft Cooney Architects
Bathroom - contemporary gray floor bathroom idea in Miami with flat-panel cabinets, gray cabinets, gray walls and a vessel sink

 Surroundings Outdoor Living
Dedicated pop-up stand mixer cabinet. Don't miss the gorgeous white kitchen cabinets, glass sheet backsplash, and marble countertops.
Large trendy u-shaped medium tone wood floor and brown floor eat-in kitchen photo in Indianapolis with a farmhouse sink, flat-panel cabinets, white cabinets, marble countertops, green backsplash, glass sheet backsplash, paneled appliances and an island
Large trendy u-shaped medium tone wood floor and brown floor eat-in kitchen photo in Indianapolis with a farmhouse sink, flat-panel cabinets, white cabinets, marble countertops, green backsplash, glass sheet backsplash, paneled appliances and an island

 PB Built
Ron Rosenzweig
Powder room - transitional gray tile marble floor and beige floor powder room idea in Miami with furniture-like cabinets, medium tone wood cabinets, a one-piece toilet, beige walls, an undermount sink, marble countertops and white countertops
Powder room - transitional gray tile marble floor and beige floor powder room idea in Miami with furniture-like cabinets, medium tone wood cabinets, a one-piece toilet, beige walls, an undermount sink, marble countertops and white countertops


 RAHokanson Photography
Rolfe Hokanson
Kids' bedroom - bedroom traditional girl dark wood floor kids' bedroom idea in Chicago with purple walls
Kids' bedroom - bedroom traditional girl dark wood floor kids' bedroom idea in Chicago with purple walls

 Courchene Development Corp
Nick Sargent of Sargent Photography
Interior Design by Insignia Design Group
Kitchen - transitional u-shaped kitchen idea in Miami with shaker cabinets, beige cabinets, blue backsplash and stainless steel appliances
Kitchen - transitional u-shaped kitchen idea in Miami with shaker cabinets, beige cabinets, blue backsplash and stainless steel appliances

 Hearth & Stone Builders
Hit & Miss natural Hackberry and ash ceiling by Hearth & Stone Builders LLC
Mid-sized mountain style l-shaped medium tone wood floor enclosed kitchen photo in Indianapolis with a farmhouse sink, flat-panel cabinets, gray cabinets, soapstone countertops, stainless steel appliances and a peninsula
Mid-sized mountain style l-shaped medium tone wood floor enclosed kitchen photo in Indianapolis with a farmhouse sink, flat-panel cabinets, gray cabinets, soapstone countertops, stainless steel appliances and a peninsula

 Specialty Gardens
Paul Kiefer / Specialty Gardens LLC
This is an example of a small traditional full sun courtyard garden path in Grand Rapids for summer.
This is an example of a small traditional full sun courtyard garden path in Grand Rapids for summer.
115