
Search results for "Missing" in Home Design Ideas

 KLM Builders & Remodeling
A beautiful and inviting family room space. Engineered hickory wood floors throughout, stacked stone fireplace with wood mantle, and a wall mounted tv. All that's missing is a bowl of popcorn! :)
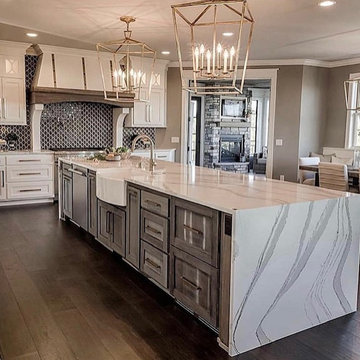


 Lucy Call
Photo: Lucy Call © 2013 Houzz
Inspiration for a 1950s single-wall kitchen remodel in Salt Lake City with a farmhouse sink, flat-panel cabinets, medium tone wood cabinets, blue backsplash and stainless steel appliances
Inspiration for a 1950s single-wall kitchen remodel in Salt Lake City with a farmhouse sink, flat-panel cabinets, medium tone wood cabinets, blue backsplash and stainless steel appliances
Find the right local pro for your project
 ARCHIA HOMES
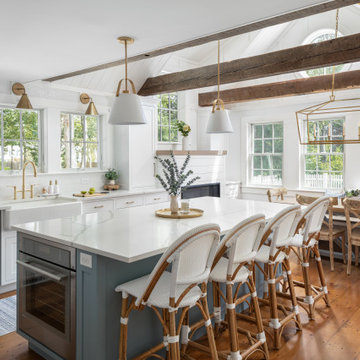
Kitchen island with blue shaker style cabinetry opposes the wall of white cabinetry and white tile backsplash; reclaimed beams and vaulted ceilings with finish carpentry details including v-groove and board and batten add character, while the wide plank pine flooring hints at the house's historic origin. A gas fireplace warms up the dining area while the many windows let it the natural light.

 Abramson Architects
The master opens onto a large balcony.
Photo: Roger Davies
Inspiration for a large modern master dark wood floor and brown floor bedroom remodel in Los Angeles with white walls, a standard fireplace and a stone fireplace
Inspiration for a large modern master dark wood floor and brown floor bedroom remodel in Los Angeles with white walls, a standard fireplace and a stone fireplace

 Lewis / Schoeplein architects
Remodel and addition to classic California bungalow.
Example of a 1950s master blue tile and porcelain tile porcelain tile and blue floor freestanding bathtub design in Los Angeles with flat-panel cabinets, light wood cabinets, white walls, an undermount sink, quartz countertops and white countertops
Example of a 1950s master blue tile and porcelain tile porcelain tile and blue floor freestanding bathtub design in Los Angeles with flat-panel cabinets, light wood cabinets, white walls, an undermount sink, quartz countertops and white countertops


 Zachary Patopea
Inspiration for a coastal light wood floor enclosed kitchen remodel in Seattle with a farmhouse sink, shaker cabinets, dark wood cabinets, white backsplash, stainless steel appliances, an island and white countertops

 The Home Depot
Photo shows coffee bar with gray shaker cabinets from Kraftmaid, white quartz countertop with white subway tile backsplash. Missing from photo is metal inserts- photo to come soon


 User
The garage design itself took its cues from the main house which had a low-sloped front-gable roof and very wide eaves. Walls were clad in lap siding and an existing skirt board was inspiration for a belt course on the new building. The new outbuilding was kept simpler in architectural detail, but clearly complementing the main residence.

 The Garden Concierge, Inc.
The Garden Concierge
This is an example of a mid-sized traditional full sun front yard stone landscaping in Boston.
This is an example of a mid-sized traditional full sun front yard stone landscaping in Boston.

 Interior Concepts, Inc.
Inspiration for a large modern l-shaped concrete floor and gray floor open concept kitchen remodel in Baltimore with flat-panel cabinets, white cabinets, marble countertops, white backsplash, stone slab backsplash, stainless steel appliances, an island and white countertops

 Kitchen & Bath Depot
Inspiration for a mid-sized transitional dark wood floor and brown floor sunroom remodel in DC Metro with no fireplace and a standard ceiling

 Madeline Hoge
Custom home that hasn't missed a detail both indoor and out.
Inspiration for a large transitional beige two-story stone exterior home remodel in Cincinnati
Inspiration for a large transitional beige two-story stone exterior home remodel in Cincinnati

 LawnWorks
Spiral American boxwood with creeping jenny, Miss Muffet caladiums, and sunpatiens.
Photo of a traditional landscaping in Atlanta.
Photo of a traditional landscaping in Atlanta.
 User
Treve Johnson
Drop-in bathtub - small traditional master white tile and porcelain tile porcelain tile drop-in bathtub idea in San Francisco with an undermount sink, flat-panel cabinets, white cabinets, granite countertops, a one-piece toilet and gray walls
Drop-in bathtub - small traditional master white tile and porcelain tile porcelain tile drop-in bathtub idea in San Francisco with an undermount sink, flat-panel cabinets, white cabinets, granite countertops, a one-piece toilet and gray walls

 Alecia Stevens, Inc.
Still not quite installed (missing curtains and upper bedding) this bunkroom will house seven grandchildren!
Bedroom - large eclectic guest medium tone wood floor bedroom idea in Minneapolis with brown walls
Bedroom - large eclectic guest medium tone wood floor bedroom idea in Minneapolis with brown walls
 KellyBaron
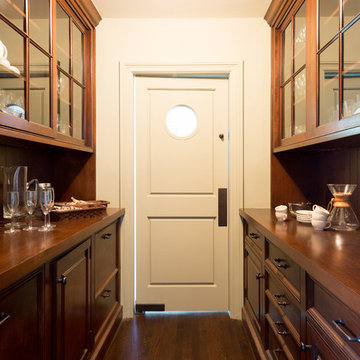
This highly organized butters pantry houses all the overflow needs for entertaining. the integrate dishwasher , silverware drawers and crystal all have place.

 Urban Purpose Design
Hood was delivered with the chimney extension missing so disregard, we are getting it fixed.
Kitchen - modern kitchen idea in Atlanta
Kitchen - modern kitchen idea in Atlanta
113