
Search results for "Missing" in Home Design Ideas

 Weather Shielders
This are before photos of the stained, shrieked roof with missing tabs form wind damage from the storm. And lifetime shingles 40yr shingles thats some feat.

 Sierra Integrated Systems
This Guest Suite has a motorized TV that is concealed in the cabinets when not in use. Don't miss that solid copper tub! All controlled through your tablet.


Find the right local pro for your project

 Eplans.com
Plan HWEPL00677 is a charming Craftsman bungalow that would be great for a narrow lot. Inside, don't miss the kitchen's snack counter or the surprisingly spacious master suite upstairs. Photo by Andy Lautman.


 Del Cielo Custom Homes
Large traditional beige two-story stone gable roof idea in Houston with a shingle roof


 Cuppett Kilpatrick Architecture + Interior Design
Photo by Whit Preston
Inspiration for a transitional medium tone wood floor bedroom remodel in Austin with white walls
Inspiration for a transitional medium tone wood floor bedroom remodel in Austin with white walls

 Kiyohara Moffitt
kitchen work stations
photographer: Rick Ueda
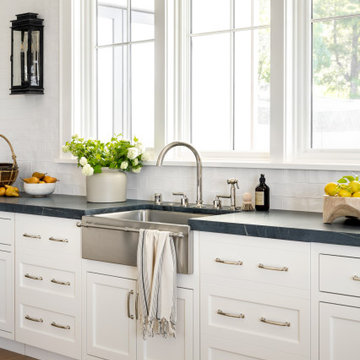
Example of a trendy l-shaped ceramic tile and beige floor kitchen design in Los Angeles with a double-bowl sink, glass-front cabinets, light wood cabinets, quartz countertops, white backsplash, ceramic backsplash, stainless steel appliances and an island
Example of a trendy l-shaped ceramic tile and beige floor kitchen design in Los Angeles with a double-bowl sink, glass-front cabinets, light wood cabinets, quartz countertops, white backsplash, ceramic backsplash, stainless steel appliances and an island


 West Designs - Full Service K+B Designer/Builder
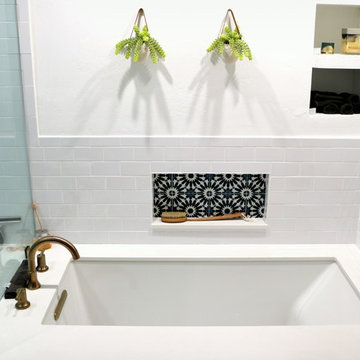
Old floor tile with missing grout, outdated toilet and low height tub are ready for replacement with a modern, code compliant, simple & affordable design.
 H&A My Design, Inc.
Another project is done!
Bathroom remodeling at West Hollywood.
And now - Save $1,000 on bathroom remodeling! Don't miss it!
Call now - 1-800-285-3002
www.hnamydesign.com
#bathroom #remodeling #painting #flooring #westhollywood #losangeles #construction #design #hnamydesign

 User
Mountain style open concept dark wood floor and gray floor living room photo in Seattle with white walls and a ribbon fireplace

 LeBlanc Design
Michael J Lee Photography
Example of a transitional l-shaped dark wood floor kitchen design in Boston with an undermount sink, shaker cabinets, white cabinets, gray backsplash, subway tile backsplash, stainless steel appliances and an island
Example of a transitional l-shaped dark wood floor kitchen design in Boston with an undermount sink, shaker cabinets, white cabinets, gray backsplash, subway tile backsplash, stainless steel appliances and an island


 Urbaniza Studio
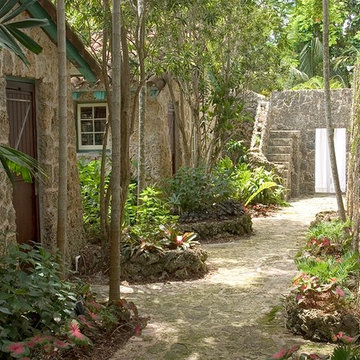
South walkway view of Cottage #4 in foreground, with stair to missing roof terrace at end.
MIke Butler, Architectural Photographer
Home design - mid-sized tropical home design idea in Miami
Home design - mid-sized tropical home design idea in Miami

 TAHAR DÉCOR
Bedroom - contemporary dark wood floor and brown floor bedroom idea in New York with white walls


 Signature Custom Homes
Here we have a contemporary home in Monterey Heights that is perfect for entertaining on the main and lower level. The vaulted ceilings on the main floor offer space and that open feeling floor plan. Skylights and large windows are offered for natural light throughout the house. The cedar insets on the exterior and the concrete walls are touches we hope you don't miss. As always we put care into our Signature Stair System; floating wood treads with a wrought iron railing detail.
Photography: Nazim Nice
134