
Search results for "Missing" in Home Design Ideas

 Pier 1
Peacocks never miss an opportunity to show off and neither should you. Trim this colorful tree with decorative plumage, jewel tones, and our new gilded tree collar. This holiday is truly worthy of the word "fancy" like the brilliant birds that inspire it.

 Pink Elephant LLC
Inspiration for a mid-sized contemporary u-shaped ceramic tile and brown floor eat-in kitchen remodel in Boston with an undermount sink, raised-panel cabinets, white cabinets, granite countertops, stainless steel appliances, an island, gray backsplash and ceramic backsplash

 The Kitchen Source
A severely outdated master bath lacked appropriate space and functionality for this active couple. An unused tub took up important floor and traffic space, and storage was missing at each vanity. The new frameless glass shower enclosure created the openness this couple desired, and now they have a Master Bath retreat that meets all their needs.
Photography by Matrix Tours
Find the right local pro for your project

 Design Group- Ethan Allen of WNY
Inspiration for a transitional light wood floor dining room remodel in New York with gray walls and no fireplace

 Lateulade Photography
Example of a trendy master light wood floor and beige floor bedroom design in Miami with white walls and no fireplace
Example of a trendy master light wood floor and beige floor bedroom design in Miami with white walls and no fireplace

 Twist Tours Real Estate and Portfolio Marketing
Tamara Barboza
Inspiration for a contemporary open concept gray floor and concrete floor living room remodel in Austin with white walls and a standard fireplace
Inspiration for a contemporary open concept gray floor and concrete floor living room remodel in Austin with white walls and a standard fireplace

 David Morello Garden Enterprises, Inc.
David F Morello
Example of an eclectic home design design in Houston
Example of an eclectic home design design in Houston
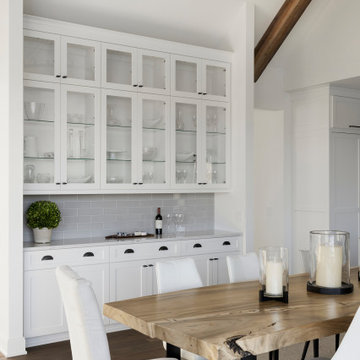
 Swanson Homes
open concept dining with custom shelving and storage
Example of a minimalist dining room design in Minneapolis
Example of a minimalist dining room design in Minneapolis

 Frasier-Martis Architects, P.C.
Kurt Johnson
Example of a large classic open concept dark wood floor family room design in Omaha with white walls, a standard fireplace, a stone fireplace and a media wall
Example of a large classic open concept dark wood floor family room design in Omaha with white walls, a standard fireplace, a stone fireplace and a media wall


 Schloegel Design Remodel
The majority of the cabinets are painted in Sherwin Williams Foggy Day. Stained cabinets surrounding the sink look like a piece of furniture. Stained open shelves make the space open and bright while bringing in additional warmth. The white subway tile backsplash on the entire kitchen perimeter wall keeps the kitchen light. The island is hard to miss as not only is it quite large but it gorgeous! The majority of the counter is Calacatta Laza by MSI while one end showcases a beautiful slab of wood.

 Norm's Bargain Barn
Cabinets: Georgetown Coffee Maple
Example of a mid-sized trendy l-shaped eat-in kitchen design in St Louis with an undermount sink, shaker cabinets, beige backsplash, stainless steel appliances, an island, dark wood cabinets and granite countertops
Example of a mid-sized trendy l-shaped eat-in kitchen design in St Louis with an undermount sink, shaker cabinets, beige backsplash, stainless steel appliances, an island, dark wood cabinets and granite countertops
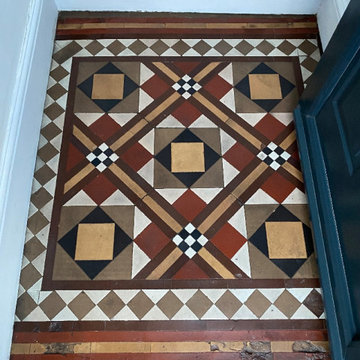


 BK Hudson Custom Builders
Inspiration for a large farmhouse l-shaped concrete floor and gray floor open concept kitchen remodel in Austin with red backsplash, a farmhouse sink, shaker cabinets, white cabinets, granite countertops, brick backsplash, stainless steel appliances, an island and black countertops

 Brandon Architects, Inc.
Ryan Garvin
Inspiration for a contemporary galley brown floor kitchen remodel in Orange County with flat-panel cabinets, black cabinets, white backsplash, stainless steel appliances and an island
Inspiration for a contemporary galley brown floor kitchen remodel in Orange County with flat-panel cabinets, black cabinets, white backsplash, stainless steel appliances and an island

 Isla Homes
Ryan Gamma Photography
Mid-sized minimalist multicolored tile and glass tile concrete floor powder room photo in Tampa with solid surface countertops, a two-piece toilet, white walls and an undermount sink
Mid-sized minimalist multicolored tile and glass tile concrete floor powder room photo in Tampa with solid surface countertops, a two-piece toilet, white walls and an undermount sink

 Breeze Giannasio Interiors
Konstrukt Photo
Large eclectic open concept concrete floor living room photo in Los Angeles with white walls, no fireplace and no tv
Large eclectic open concept concrete floor living room photo in Los Angeles with white walls, no fireplace and no tv

 Fieldstone Cabinetry
The kitchen was created by Chester County Kitchen & Bath, a Fieldstone Cabinetry dealer in West Chester, PA. The kitchen was created with Fieldstone Cabinetry's LaGrange inset door style in Maple finished in a cabinet color called Ivory Cream. The island is also the LaGrange inset door style, this time in Cherry finished in a cabinet color called Chestnut with Ebony glaze. The butler's pantry was created with Fieldstone Cabinetry's LaSalle inset door style in Cherry finished in a cabinet color called Chestnut with Ebony glaze. The drawers in this project have optional five piece drawer headers.

 Moser Architects PLLC
Inspiration for a mid-sized craftsman master medium tone wood floor freestanding bathtub remodel in Orange County with shaker cabinets, white cabinets, white walls, an undermount sink and marble countertops

137