
Search results for "Missing" in Home Design Ideas

 Impeccably Done
Transitional enclosed dark wood floor and brown floor family room library photo in New York with gray walls, a ribbon fireplace and a tile fireplace

 Below Magid Construction
Example of a transitional carpeted and gray floor family room design in Santa Barbara with white walls and a media wall

 Avenue Builders, LLC
Inspiration for a large timeless red three-story brick flat roof remodel in Chicago with a shingle roof
Find the right local pro for your project

 Chester County Kitchen & Bath
Imagine a dark, small kitchen transformed into a bright, enjoyable living space!
Together, the kitchen designers at Chester County Kitchen & Bath and the client collaborated and strived to achieve a modern, bright space playfully interjecting light and warm tones throughout the kitchen.
Concept:
Transform a dark, dated kitchen with dramatic changes... The client doesn't miss their small enclosed space. They are now welcomed by an inviting space, featuring an island with seating and extra storage/work area that opens now into the family room. By making great design changes such as rearranging the placement of the refrigerator, and choosing light colored counters and cabinets the kitchen is open and bright. Additionally, the earth tone tile backsplash contrasts the buttercream cabinets- giving the space texture and depth!

 Becker & Sanders
Beautiful residential main ensuite bathroom. This bathroom has a unique design with floating double vanities, and not a single detail missed.
Inspiration for a huge modern master double-sink bathroom remodel in Grand Rapids with a floating vanity
Inspiration for a huge modern master double-sink bathroom remodel in Grand Rapids with a floating vanity

 Tango Homes
Bright open plan kitchen with shiplap and rustic cedar wood details.
Eat-in kitchen - mid-sized coastal l-shaped ceramic tile and brown floor eat-in kitchen idea in Austin with an undermount sink, shaker cabinets, white cabinets, granite countertops, black backsplash, stainless steel appliances, an island, mosaic tile backsplash and gray countertops
Eat-in kitchen - mid-sized coastal l-shaped ceramic tile and brown floor eat-in kitchen idea in Austin with an undermount sink, shaker cabinets, white cabinets, granite countertops, black backsplash, stainless steel appliances, an island, mosaic tile backsplash and gray countertops

 Adam Wilson Custom Homes
Inspiration for a mid-sized contemporary master gray tile and porcelain tile concrete floor, gray floor and double-sink freestanding bathtub remodel in Austin with flat-panel cabinets, an undermount sink, quartz countertops, a hinged shower door, gray countertops, black cabinets, white walls and a floating vanity

 Banner's Cabinets
This refreshment bar was brought to Banner's Cabinets by the owner in a couple of different parts and was missing significant hand-carved portions required for completion. We love a challenge, and our expert craftsmanship blends in seamlessly on this antique piece.

 Kendel-Dezoete Designs, Ltd.
RDZ Photography
Inspiration for a small transitional single-wall porcelain tile laundry closet remodel in Ottawa with shaker cabinets, white cabinets, laminate countertops, white walls and a side-by-side washer/dryer
Inspiration for a small transitional single-wall porcelain tile laundry closet remodel in Ottawa with shaker cabinets, white cabinets, laminate countertops, white walls and a side-by-side washer/dryer

 Eco Outdoor USA
Architect - Polly Harbison. Landscaping - Michael Cooke. Photography - Brett Boardman.
Coastal brown two-story wood house exterior idea in Los Angeles with a shed roof and a metal roof
Coastal brown two-story wood house exterior idea in Los Angeles with a shed roof and a metal roof

 EL & EL Wood Products Corp.
Is Old Hollywood Glamour your style? Then, Art Deco is the way to your heart. Moulding can add the enchanting element your home was missing and makes the Great Gatsby-esque style inside of you shine through.
 Becker & Sanders
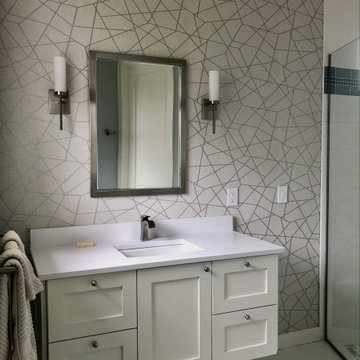
Beautiful residential guest room ensuite bathroom. This bathroom has a unique design with a floating vanity, and not a single detail missed.
Example of a mid-sized trendy master double-sink bathroom design in Grand Rapids with a floating vanity
Example of a mid-sized trendy master double-sink bathroom design in Grand Rapids with a floating vanity
 Becker & Sanders
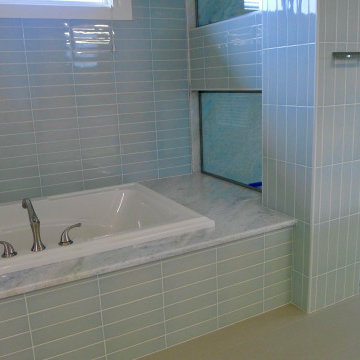
Beautiful residential main ensuite bathroom. This bathroom has a unique design with floating double vanities, and not a single detail missed.
Example of a huge minimalist master double-sink bathroom design in Grand Rapids with a floating vanity
Example of a huge minimalist master double-sink bathroom design in Grand Rapids with a floating vanity
 Becker & Sanders
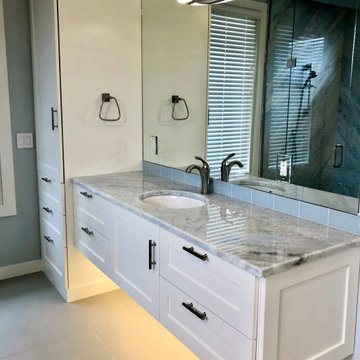
Beautiful residential main ensuite bathroom. This bathroom has a unique design with floating double vanities, and not a single detail missed.
Inspiration for a huge modern master double-sink bathroom remodel in Grand Rapids with a floating vanity
Inspiration for a huge modern master double-sink bathroom remodel in Grand Rapids with a floating vanity


 Rhinamic Workforce LLC.
Marty Ruona
Photo of a mid-sized southwestern full sun front yard stone driveway in Austin for summer.
Photo of a mid-sized southwestern full sun front yard stone driveway in Austin for summer.

 Ron Brown - The Finisher
A new engineered hard wood floor was installed throughout the home along with tile in the entry way. This staircase railing was missing some vertical pieces at the top and was fixed to perfectly match the original railing.

 mrZ Contracting
A nice sized grilling area. If you haven't tried an Egg style grill, you're missing out.
Patio kitchen - mid-sized traditional backyard stamped concrete patio kitchen idea in Dallas with a gazebo
Patio kitchen - mid-sized traditional backyard stamped concrete patio kitchen idea in Dallas with a gazebo

 Kiyohara Moffitt
desert home front entry patio
photographer: Rick Ueda
Patio container garden - contemporary front yard concrete patio container garden idea in Los Angeles with a roof extension
Patio container garden - contemporary front yard concrete patio container garden idea in Los Angeles with a roof extension

 JWH Design and Cabinetry LLC
Symmetry, balance and space (in the right places) is that the previous kitchen was missing.
Space planning and cabinetry: Jennifer Howard, JWH
Photography: Mick Hales, Greenworld Productions
139