
Search results for "Missing" in Home Design Ideas

 Gina Fitzsimmons ASID NKBA
The fireplace wall was completely redesigned and the new mantle provided that Coastal flair that the room was missing!
Example of a beach style medium tone wood floor, brown floor and wall paneling family room design in Baltimore with gray walls and a standard fireplace
Example of a beach style medium tone wood floor, brown floor and wall paneling family room design in Baltimore with gray walls and a standard fireplace


 nliffick
Room & Board Paris Leather Chairs in Brighton Cognac, Chandelier: Yves Suspension by Nuevo Living
Living room library - traditional open concept dark wood floor living room library idea in San Francisco with gray walls, no fireplace and no tv
Living room library - traditional open concept dark wood floor living room library idea in San Francisco with gray walls, no fireplace and no tv
Find the right local pro for your project


 Techline Furniture, Cabinetry & Closets
This small walk in pantry (46" X 56") gets a simple makeover with an adjustable organizing system that perfectly fits the space. Pulls out drawers and baskets add visibility and function that was missing before.




 Kiyohara Moffitt
main living space looking toward backyard
photographer: Rick Ueda
Trendy living room photo in Los Angeles
Trendy living room photo in Los Angeles

 David Morello Garden Enterprises, Inc.
David F Morello
Inspiration for an eclectic landscaping in Houston.
Inspiration for an eclectic landscaping in Houston.

 designs by human.
We took for shabby old antique chairs and gave them new life. The four separate chairs were unified as one with color and fabric.
Living room - contemporary living room idea in Tampa
Living room - contemporary living room idea in Tampa
 Becker & Sanders
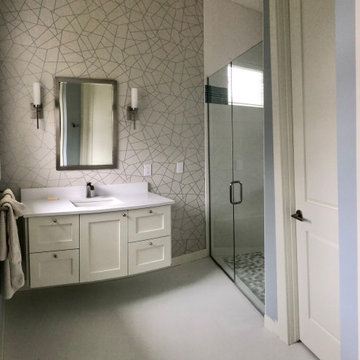
Beautiful residential guest room ensuite bathroom. This bathroom has a unique design with a floating vanity, and not a single detail missed.
Bathroom - mid-sized traditional master double-sink bathroom idea in Grand Rapids with a floating vanity
Bathroom - mid-sized traditional master double-sink bathroom idea in Grand Rapids with a floating vanity

 Keller Williams Realty: Rich Nickel
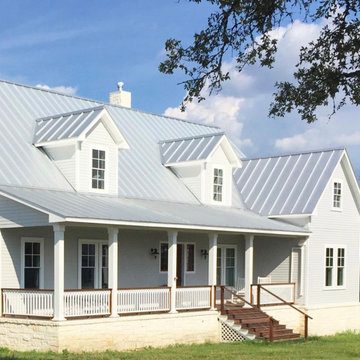
Don't miss this charming one story brick home in Decker Oaks Estates! Step inside to the open floor plan with high ceilings and lots of room for family or guests. Great location close to SH 249 offers easy access to stores and restaurants.

 Automated Living Solutions
Urinal TV so you never miss the game.
Example of a transitional bathroom design in Edmonton
Example of a transitional bathroom design in Edmonton
 Kountry Kraft
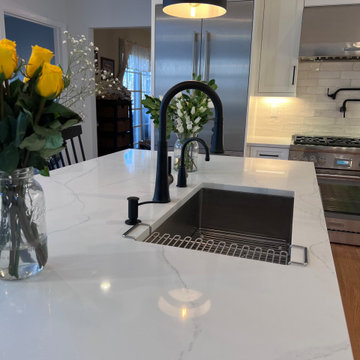
From the luxurious top of the line appliances to the sleek quartz countertop, it's clear that no detail in these White Kitchen Cabinets South Salem, NY is missing.
 Becker & Sanders
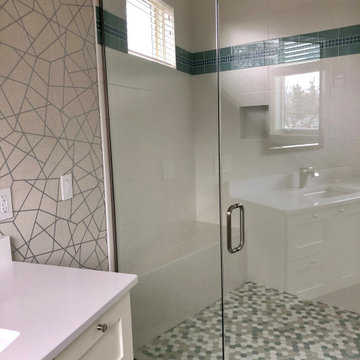
Beautiful residential guest room ensuite bathroom. This bathroom has a unique design with a floating vanity, and not a single detail missed.
Bathroom - mid-sized contemporary master double-sink bathroom idea in Grand Rapids with a floating vanity
Bathroom - mid-sized contemporary master double-sink bathroom idea in Grand Rapids with a floating vanity
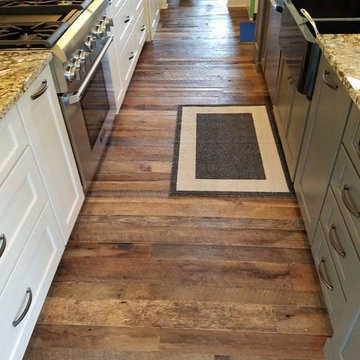
 Texas Iowa Reclaimed
These clients really wanted to add a healthy dose of history and character to their new build, and Hit & Miss Oak flooring came to the rescue. With the flooring running throughout the home, including the kitchen and bathrooms, this home now has the right amount of rustic roots to complement their modern-leaning design.

 Margot Hartford Photography
Photo: Margot Hartford © 2016 Houzz
Inspiration for a victorian dining room remodel in San Francisco
Inspiration for a victorian dining room remodel in San Francisco

 Blanton Design & Staging
Master bedroom with paneled walls and custom drapery (provided by the owner)
Bedroom - mid-sized transitional master medium tone wood floor and brown floor bedroom idea in Austin with white walls
Bedroom - mid-sized transitional master medium tone wood floor and brown floor bedroom idea in Austin with white walls

 Gehrels Custom Homes
Example of a mid-sized transitional l-shaped medium tone wood floor eat-in kitchen design in San Francisco with a farmhouse sink, shaker cabinets, white cabinets, marble countertops, gray backsplash, subway tile backsplash, stainless steel appliances and no island

 C2 Paint
Elegant dark wood floor living room photo in New York with beige walls, a standard fireplace and a metal fireplace
141