
Search results for "Missing" in Home Design Ideas

 E2 Homes Ltd
Staircase - large farmhouse wooden u-shaped wood railing staircase idea in Vancouver with painted risers

 America's Best House Plans
A center island with a breakfast bar, double sinks, and breakfast area take center stage in the kitchen. Its configuration allows for the family chef to never miss the entertaining taking place in the family room.
 Becker & Sanders
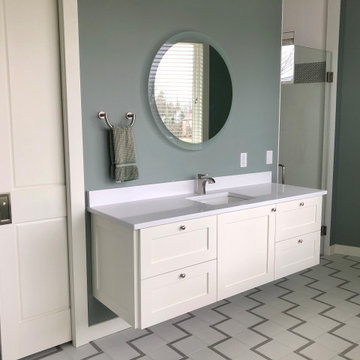
Beautiful residential guest room ensuite bathroom. This bathroom has a unique design with a floating vanity, and not a single detail missed.
Example of a mid-sized trendy master double-sink bathroom design in Grand Rapids with a floating vanity
Example of a mid-sized trendy master double-sink bathroom design in Grand Rapids with a floating vanity
Find the right local pro for your project


 Texas Iowa Reclaimed
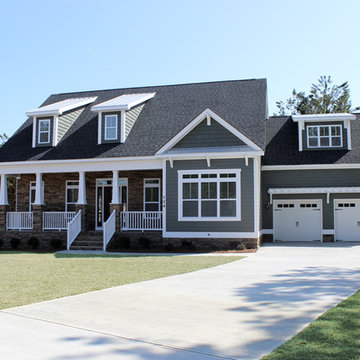
With a preference for traditional design with a rustic twist, these clients were not afraid to infuse reclaimed throughout the home to bring this sprawling Spanish Villa to comfort. Reclaimed Hit & Miss Oak flooring grace the majority of the main level, while White Painted Pine makes a statement on the second level for an unexpected but beautiful surprise.

 Siding & Windows Group Ltd
This Evanston, IL Home was remodeled by Siding & Windows Group with James HardieShingle Staggered Edge in ColorPlus Technology Color Monterey Taupe and HardieTrim Smooth Boards in ColorPlus Technology Color Arctic White. We painted the brick to match Hardie Monterey Taupe and replaced Gutters and Downspouts.
 David Morello Garden Enterprises, Inc.
David F Morello
Home design - eclectic home design idea in Houston
Home design - eclectic home design idea in Houston

 Princeton Design Collaborative
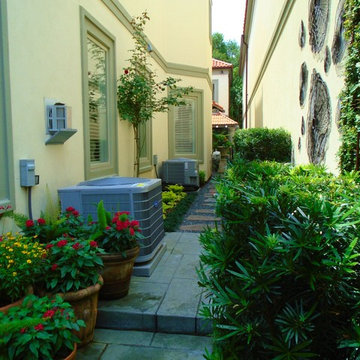
modern concrete pavers with thyme inserted as missing pavers
Design ideas for a mid-sized modern partial sun courtyard concrete paver formal garden in Philadelphia for winter.
Design ideas for a mid-sized modern partial sun courtyard concrete paver formal garden in Philadelphia for winter.

 JRP Design & Remodel
Our client came to us with a desire to take an overgrown, neglected space and transform it into a clean contemporary backyard for the family to enjoy. Having had less than stellar experiences with other contractors, they wanted to find a trustworthy company; One that would complement their style and provide excellent communication. They saw a JRP banner at their son's baseball game at Westlake High School and decided to call. After meeting with the team, they knew JRP was the firm they needed to give their backyard a complete overhaul.
With a focus on sleek, clean lines, this contemporary backyard is captivating. The outdoor family room is a perfect blend of beauty, form, and function. JRP reworked the courtyard and dining area to create a space for the family to enjoy together. An outdoor pergola houses a media center and lounge. Restoration Hardware low profile furniture provides comfortable seating while maintaining a polished look. The adjacent barbecue is perfect for crafting up family dinners to enjoy amidst a Southern California sunset.
Before renovating, the landscaping was an unkempt mess that felt overwhelming. Synthetic grass and concrete decking was installed to give the backyard a fresh feel while offering easy maintenance. Gorgeous hardscaping takes the outdoor area to a whole new level. The resurfaced free-form pool joins to a lounge area that's perfect for soaking up the sun while watching the kids swim. Hedges and outdoor shrubs now maintain a clean, uniformed look.
A tucked-away area taken over by plants provided an opportunity to create an intimate outdoor dining space. JRP added wooden containers to accommodate touches of greenery that weren't overwhelming. Bold patterned statement flooring contrasts beautifully against a neutral palette. Additionally, our team incorporated a fireplace for a feel of coziness.
Once an overlooked space, the clients and their children are now eager to spend time outdoors together. This clean contemporary backyard renovation transformed what the client called "an overgrown jungle" into a space that allows for functional outdoor living and serene luxury.
Photographer: Andrew - OpenHouse VC


 Michael Tebb Design
This family loves to entertain, especially during football season. Their fully tricked out kitchen with dual tv's ensures that they don't miss a beat while cooking up a feast. We love their sense of fun!

 User
The only thing this Lincoln Park home was missing was a sprawling double decker outdoor space. A two tier combination Azek / Trex deck was designed and built by Catalyst Remodeling. White arts and crafts style pilasters, paired with the dark espresso finished composite decking gave this space a striking visual presence to be envied by all their neighbors.

 Spang Builders, Inc.
Jeff Roberts
Beach style l-shaped light wood floor eat-in kitchen photo in Portland Maine with recessed-panel cabinets, white cabinets, wood countertops, white appliances and an island
Beach style l-shaped light wood floor eat-in kitchen photo in Portland Maine with recessed-panel cabinets, white cabinets, wood countertops, white appliances and an island

 CARNEMARK design + build
To avoid modifying the entire floor plan, the addition was carefully designed, almost fitting the existing house like a missing puzzle piece. The adjoined exterior creates an interesting architectural detail with large-panel, fiber cement siding that echoes the original siding but with a more modern look.
Photography by Anice Hoachlander
 Kountry Kraft
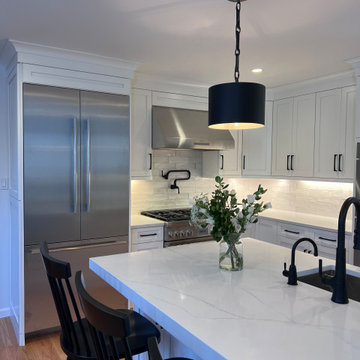
From the luxurious top of the line appliances to the sleek quartz countertop, it's clear that no detail in these White Kitchen Cabinets South Salem, NY is missing.
 Becker & Sanders
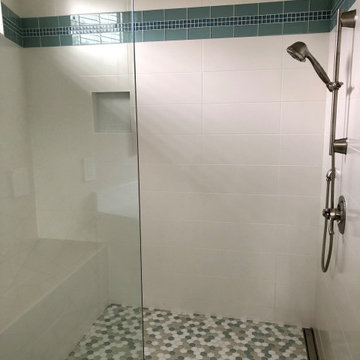
Beautiful residential guest room ensuite bathroom. This bathroom has a unique design with a floating vanity, and not a single detail missed.
Bathroom - mid-sized contemporary master double-sink bathroom idea in Grand Rapids with a floating vanity
Bathroom - mid-sized contemporary master double-sink bathroom idea in Grand Rapids with a floating vanity
 Texas Iowa Reclaimed
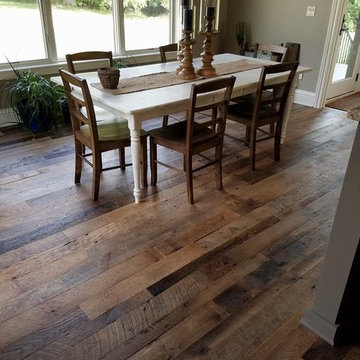
These clients really wanted to add a healthy dose of history and character to their new build, and Hit & Miss Oak flooring came to the rescue. With the flooring running throughout the home, including the kitchen and bathrooms, this home now has the right amount of rustic roots to complement their modern-leaning design.


 Breeze Giannasio Interiors
Photo: Carolyn Reyes © 2017 Houzz
Inspiration for a transitional home design remodel in Los Angeles
Inspiration for a transitional home design remodel in Los Angeles
 Kountry Kraft
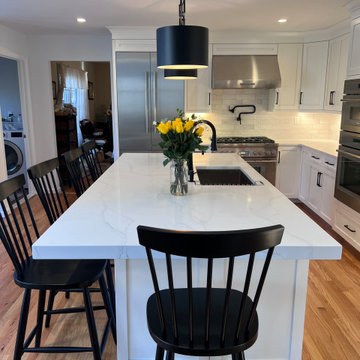
From the luxurious top of the line appliances to the sleek quartz countertop, it's clear that no detail in these White Kitchen Cabinets South Salem, NY is missing.
142