
Search results for "Missing" in Home Design Ideas


 Evergreen Building Group, LLC.
The basement bath ensures you don't miss any of the action.
Inspiration for a large transitional walk-out carpeted and beige floor basement remodel in DC Metro with beige walls
Inspiration for a large transitional walk-out carpeted and beige floor basement remodel in DC Metro with beige walls
 Matt Diana Housewright
Newburyport, MA
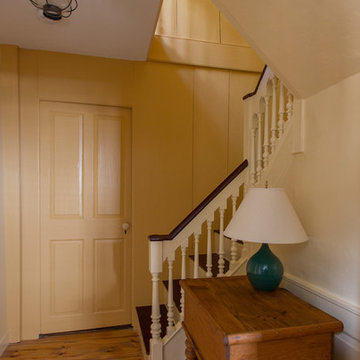
This 2nd period home was clad with vinyl siding with a front door from the 1980's. The vinyl was removed to restore the exterior and the door reproduced to match a style original to the house. Missing interior doors were built to match the existing doors and paneling in the great Hall.
Eric Roth
Find the right local pro for your project

 Rockwood Cabinetry
Remodel by Ostmo Construction
Design by Tyler Engle Architects PS
Photos by Dale Lang of NW Architectural Photography
Example of a huge minimalist u-shaped medium tone wood floor and brown floor kitchen pantry design in Portland with an undermount sink, flat-panel cabinets, gray cabinets, quartzite countertops, white backsplash, glass sheet backsplash, stainless steel appliances and an island
Example of a huge minimalist u-shaped medium tone wood floor and brown floor kitchen pantry design in Portland with an undermount sink, flat-panel cabinets, gray cabinets, quartzite countertops, white backsplash, glass sheet backsplash, stainless steel appliances and an island

 User
Living room - traditional open concept medium tone wood floor living room idea in Atlanta with gray walls and a wall-mounted tv

 Atlanta Curb Appeal
Jodi Craine Photographer
Large minimalist master white tile and subway tile dark wood floor and brown floor corner shower photo in Atlanta with furniture-like cabinets, white cabinets, a one-piece toilet, gray walls, an undermount sink, marble countertops and a hinged shower door
Large minimalist master white tile and subway tile dark wood floor and brown floor corner shower photo in Atlanta with furniture-like cabinets, white cabinets, a one-piece toilet, gray walls, an undermount sink, marble countertops and a hinged shower door

 Universal Stone Inc.
Kitchen - contemporary dark wood floor kitchen idea in Minneapolis with a farmhouse sink, shaker cabinets, white cabinets, granite countertops, beige backsplash, stainless steel appliances and an island

 Carlton Construction
Jessie Preza
Example of a classic multicolored floor and brick floor mudroom design in Jacksonville with white walls and a white front door
Example of a classic multicolored floor and brick floor mudroom design in Jacksonville with white walls and a white front door

 Spaces808
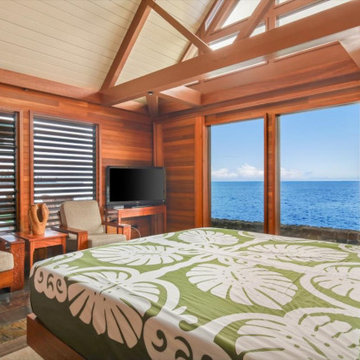
Check out these real estate photographs of this beautiful Big Island home in a great location on Ali'i Drive. Close to the water, with stunning tropical wood details. It is a Hawaii home not to miss.

 Chic Home
This is a comfortable, hearty sofa that makes a bold and updated reference to mid-century modern design. Strong, square lines are softened by curved shelter arms upholstered in plush chenille fabric, all encased in an espresso-finished lattice wood frame. While understated, creates a design presence that cannot be missed. Works great as a standalone piece or pairs beautifully with the club chair.
 Spaces808
Check out these real estate photographs of this beautiful Big Island home in a great location on Ali'i Drive. Close to the water, with stunning tropical wood details. It is a Hawaii home not to miss.
 Matt Diana Housewright
Newburyport, MA
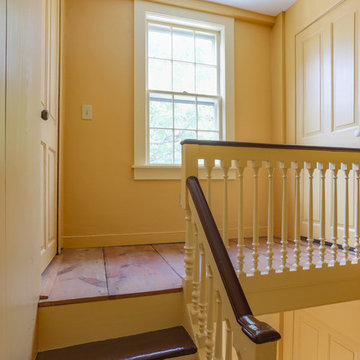
This 2nd period home was clad with vinyl siding with a front door from the 1980's. The vinyl was removed to restore the exterior and the door reproduced to match a style original to the house. Missing interior doors were built to match the existing doors and paneling in the great Hall.
Eric Roth


 California Smartscape
Inspiration for a large contemporary backyard tile patio kitchen remodel in San Diego with a gazebo


 USI Design & Remodeling
Timeless white Kitchen remodeling in Southlake TX.**Don't miss the before pictures.
Let me point out why we used panel-ready appliances. The sink has a dishwasher to its right, at the end of that run is the refrigerator, immediately to its left is an undercounter beverage cooler, examine the current visual flow and imagine what breaking that up with stainless might have meant to the result.

 ArchiCGI 3D Rendering
This bedroom design is all about smooth curves and soft colors. Don’t miss the opportunity of seeing the aspects of your design in a realistic setting and order your 3D visualization today at http://archicgi.com/.


 CertaPro Painters of Northern AZ
Example of a huge minimalist green three-story wood house exterior design in Phoenix with a shed roof and a shingle roof

 DreamMaker Bath & Kitchen Springfield
This open master bathroom brings the blues and greens of the ocean into this Central Illinois condo. Inset style cabinets from Showplace Wood Products in the gorgeous color Reflecting Pool, along with accent tile (Daltile City Lights Series in South Beach) backsplash and broad horizontal stripe in shower carry the them throughout.
The Onyx Collection vanity top with integrated sinks as well as shower base, walls, custom bench and crown moulding offer the easy maintenance without forfeiting quality and style. We love the floor to ceiling glass panels and decorative mirrors that allow light to flow and reflect in this sunny bathroom.
Don't miss the custom bench and hand held shower fixture with diverter for relaxed bathing.
161