
Search results for "Missing" in Home Design Ideas

 Avex Kitchen Design & Installation
IKEA Ringhult High Gloss White kitchen with Quartz countertop that waterfalls to the floor.
Example of a mid-sized minimalist u-shaped light wood floor eat-in kitchen design in Minneapolis with a farmhouse sink, flat-panel cabinets, white cabinets, quartzite countertops, stainless steel appliances and a peninsula
Example of a mid-sized minimalist u-shaped light wood floor eat-in kitchen design in Minneapolis with a farmhouse sink, flat-panel cabinets, white cabinets, quartzite countertops, stainless steel appliances and a peninsula

 Cultivar, Inc.
Design ideas for a mid-sized asian full sun backyard stone garden path in Boston for spring.

Find the right local pro for your project

 Ginkgo Leaf Studio
'Summer Beauty' allium and 'Miss Manners' obedient plant soften the edges of the dry creek.
Westhauser Photography
Design ideas for a mid-sized eclectic drought-tolerant and full sun backyard gravel landscaping in Milwaukee for summer.
Design ideas for a mid-sized eclectic drought-tolerant and full sun backyard gravel landscaping in Milwaukee for summer.
 Matt Diana Housewright
Newburyport, MA
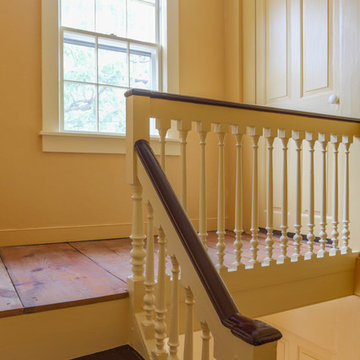
This 2nd period home was clad with vinyl siding with a front door from the 1980's. The vinyl was removed to restore the exterior and the door reproduced to match a style original to the house. Missing interior doors were built to match the existing doors and paneling in the great Hall.
Eric Roth

 Wi-Home Integration
Never miss a moment of your show or a game with built-in television screens into your mirrors in the bathroom. What an entertainment idea! Feel free to ask a question about this option. | Burke, VA | iHome Integration

 Dream Baths by Kitchen Kraft
This New Albany, OH Bath Remodel was designed by Senior Bath Designer Jim Deen of Dream Baths by Kitchen Kraft. Photos by Tracy Yohe.
Example of a large classic master gray tile and stone tile marble floor freestanding bathtub design in Columbus with an undermount sink, raised-panel cabinets, white cabinets, granite countertops and gray walls
Example of a large classic master gray tile and stone tile marble floor freestanding bathtub design in Columbus with an undermount sink, raised-panel cabinets, white cabinets, granite countertops and gray walls

 User
Affordable and stylish; what's not to like? This new design gives you 1,406 square feet and a super-open layout. And because it's just under 24 feet wide, the home will fit on a small lot in the big city. Don't miss the master suite's big shower upstairs. Also up here: two more bedrooms and the laundry.
 TradesGenie Contracting inc
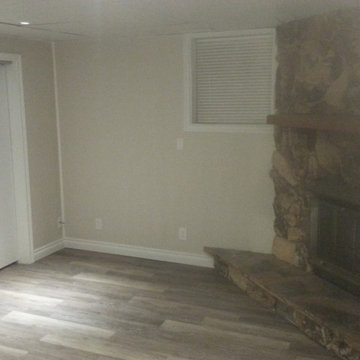
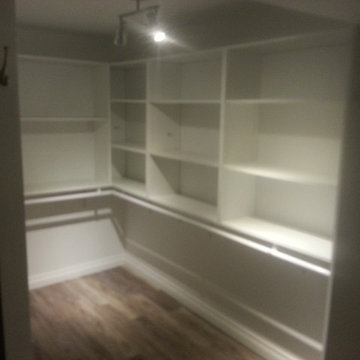
Great result for a very low budget basement renovation, income suite, Everything plumbing, electrical and environmental that needed to be changed in this old house was changed but nothing more. Then we finished all surfaces using materials on site, miss tint paint and materials that were on sale. Unit had multiple rental applications submitted on first day of listing.
 TradesGenie Contracting inc
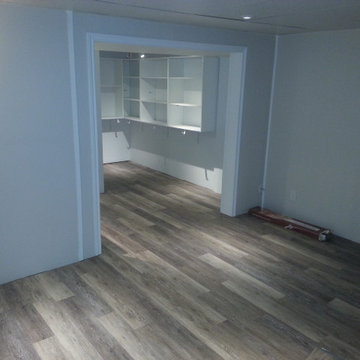
Great result for a very low budget basement renovation, income suite, Everything plumbing, electrical and environmental that needed to be changed in this old house was changed but nothing more. Then we finished all surfaces using materials on site, miss tint paint and materials that were on sale. Unit had multiple rental applications submitted on first day of listing.
 TradesGenie Contracting inc
Great result for a very low budget basement renovation, income suite, Everything plumbing, electrical and environmental that needed to be changed in this old house was changed but nothing more. Then we finished all surfaces using materials on site, miss tint paint and materials that were on sale. Unit had multiple rental applications submitted on first day of listing.


 Urbanology Designs
Brass cone pendants hang over a custom built dining table. The buffet is flanked by modern style sconces.
Sesha Smith, Convey Studios
Large minimalist light wood floor dining room photo in Dallas with white walls
Large minimalist light wood floor dining room photo in Dallas with white walls

 Grandin Road
No boughs of holly here, but our Deck the Halls Wreath is so colorful, fun, and festive, you'll never miss them! In fact, this is one wreath that's overflowing with a generous abundance of bright, glitter-sprinkled shatterproof ornaments. So you can deck the party with this wreath without a worry. Also in the mix are rich life-like greenery, red berries, and fanciful pinecones. Carefully constructed for seasons of colorful presentations.

 Anderson Fine Homes
Never miss a thing! Entertaining outdoors all year-round!
Example of a huge mountain style backyard concrete patio kitchen design in Dallas with a roof extension
Example of a huge mountain style backyard concrete patio kitchen design in Dallas with a roof extension

 Safe Harbor Homes
Spectacular one story home in Hunters Pointe. This pristine home has been totally and meticulously updated to include new roof, new Anderson windows, new master bath and much more. You do not want to miss this opportunity. It is move-in ready.
Sold in 2 and a half weeks after we staged it.
Photos by Jennifer Montalvo
 Texas Iowa Reclaimed
FEATURED in dsm Magazine: http://www.dsmmagazine.com/2016/06/28/instant-history-for-new-homes/
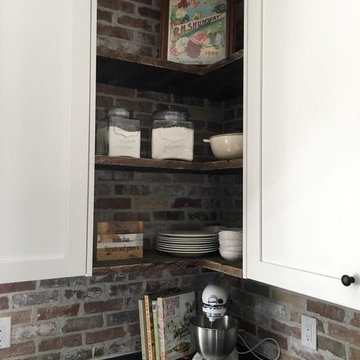
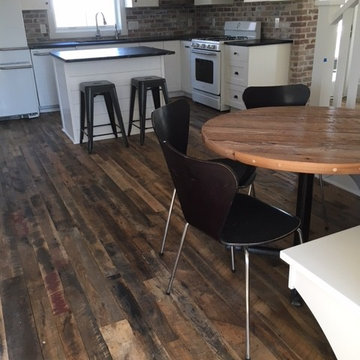
This new build had reclaimed products from floor to ceiling. Reclaimed Hit & Miss Oak flooring & custom stair treads, Reclaimed Rough Sawn Pine Beam & Headers, Freight Plank shelving and cabinet top, and a custom-made Pine table that's perfect for family-style dinners in this cozy, modern farmhouse.
 Texas Iowa Reclaimed
FEATURED in dsm Magazine: http://www.dsmmagazine.com/2016/06/28/instant-history-for-new-homes/
This new build had reclaimed products from floor to ceiling. Reclaimed Hit & Miss Oak flooring & custom stair treads, Reclaimed Rough Sawn Pine Beam & Headers, Freight Plank shelving and cabinet top, and a custom-made Pine table that's perfect for family-style dinners in this cozy, modern farmhouse.

 BARRETT STUDIO architects
Maggie Flickinger
Inspiration for a southwestern exterior home remodel in Denver
Inspiration for a southwestern exterior home remodel in Denver


158