
Search results for "Missing" in Home Design Ideas
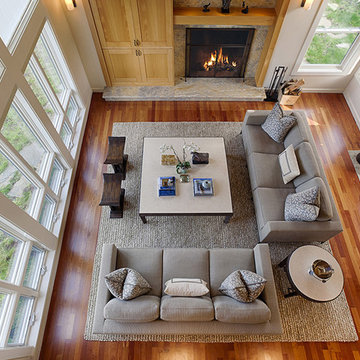
 Gayle Forster Interior Planning and Design
Mid-sized transitional open concept medium tone wood floor home design photo in San Francisco with a standard fireplace, a stone fireplace and beige walls
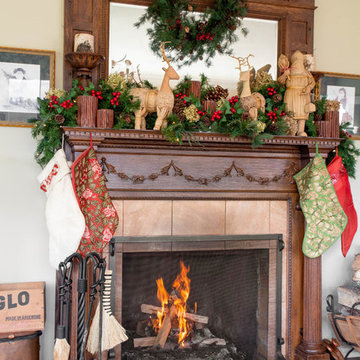


 Willhoit Construction, Inc.
Beach style freestanding desk light wood floor study room photo in Orange County with gray walls
Find the right local pro for your project

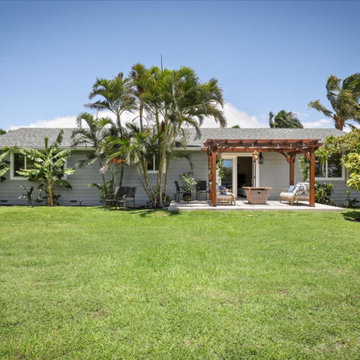
 Spaces808
Check out this classic family home, listed by Sharly Ward with Compass. The abode comes primed with all the modern luxury and style. Plenty of natural light, and a stunning open concept floor plan, this is a Hawaiian Hale not to miss.

 Artisan Log and Timber Homes
The entrance gate to our show home. You can't miss it!
Arts and crafts shed photo in Vancouver
Arts and crafts shed photo in Vancouver

 Nini de la Vega
Painting and wallpaper modification. Originally wall paper was from ceiling to base board, though damaged in lower areas and some parts missing, I removed the lower half wall paper and installed a chair rail. Restoration - Nini de la Vega
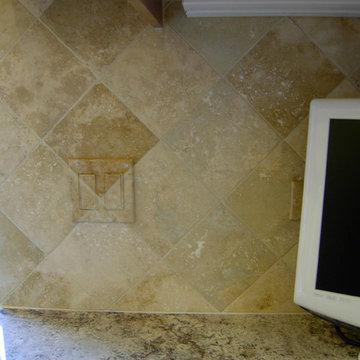
 Artistic Elegance
Stone Backsplash has newly hand painted finish on electrical outlets and switch plates.
This not only is a great surprise to find the missing electrical outlets but very clean and elegant way getting rid of the clutter of white patches on your beautiful backsplash!

 Dillon Homes
Example of a large transitional master dark wood floor and brown floor alcove shower design in Little Rock with shaker cabinets, white cabinets, white walls, an undermount sink, marble countertops, a hinged shower door and gray countertops

 Naikoon Contracting Ltd
The Missing Middle. A unique development in the Moodyville neighbourhood of North Vancouver.
Working with Tina Hubert Architect, and Design Studio 8, we’ve completed a development project that fits the Missing Middle to a tee, and mix in our unique flavour of energy-efficient building.
We’ve subdivided a 66′ wide, duplex-zoned lot into two new lots. One lot has a 700 sq. foot laneway home and a 2600 square foot main home.
The other lot has two detached 1800 square foot homes, and a shared garage.
We’re up to our usual tricks here: each of the homes we have built is 40% better than building code in terms of energy efficiency, and we’re aiming to have them certified Built Green Platinum, and three of the four homes have received the Energy Star rating.
We’re excited to have brought together energy-efficient housing with a building style that revitalizes neighbourhoods and promotes diversity!
 Naikoon Contracting Ltd
The Missing Middle. A unique development in the Moodyville neighbourhood of North Vancouver.
Working with Tina Hubert Architect, and Design Studio 8, we’ve completed a development project that fits the Missing Middle to a tee, and mix in our unique flavour of energy-efficient building.
We’ve subdivided a 66′ wide, duplex-zoned lot into two new lots. One lot has a 700 sq. foot laneway home and a 2600 square foot main home.
The other lot has two detached 1800 square foot homes, and a shared garage.
We’re up to our usual tricks here: each of the homes we have built is 40% better than building code in terms of energy efficiency, and we’re aiming to have them certified Built Green Platinum, and three of the four homes have received the Energy Star rating.
We’re excited to have brought together energy-efficient housing with a building style that revitalizes neighbourhoods and promotes diversity!

 Meadowlark Design+Build
To create this much-needed walk in pantry space, a small square footage was taken from the adjoining living room space. The living room was oversized and underused so the space was not missed. This is part of a first floor renovation completed by Meadowlark Design + Build in Ann Arbor, Michigan.
 Grandin Road
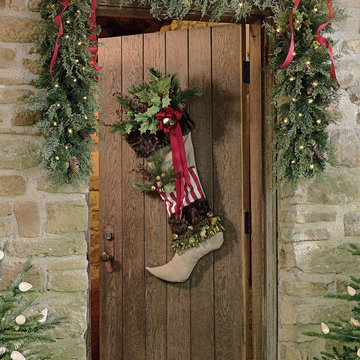
Show your Christmas spirit from the very first hello, with our luxe linen and burlap Oversized Woodland Door Stocking. It’s trimmed in faux fur, fancy fringe, red ribbon, a medley of jingle bells, glittering greenery, holly and berries for a style that’s hard to miss. Visitors to your door will rave about the playful little mouse who peeks out from the red-and-white striped pocket.

 UltraCraft Cabinetry
This beautiful Spanish/Mediterranean Modern kitchen features UltraCraft's Stickley door style in Rustic Alder with Natural finish and Lakeway door style in Maple with Blue Ash paint. A celebration of natural light and green plants, this kitchen has a warm feel that shouldn't be missed!
 Spaces808
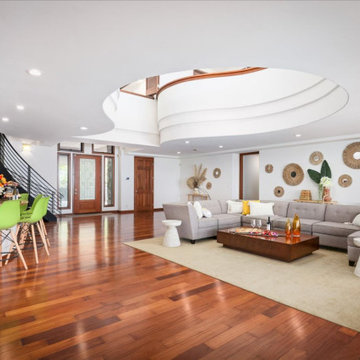
Check out this immaculate Hawaii home. Even if you're not in the market to buy, the show-stopping architecture makes this an album not to miss. This home is located in popular Kona town and has everything you need to live the good life.
 Spaces808
Check out this immaculate Hawaii home. Even if you're not in the market to buy, the show-stopping architecture makes this an album not to miss. This home is located in popular Kona town and has everything you need to live the good life.
 Spaces808
Check out this immaculate Hawaii home. Even if you're not in the market to buy, the show-stopping architecture makes this an album not to miss. This home is located in popular Kona town and has everything you need to live the good life.

 A.D.S. Designs
Cooper Photography
Mid-sized island style l-shaped medium tone wood floor eat-in kitchen photo in Orlando with an undermount sink, raised-panel cabinets, dark wood cabinets, granite countertops, beige backsplash, stone tile backsplash, stainless steel appliances and an island
Mid-sized island style l-shaped medium tone wood floor eat-in kitchen photo in Orlando with an undermount sink, raised-panel cabinets, dark wood cabinets, granite countertops, beige backsplash, stone tile backsplash, stainless steel appliances and an island
 Spaces808
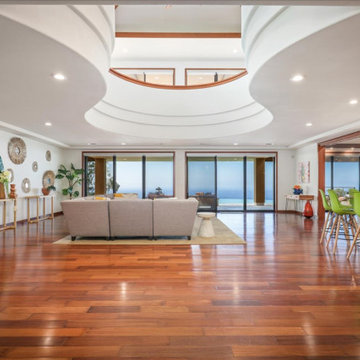
Check out this immaculate Hawaii home. Even if you're not in the market to buy, the show-stopping architecture makes this an album not to miss. This home is located in popular Kona town and has everything you need to live the good life.

 Moderne Builders
Living room - large mid-century modern open concept concrete floor living room idea in Los Angeles with beige walls, a standard fireplace and a wall-mounted tv
172