
Search results for "Missing" in Home Design Ideas
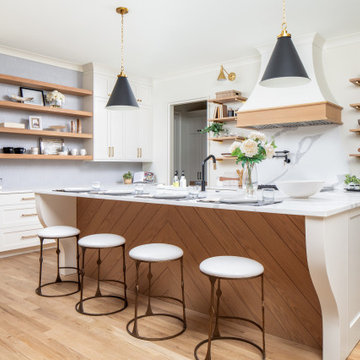
 Pike Properties
This kitchen is a masterclass in custom design, with cabinetry painted in Benjamin Moore Swiss Coffee offering a soft, inviting backdrop ☕ A sculptural range hood, marble-veined backsplash, and natural wood accents create a balance of classic and contemporary. Don’t miss the chevron island detail—it’s craftsmanship at its finest ?

 Nola Build Inc
Breathtaking new construction by Nola Build! Situated on a large corner lot, this home is one of a kind with attention to detail at every turn. Gorgeous epoxy floors, 10 ft ceilings, custom closets plus stylish bathroom vanities + fixtures are just a few of the eye catches touches throughout. Large detached garage comfortably fits 2 trucks or SUVs. Enjoy outdoor living on your cozy patio pre-wired for entertainment. This house has all the bells + whistles, don't miss your chance to own a slice of heaven!

 Landis Architects | Builders
Michael Wilkinson
Their 1927 Tudor-style home in Washington DC lacked flow between the dining room, kitchen and family room. The addition was the missing “pie piece” needed to connect these rooms. The clients also wanted a pizza oven and wine storage. The 500 sq.ft. addition is open to the kitchen and has a pizza oven and table for casual gatherings. It’s separated from the formal dining room by a hallway that is flanked by two new wine closets. A new deck provides access to the backyard and grill.
Find the right local pro for your project
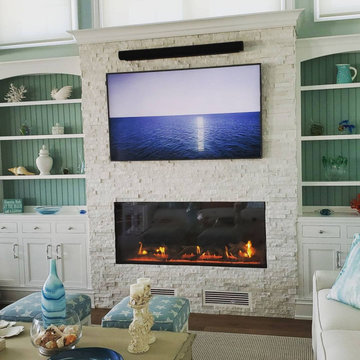
 FlareFireplaces
Repost from @@emberfiredesign
Great job guys!
----------------------------------
Fall has finally arrived in the north east which makes us excited for fireplace season but we do miss the summer and the beach. But why choose? This beautiful @flarefireplaces linear fireplace with 24" tall glass is in a beach front home providing warmth and coziness all year round.
#gasfireplace
#modernfireplace
#linearfireplace
#beachfront
#lbi
#modernfarmhouse
#moderndesign
#manteldecor
#stackedstonefireplace
#coastaldecor
#coastalliving
#njdecorator
#njinteriordesigner
#njcontractor
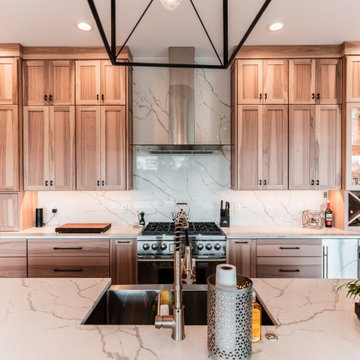
 Lustig Custom Cabinets
Open & airy kitchen exudes contemporary styling with warm, natural woods. Light, blond hickory cabinets make the room. Top of the line appliances & all the amenities, will bring joy to every chef. Decorative wine area, beverage fridge, ice maker & stemware display will lure you in for a drink. But don't miss the wrap-around cabinetry feature that surprises everyone.


 John Milner Architects, Inc.
This mid-nineteenth century Classical Revival townhouse was restored and renovated to provide a contemporary living environment within a grand formal residence. Located in Philadelphia’s Rittenhouse Square neighborhood, the exterior of the building was restored to include new mahogany entrance doors matching the original design. The interiors were carefully modified to preserve significant architectural elements, reintroduce missing original details, and create new spaces featuring custom woodwork and other components designed to accommodate our clients’ specific requirements.
Cherokee Construction
Boland Woodworking
Tom Crane Photography
 John Milner Architects, Inc.
This mid-nineteenth century Classical Revival townhouse was restored and renovated to provide a contemporary living environment within a grand formal residence. Located in Philadelphia’s Rittenhouse Square neighborhood, the exterior of the building was restored to include new mahogany entrance doors matching the original design. The interiors were carefully modified to preserve significant architectural elements, reintroduce missing original details, and create new spaces featuring custom woodwork and other components designed to accommodate our clients’ specific requirements.
Cherokee Construction
Boland Woodworking
Tom Crane Photography


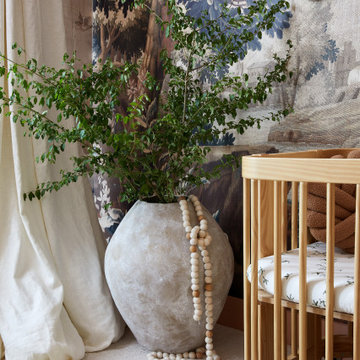
 Urbanology Designs
Step into a world where enchantment and elegance collide in the most captivating way. Hoàng-Kim Cung, a beauty and lifestyle content creator from Dallas, Texas, enlisted our help to create a space that transcends conventional nursery design. As the daughter of Vietnamese political refugees and the first Vietnamese-American to compete at Miss USA, Hoàng-Kim's story is woven with resilience and cultural richness.


 Taylor Design
This bright laundry room is super functional. The laundry hamper pull-outs make sorting laundry a breeze, and the extra deep washer/dryer cabinet allows you to tuck away laundry baskets and store Costco size detergent containers (just open the cabinet door & the soap dispenses right into the washer). The floating shelf above the sink is a fun touch & the white quartz counters and glass subway tile add style.
 John Milner Architects, Inc.
This mid-nineteenth century Classical Revival townhouse was restored and renovated to provide a contemporary living environment within a grand formal residence. Located in Philadelphia’s Rittenhouse Square neighborhood, the exterior of the building was restored to include new mahogany entrance doors matching the original design. The interiors were carefully modified to preserve significant architectural elements, reintroduce missing original details, and create new spaces featuring custom woodwork and other components designed to accommodate our clients’ specific requirements.
Cherokee Construction
Boland Woodworking
Tom Crane Photography

 Strand Design
A wood stair and entry with art and views to the dining room. Residential design by Strand Design, Minneapolis.
Elegant entryway photo in Minneapolis
Elegant entryway photo in Minneapolis

 MHM LIVING
Opening up a wall between the kitchen and living room to remodel the kitchen meant the living room needed an update as well. The space was previously dark with heavy gothic style trimwork.
Now it is bright and open. Wood paneling backing in the bookshelves gives an interesting backdrop to the families treasured displayed.
A stacked stone fireplace facade is home to the mounted large TV. Now the chef doesn't have to miss any part of the big game while making tasty snacks in the kitchen.
What was once dark and closed feeling is now a bright and inviting space for family and friends.


 Kerstin Dieterich Designs, LLC
The dining room is open to the kitchen and great room. We defined the space by adding a tray ceiling- the molding is set lower to allow for LED rope lighting.
In this picture, the client just moved back in, so there are some decor elements missing.
 John Milner Architects, Inc.
This mid-nineteenth century Classical Revival townhouse was restored and renovated to provide a contemporary living environment within a grand formal residence. Located in Philadelphia’s Rittenhouse Square neighborhood, the exterior of the building was restored to include new mahogany entrance doors matching the original design. The interiors were carefully modified to preserve significant architectural elements, reintroduce missing original details, and create new spaces featuring custom woodwork and other components designed to accommodate our clients’ specific requirements.
Cherokee Construction
Boland Woodworking
Tom Crane Photography
 ForeverLawn, Inc.
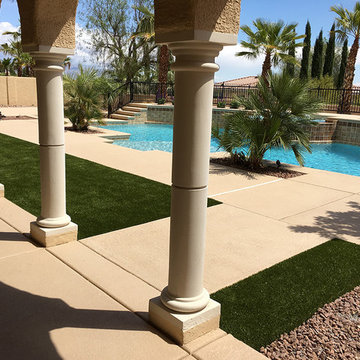
This private residence in Las Vegas, Nevada has a truly picturesque backyard with high end, expert landscaping and a gorgeous pool. The only thing that was missing was a comfortable, natural surface for their dogs to play and do their business. ForeverLawn Southwest was called upon to install K9Grass in parts of the backyard to integrate and accent its beautiful features. Now whether the dogs are going potty or drying off from a swim in the pool, the K9Grass drains efficiently and stays fresh.
 ForeverLawn, Inc.
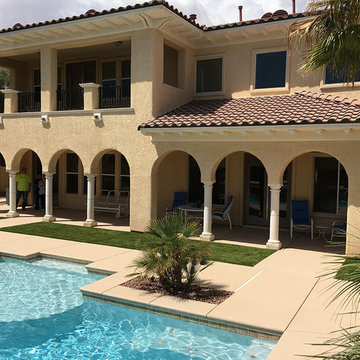
This private residence in Las Vegas, Nevada has a truly picturesque backyard with high end, expert landscaping and a gorgeous pool. The only thing that was missing was a comfortable, natural surface for their dogs to play and do their business. ForeverLawn Southwest was called upon to install K9Grass in parts of the backyard to integrate and accent its beautiful features. Now whether the dogs are going potty or drying off from a swim in the pool, the K9Grass drains efficiently and stays fresh.
212