
Search results for "Missing" in Home Design Ideas

 Jim Johnson Group
Kitchen - contemporary l-shaped dark wood floor and brown floor kitchen idea in Dallas with an undermount sink, flat-panel cabinets, dark wood cabinets, multicolored backsplash, matchstick tile backsplash, stainless steel appliances, an island and gray countertops

 Signature Custom Homes
Here we have a contemporary home in Monterey Heights that is perfect for entertaining on the main and lower level. The vaulted ceilings on the main floor offer space and that open feeling floor plan. Skylights and large windows are offered for natural light throughout the house. The cedar insets on the exterior and the concrete walls are touches we hope you don't miss. As always we put care into our Signature Stair System; floating wood treads with a wrought iron railing detail.
Photography: Nazim Nice
 Pike Properties
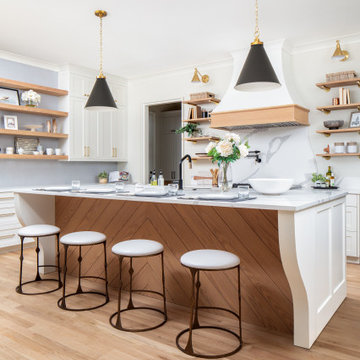
This kitchen is a masterclass in custom design, with cabinetry painted in Benjamin Moore Swiss Coffee offering a soft, inviting backdrop ☕ A sculptural range hood, marble-veined backsplash, and natural wood accents create a balance of classic and contemporary. Don’t miss the chevron island detail—it’s craftsmanship at its finest ?
Find the right local pro for your project
 Case's Renovations Ltd.
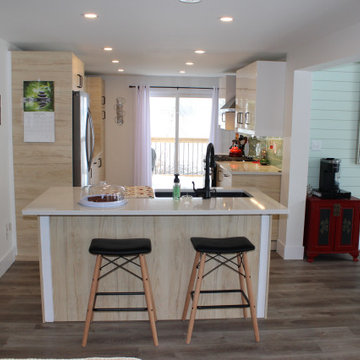
Open concept kitchen / dining / living / sunroom provides warm to this cozy great room.
Pine accent skylight tunnel provides natural light and beauty to this great room.
Custom built in gas fireplace is tiled with a large TV mounted above it.
Kitchen island houses the kitchen sink and dishwasher.
Even when you are doing dishes, you will not miss a thing at this kitchen sink!

 T. Morgan Construction, Inc.
This spacious master bathroom is the perfect combination of bright white and warm undertones. The two separate vanities are a unique and functional layout for this space. Every inch of this bathroom feels luxurious and welcoming. The frameless shower glass enclosure makes this large bathroom flow seamlessly. Complete with gold fixtures and a pebble shower floor, there is not a detail missed in this incredible bathroom.

 Signature Design & Cabinetry LLC
Shiela Off, CMKBD and J. Hobson Photography
Inspiration for a large timeless u-shaped medium tone wood floor eat-in kitchen remodel in Seattle with an undermount sink, raised-panel cabinets, green cabinets, wood countertops, white backsplash, subway tile backsplash, stainless steel appliances and an island
Inspiration for a large timeless u-shaped medium tone wood floor eat-in kitchen remodel in Seattle with an undermount sink, raised-panel cabinets, green cabinets, wood countertops, white backsplash, subway tile backsplash, stainless steel appliances and an island

 KE Interior Solutions
For the man of the house - finally standing tall under the shower head, no more ducking to miss the bump on his head!
Inspiration for a small timeless master white tile and porcelain tile porcelain tile and gray floor walk-in shower remodel with raised-panel cabinets, dark wood cabinets, a two-piece toilet, beige walls, an undermount sink, quartz countertops and a hinged shower door
Inspiration for a small timeless master white tile and porcelain tile porcelain tile and gray floor walk-in shower remodel with raised-panel cabinets, dark wood cabinets, a two-piece toilet, beige walls, an undermount sink, quartz countertops and a hinged shower door

 Bray & Scarff
We removed the old "builder grade" cabinets that were missing lots of function. Replaced with maple wood Schrock cabinetry. Creating more space in the corners and making the island larger. There is much more functional storage space and room for the wine cooler that the customer wanted. The colors were chosen to go with the current theme of the home.
Cabinetry: Schrock
Cabinetry Construction: Maple
Cabinetry Finish/Color: Leather
Cabinetry Door Style: Guthrey, partial overlay
Counters: Jurassic Gold
Flooring: Studio Beige, Polished Porcelain - Italy
Backsplash: Mutina Phenomenon Rain C Grigio - Italy
Appliances - GE Profile - Bray & Scarff, North Arlington
Photography by: Eddie Avenue

 VIVA TILES INC
Modern Bathroom Design.
By using Carrera Polished White Porcelain Tiles on the floor you will get the most "wow" reaction from any guest.
You also can use another two selections which are Statuario White Polished and Astoria White Polished porcelain tiles.
Designer & Builder #Alireza Ghanbari
Provided by #Dizeh Design Build
Tile Supplier #VIVA TILES INC


 DW3 Construction LLC
These oak cabinets and large, angled island hosts many visitors in the perfect style. No one is missing out on the conversation in this open concept living space.

 Studio Cecile
No living room is complete without a wet bar! That’s at least this client’s motto. This mid-century home’s front living room was missing just that. The living room included an unnecessarily large coat closet, so we converted this unused space into a custom bar. The concept here was tropical and fun so we covered the walls in a vibrant banana leaf wallpaper and painted the custom millwork a coordinating sea green. Tailored glass and brass pipe shelving completed the look.
 Case's Renovations Ltd.
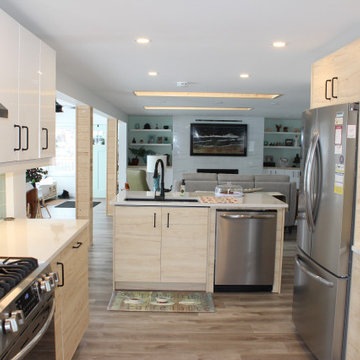
Open concept kitchen / dining / living / sunroom provides warm to this cozy great room.
Pine accent skylight tunnel provides natural light and beauty to this great room.
Custom built in gas fireplace is tiled with a large TV mounted above it.
Kitchen island houses the kitchen sink and dishwasher.
Even when you are doing dishes, you will not miss a thing at this kitchen sink!
 Urbanology Designs
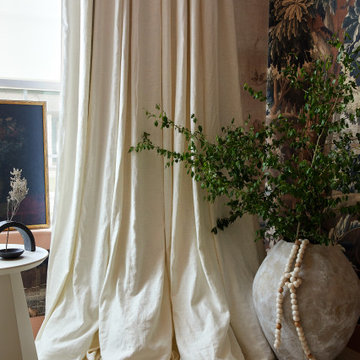
Step into a world where enchantment and elegance collide in the most captivating way. Hoàng-Kim Cung, a beauty and lifestyle content creator from Dallas, Texas, enlisted our help to create a space that transcends conventional nursery design. As the daughter of Vietnamese political refugees and the first Vietnamese-American to compete at Miss USA, Hoàng-Kim's story is woven with resilience and cultural richness.





 Hutker Architects
Beach style gray floor bathroom photo in Boston with shaker cabinets, yellow cabinets, beige walls, an undermount sink and white countertops

 A. Perry Homes
Missing stones in the powder room stone wall allow light in while maintaining privacy. This detail is a twist on traditional Tudor masonry accents.
Example of a transitional bathroom design in Chicago with a vessel sink and white walls
Example of a transitional bathroom design in Chicago with a vessel sink and white walls
 A Direct Cabinet Distributor Corp
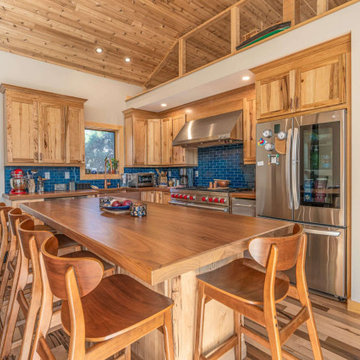
From dull to dazzling! ? Swipe left to witness the incredible before-and-after magic in this #FireIslandNY kitchen transformation brought to life by @rossbrosconstruction . ? Embracing the beauty of natural wood, we opted for a stunning hickory shaker door and bespoke walnut countertops. The rustic charm is complete with a pop of personality – check out that gorgeous blue backsplash! ?✨ And don’t miss the enchanting loft area above – every kid’s dream come true! ?

 Jaeger & Ernst Custom Cabinetmakers
This is the original stair for Sunnyfield. Jaeger & Ernst cabinetmakers replaced the paneling on the ceiling and provided missing moldings for the treads. Working with a custom woodworking shop allows for accurate replacement and addition of historic elements.
Jaeger & Ernst cabinetmakers: 434-973-7018
216