
Search results for "Missing" in Home Design Ideas

 MasterPLAN Outdoor Living
The custom pavilion acts as the entertainment hub of this outdoor living space. We included all kitchen amenities into the space: ice maker, double-drawer refrigerator, grill, ample storage, and yes...the kitchen sink. We also installed an outdoor-rated tv and Bose sound system so no one has to miss the big game!


 Custom Surface Solutions
 (www.css-tile.com) - Owner Craig Thompson (512) 430-1215. This project shows the remodel of a small 1950's vintage home master bathroom. 8"" x 18" Calcutta gold marble tile was used on the shower walls and floor wall base and ceramic gray penny tile on the floor. Shower includes curbless pan / floor, dual shower boxes, frameless glass slider, trough duel fixture sink and chrome fixtures.
Find the right local pro for your project

 Shawn Rivett Designs
Shawn Rivett
Inspiration for a mid-sized cottage dark wood floor enclosed dining room remodel with beige walls and no fireplace
Inspiration for a mid-sized cottage dark wood floor enclosed dining room remodel with beige walls and no fireplace

 Wall Control
If you have a job or hobby that requires handling tools or equipment then Wall Control’s metal pegboard system is just what you need. When you’re in the zone tinkering on your project, the last thing you want is to have to stop the momentum to dig through a cluttered drawer or tool box for some tool that is missing. With Wall Control’s pegboard organizer system you can have all of your tools handy, right above your workspace so they are only an arm’s reach away. This workspace is a great example

 Hursthouse Landscape - Architect, Build, Maintain
The only thing missing is marshmallows. Warm and inviting, this Elmhurst landscape is still a work in progress with additional private conversation space planned for 2022.
Landscape design by Jeff True.

 Signature Custom Homes
Here we have a contemporary home in Monterey Heights that is perfect for entertaining on the main and lower level. The vaulted ceilings on the main floor offer space and that open feeling floor plan. Skylights and large windows are offered for natural light throughout the house. The cedar insets on the exterior and the concrete walls are touches we hope you don't miss. As always we put care into our Signature Stair System; floating wood treads with a wrought iron railing detail.
Photography: Nazim Nice

 Glas Associates
White mudroom built-in with wood-topped bench
Photo by Ashley Avila Photography
Example of a large beach style ceramic tile and beige floor mudroom design in Grand Rapids with a dark wood front door and gray walls
Example of a large beach style ceramic tile and beige floor mudroom design in Grand Rapids with a dark wood front door and gray walls

 Heaton and Co
A bedroom renovation for a teen girl is always a fun project! Black, white, and hot pink served as the launch pad for the custom bedding, window treatments, and accessories! (Don't miss the ceiling choice!)

 Linn's Prestige Kitchens & Kay's Prestige Kitchens
A mixture of white front cabinets and drawers, dark wood island and marble counter tops to bring it all together beautifully.
The swan handles on the fridge (far left) are just too amazing to miss.

 Landis Architects | Builders
Michael Wilkinson
The client’s wanted an informal entertaining area with a pizza oven and wine storage. The addition is the missing “pie piece” needed to connect all the rooms on the main floor of the house. The addition is open to the kitchen and family room and leads to the deck. We re-used the original curved doors between the living room and dining room to separate the addition from the formal dining room.

 Cre8iv Works Inc.
Open concept kitchen - large traditional l-shaped dark wood floor and brown floor open concept kitchen idea in Seattle with a double-bowl sink, recessed-panel cabinets, white cabinets, stainless steel appliances, an island, granite countertops and multicolored backsplash

 threshold interiors
Location: New York, NY, United States
This Loft was tastefully renovated back in the '90s, but was due for an update and an expansion of the kitchen and dining areas to accommodate the client's cooking skills and entertaining needs. EnlargIing the island and adding cabinetry to delineate the office, bar and dining areas was a priority. The bathroom was updated to feel like a tranquil spa with beautiful new tile, plumbing fixtures and cabinets. Our biggest challenge was coordinating the entire renovation while our client was out of town for the Summer!
Photographed by: James Salomon


 Landmark Performance Homes
 Creative Visions Series introduces the Winchester. Open plan with flex/den at entry, open kitchen/great room. Kitchen boasts quartz counters, SS appliances and WI pantry! Cozy gas, stone fireplace in great room with tall windows and loads of light! Rear staircase leads to 4 bedrooms up! Tile shower in master bath! Close to nearby park and schools! Don't miss this! This home is currently for sale. $364,160 call 402.672.5550 for details. Photography by Tim Perry.
 LEEHAR HOME LTD
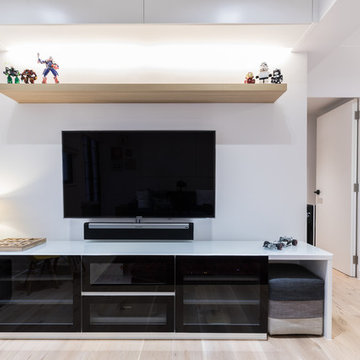
This multi-use space house quite a few things....
1: Slide out Printer Tray in the middle.
2: All Hi-Fi Equipment
3: Side Seating that tucks in nicely...hence the height of the cabinet.....
4: Soundbar still providing 5.1 Surround
5: Open shelf without the bulk...
6: Most people will miss the cabinet at very top, merging with the ceiling and tucked in on one side by the wall on left and beam on right...
Anything you cannot see from the side, generally will not add that 'bulky' look....

 Kayla Stark
"There is a little square stain glass window at the stair landing that I found hidden in the attic of the original building during the renovation. When the building became the steam laundry in the 30’s, the owners enclosed the front porch of the building to create a receiving area for customers. When they did this, they covered the exterior gable, which had this little piece of stained glass to let light into the attic. I found it covered in dust and only missing two small panes, so I had it restored down the street by a glass worker named John Sullivan." - Brett Davis


 à la carte DESIGN
Breakfast dining
Photo by Jess Blackwell Photography
Inspiration for a transitional medium tone wood floor and brown floor kitchen/dining room combo remodel in Denver with gray walls
Inspiration for a transitional medium tone wood floor and brown floor kitchen/dining room combo remodel in Denver with gray walls
209