
Search results for "Missing" in Home Design Ideas



 Hawkeye Landscaping
Inspiration for a mid-sized southwestern drought-tolerant and full sun backyard stone landscaping in Phoenix.

 User
This intimate, interesting room is finished with antique wood paneling that was salvaged and shipped from overseas. Missing or damaged panels were painstakingly reconstructed, and the owner added a built-in bar, and an antique keyhole stained glass window. The room also features a corner fireplace with antique cast stone surround, and a world map painted on the ceiling.
Find the right local pro for your project

 Remodel Edge
No detail missed in this family friendly basement. Offering a large sit down wet-bar; wine room, family room complete with media and pool table area, fitness, and play room.

 Winsome Construction
Located in the country, this modern farmhouse is a private getaway to be envious of!
Mid-sized country white two-story house exterior idea in Portland
Mid-sized country white two-story house exterior idea in Portland

 Fiberon Decking
See what you’ve been missing with new Fiberon Elements® Aluminum Railing. The sleek, minimalist design maximizes the view beyond your deck or porch, while the durable, long-lasting aluminum construction minimizes maintenance time and expense. Plus, Elements Railing installs quickly and easily, so you’ll have even more time to sit back and enjoy your beautiful surroundings.

 Lakota Cove
Lodge pole creates a sleek log look in a mountain home. Beautifully sized logs makes this bed just what it should be with gorgeous burl shown. The desk is great for computers and needed drawer space. The bear theme was the choice for this mountain bedroom. And don't miss the faux mink throw at the end of the bed. A great little hickory bench to add to any bedroom.

 Cornerstone Construction Group Inc.
Matt Hesselgrave
Inspiration for a contemporary kitchen remodel in Seattle
Inspiration for a contemporary kitchen remodel in Seattle

 Dickens Mitchener
709 E. Kingston Avenue | Charlotte, NC | 28203
Charming and completely renovated bungalow in Dilworth. Great street near Latta Park. Formal dining room, and living room with fireplace and coffered ceiling. Office or playroom. Chef's kitchen open to Great Room with fireplace. Huge Pantry and Butler's Pantry. Master suite on main floor with walk in closet. Screen Porch with Stone fireplace. Laundry room. 3 Bedroom suites upstairs. Playroom or 5th bedroom upstairs. Entire house basement with lots of windows. Don't miss this one!


 Gordon Reese Design Build
Alcove shower - small traditional 3/4 beige tile, white tile and mosaic tile travertine floor alcove shower idea in San Francisco with shaker cabinets, light wood cabinets, a one-piece toilet, beige walls, an undermount sink and solid surface countertops


 Bray & Scarff
We removed the old "builder grade" cabinets that were missing lots of function. Replaced with maple wood Schrock cabinetry. Creating more space in the corners and making the island larger. There is much more functional storage space and room for the wine cooler that the customer wanted. The colors were chosen to go with the current theme of the home.
Cabinetry: Schrock
Cabinetry Construction: Maple
Cabinetry Finish/Color: Leather
Cabinetry Door Style: Guthrey, partial overlay
Counters: Jurassic Gold
Flooring: Studio Beige, Polished Porcelain - Italy
Backsplash: Mutina Phenomenon Rain C Grigio - Italy
Appliances - GE Profile - Bray & Scarff, North Arlington
Photography by: Eddie Avenue

 K-Co Construction, Inc.
Our clients' home has always been the one where the family celebrated events but as the family grew, the space in their mid-century bungalow became too small for the large family dinners they loved. The solution was removing a wall to create a great room, and moving the cooktop to the new peninsula. Now family entertaining has a better flow and no one has to miss a thing because they are cooking.

 Savvy Interiors
Example of a mid-sized trendy built-in desk medium tone wood floor study room design in San Diego with white walls and no fireplace

 Debra Kling Colour Consultant
Photo: Denison Lourenco
Inspiration for a large transitional gray two-story wood gable roof remodel in New York
Inspiration for a large transitional gray two-story wood gable roof remodel in New York

 Jones & Boer Architects, Inc.
Gordon Beall photographer
Elegant family room photo in DC Metro with green walls
Elegant family room photo in DC Metro with green walls


 Tom Meaney Architect, AIA
This 6000 square foot residence sits on a hilltop overlooking rolling hills and distant mountains beyond. The hacienda style home is laid out around a central courtyard. The main arched entrance opens through to the main axis of the courtyard and the hillside views. The living areas are within one space, which connects to the courtyard one side and covered outdoor living on the other through large doors. The outdoor living space has a fireplace, TV, BBQ, and amazing views over the pool. The bedroom wing ends with the master suite oriented towards the most private part of the property. A rustic car barn completes the site development.
 Signature Designs Kitchen | Bath | Interiors
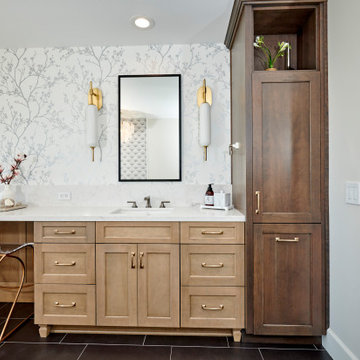
We took a dated bathroom that you had to walk through the shower to get to the outdoors, covered in cream polished marble and gave it a completely new look. The function of this bathroom is outstanding from the large shower with dual heads to the extensive vanity with a sitting area for the misses to put on her makeup. We even hid a hamper in the pullout linen tower. Easy maintenance with porcelian tiles in the shower and a beautiful tile accent featured at the tub.
211