
Search results for "Misting" in Home Design Ideas


Find the right local pro for your project
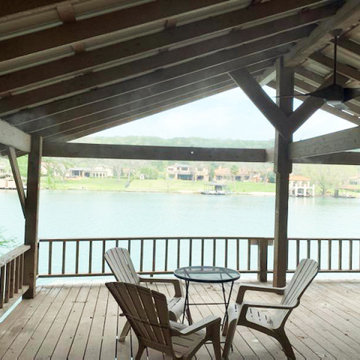
 Mosquito Control Systems & Mist Cooling Systems
Spider control misting system for boat dock upper sitting area.
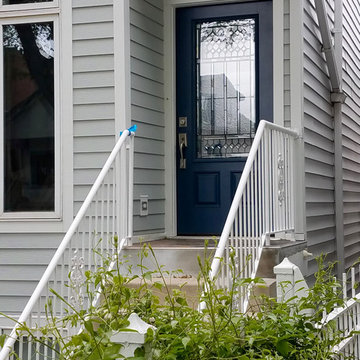
 Siding & Windows Group Ltd
Chicago, IL 60618 James Hardie Plank Siding in Light Mist and Hardie Trim in Arctic White.
Example of a mid-sized classic gray two-story concrete fiberboard house exterior design in Chicago with a shingle roof
Example of a mid-sized classic gray two-story concrete fiberboard house exterior design in Chicago with a shingle roof

 MistAir AZ
Berenice Curro, Chris Sommers, Lisa Sommers
Home design - southwestern home design idea in Phoenix
Home design - southwestern home design idea in Phoenix
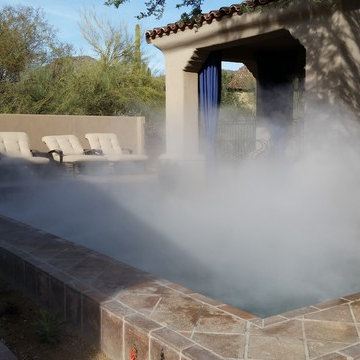 MistAir AZ
Berenice Curro, Chris Sommers, Lisa Sommers
Mid-sized southwest backyard stone and custom-shaped natural pool fountain photo in Phoenix
Mid-sized southwest backyard stone and custom-shaped natural pool fountain photo in Phoenix



 Betsy Bassett Interiors
This new kitchen design was created to eliminate dog pens. An L-shaped design allowed for a dog den base cabinet to be incorporated into the kitchen layout.
Photo Credit: Betsy Bassett
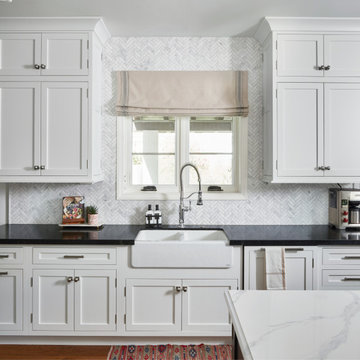
 Arizona Tile
The beauty and durability of Black Mist Honed Granite slabs have made them a favorite surface throughout the ages. Attractive and naturally stain-resistant, granite enhances commercial architectural design and residential homes as kitchen and bathroom countertops, even when used in mudrooms and workshops.

 Cuppett Kilpatrick Architecture + Interior Design
Ryann Ford
Example of a country two-story mixed siding exterior home design in Austin with a metal roof
Example of a country two-story mixed siding exterior home design in Austin with a metal roof

 Jkath Design Build + Reinvent
Example of a transitional l-shaped light wood floor and beige floor kitchen design in Minneapolis with an undermount sink, shaker cabinets, white cabinets, white backsplash, stone slab backsplash, stainless steel appliances, an island and white countertops

 MainStreet Design Build
This beautiful Birmingham, MI home had been renovated prior to our clients purchase, but the style and overall design was not a fit for their family. They really wanted to have a kitchen with a large “eat-in” island where their three growing children could gather, eat meals and enjoy time together. Additionally, they needed storage, lots of storage! We decided to create a completely new space.
The original kitchen was a small “L” shaped workspace with the nook visible from the front entry. It was completely closed off to the large vaulted family room. Our team at MSDB re-designed and gutted the entire space. We removed the wall between the kitchen and family room and eliminated existing closet spaces and then added a small cantilevered addition toward the backyard. With the expanded open space, we were able to flip the kitchen into the old nook area and add an extra-large island. The new kitchen includes oversized built in Subzero refrigeration, a 48” Wolf dual fuel double oven range along with a large apron front sink overlooking the patio and a 2nd prep sink in the island.
Additionally, we used hallway and closet storage to create a gorgeous walk-in pantry with beautiful frosted glass barn doors. As you slide the doors open the lights go on and you enter a completely new space with butcher block countertops for baking preparation and a coffee bar, subway tile backsplash and room for any kind of storage needed. The homeowners love the ability to display some of the wine they’ve purchased during their travels to Italy!
We did not stop with the kitchen; a small bar was added in the new nook area with additional refrigeration. A brand-new mud room was created between the nook and garage with 12” x 24”, easy to clean, porcelain gray tile floor. The finishing touches were the new custom living room fireplace with marble mosaic tile surround and marble hearth and stunning extra wide plank hand scraped oak flooring throughout the entire first floor.

 Laura Lee Home
Emily Minton Redfield
Living room - large traditional enclosed dark wood floor living room idea in St Louis with blue walls, a standard fireplace, a stone fireplace and a wall-mounted tv
Living room - large traditional enclosed dark wood floor living room idea in St Louis with blue walls, a standard fireplace, a stone fireplace and a wall-mounted tv

 O’Hara Interiors
Martha O'Hara Interiors, Interior Design & Photo Styling | City Homes, Builder | Troy Thies, Photography
Please Note: All “related,” “similar,” and “sponsored” products tagged or listed by Houzz are not actual products pictured. They have not been approved by Martha O’Hara Interiors nor any of the professionals credited. For information about our work, please contact design@oharainteriors.com.

 Fabricators Unlimited
Countertop Material: Quartz
Brand: Silestone
Color: Copper Mist
Installation for: Dynamic Cabinets/Diversity Homes
Installation located in Bismarck, ND

 User
UserCurava Recycled Glass Countertops. Color: Savaii. Backsplash: Wallpaper (customer supplied)
Huge transitional u-shaped porcelain tile kitchen pantry photo in Charlotte with no island, raised-panel cabinets, beige cabinets, recycled glass countertops, gray backsplash, glass tile backsplash, stainless steel appliances and a farmhouse sink
Huge transitional u-shaped porcelain tile kitchen pantry photo in Charlotte with no island, raised-panel cabinets, beige cabinets, recycled glass countertops, gray backsplash, glass tile backsplash, stainless steel appliances and a farmhouse sink
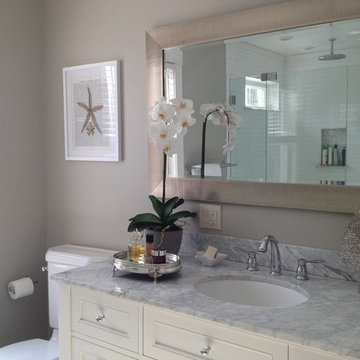
 Hallie Bibeau for Ethan Allen of Portsmouth
Master Bathroom Remodel. Carrara marble counter top, floors (not shown), and mosaic inside recessed shower niche. Shower walls and ceiling are tiled with Rockefeller 2x8 inch glazed white subway tiles from Portico Tile. Wall color is Benjamin Moore Seattle Mist (BM 1535) and trim paint is Benjamin Moore White Dove (OC-17). Shower fixtures; multiple Hansgrohe Raindance showerheads and hand shower, faucet is Grohe. Accessories from Ethan Allen.
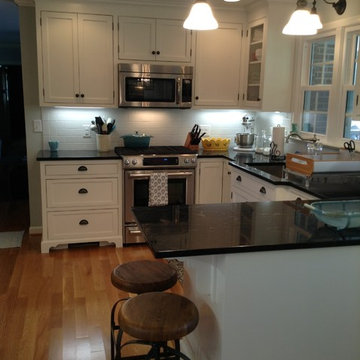
 Margee Showalter
April 2013 kitchen remodel. Beaded inset cabinets with Virginia Mist granite and white crackle tile backsplash. Light fixtures are from Schoolhouse Electric, Rejuvenation and Ballard Designs.
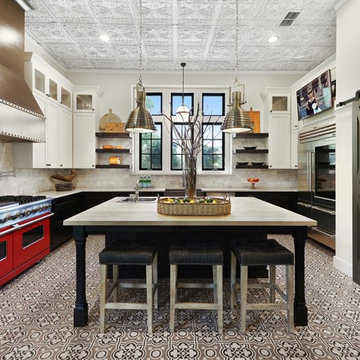

 Robert Frank Interiors
Clark Dugger Photography
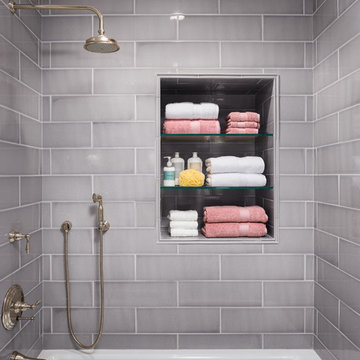
Example of a small transitional kids' gray tile and ceramic tile marble floor bathroom design in Los Angeles with an undermount sink, marble countertops, a two-piece toilet and multicolored walls
Example of a small transitional kids' gray tile and ceramic tile marble floor bathroom design in Los Angeles with an undermount sink, marble countertops, a two-piece toilet and multicolored walls
27