
Search results for "Misting" in Home Design Ideas

 Passacantando Architects AIA
Photographer: Kevin Colquhoun
Inspiration for a large contemporary l-shaped light wood floor open concept kitchen remodel in New York with an undermount sink, shaker cabinets, light wood cabinets, granite countertops, gray backsplash, glass tile backsplash, stainless steel appliances and an island
Inspiration for a large contemporary l-shaped light wood floor open concept kitchen remodel in New York with an undermount sink, shaker cabinets, light wood cabinets, granite countertops, gray backsplash, glass tile backsplash, stainless steel appliances and an island

 Christopher Jones Photography
Photography: Christopher Jones Photography / Builder: Riley & Walker Homes
Example of a cottage white two-story mixed siding exterior home design in Raleigh with a shingle roof
Example of a cottage white two-story mixed siding exterior home design in Raleigh with a shingle roof

 Val Bratcher Custom Homes
Custom Kitchen Cabinets painted with Sherman Williams Unusual Gray. Stove Vent painted to match. Marble Mont Blanc
Kitchen - traditional kitchen idea in New Orleans with beaded inset cabinets, blue cabinets, granite countertops and an island
Kitchen - traditional kitchen idea in New Orleans with beaded inset cabinets, blue cabinets, granite countertops and an island
Find the right local pro for your project
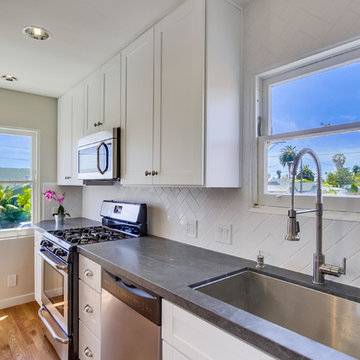
 Stone Lion Properties
Open concept kitchen - small craftsman single-wall light wood floor open concept kitchen idea in San Diego with an undermount sink, shaker cabinets, white cabinets, granite countertops, white backsplash, subway tile backsplash, stainless steel appliances and no island


 User
UserAndrea Pietrangeli http://andrea.media/
Inspiration for a small coastal open concept light wood floor and beige floor living room remodel in Providence with beige walls
Inspiration for a small coastal open concept light wood floor and beige floor living room remodel in Providence with beige walls

 Laurel Haven Homes
Large mountain style u-shaped medium tone wood floor open concept kitchen photo in Austin with a farmhouse sink, shaker cabinets, dark wood cabinets, soapstone countertops, beige backsplash, ceramic backsplash, stainless steel appliances and two islands


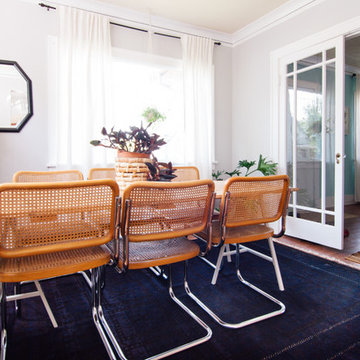
 Alexandra Crafton
Photo: Alexandra Crafton © 2016 Houzz
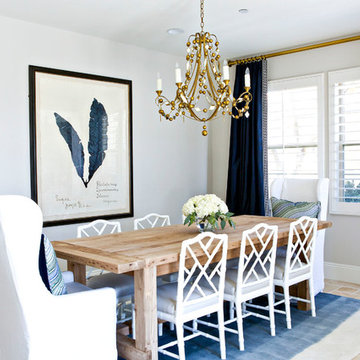
Dining room - eclectic dining room idea in Portland
Dining room - eclectic dining room idea in Portland

 Stalburg Design
Vervisch Homes
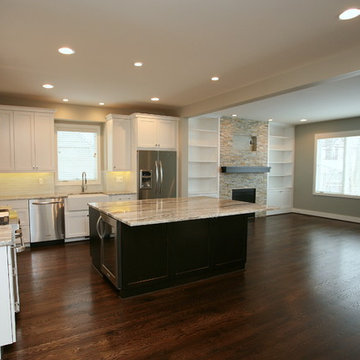
Open concept kitchen - large transitional l-shaped dark wood floor open concept kitchen idea in Detroit with shaker cabinets, white cabinets, an island, a farmhouse sink, granite countertops, white backsplash, glass tile backsplash and stainless steel appliances
Open concept kitchen - large transitional l-shaped dark wood floor open concept kitchen idea in Detroit with shaker cabinets, white cabinets, an island, a farmhouse sink, granite countertops, white backsplash, glass tile backsplash and stainless steel appliances
 S-Squared // Architecture + Interiors + Landscape
photo: Mark Pinkerton
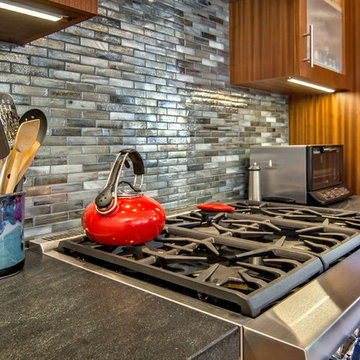
Example of a trendy kitchen design in San Francisco
Example of a trendy kitchen design in San Francisco
 User
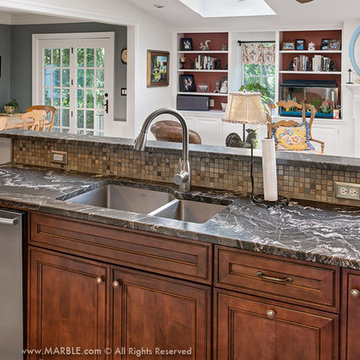
UserBeautiful Oscuro Mist Satin Granite Kitchen Countertops by Marble.com
Example of a large trendy eat-in kitchen design in New York with granite countertops and an island
Example of a large trendy eat-in kitchen design in New York with granite countertops and an island
 BURR ROOFING-SIDING-WINDOWS
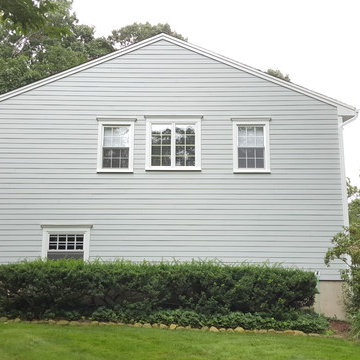
Example of a mid-sized classic gray two-story concrete fiberboard exterior home design in Bridgeport with a shingle roof
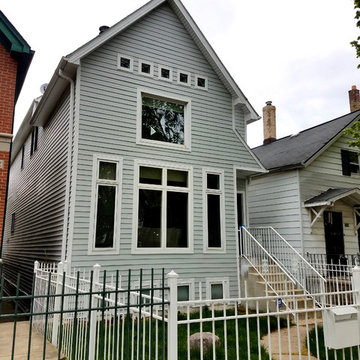
 Siding & Windows Group Ltd
Chicago, IL 60618 James Hardie Plank Siding in Light Mist and Hardie Trim in Arctic White.
Inspiration for a mid-sized timeless gray two-story concrete fiberboard house exterior remodel in Chicago with a shingle roof
Inspiration for a mid-sized timeless gray two-story concrete fiberboard house exterior remodel in Chicago with a shingle roof
 User
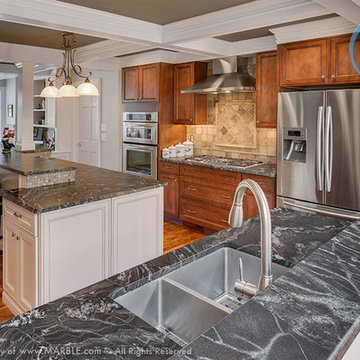
UserBeautiful Oscuro Mist Satin Granite Kitchen Countertops by Marble.com
Inspiration for a large contemporary eat-in kitchen remodel in New York with granite countertops and an island
Inspiration for a large contemporary eat-in kitchen remodel in New York with granite countertops and an island
 Cabinet-S-Top

This laundry room was created by removing the existing bathroom and bedroom closet. Medallion Designer Series maple full overlay cabinet’s in the Potters Mill door style with Harbor Mist painted finish was installed. Formica Laminate Concrete Stone with a bull edge and single bowl Kurran undermount stainless steel sink with a chrome Moen faucet. Boulder Terra Linear Blend tile was used for the backsplash and washer outlet box cover. On the floor 12x24 Mediterranean Essence tile in Bronze finish was installed. A Bosch washer & dryer were also installed.
 Charmean Neithart Interiors
Erika Bierman Photography www.erikabiermanphotography.com
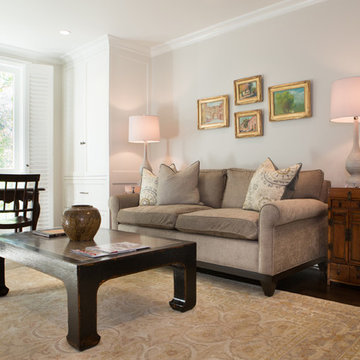
Family room - traditional family room idea in Los Angeles
Family room - traditional family room idea in Los Angeles
 Wisconsin Granite Design
Jane Kerwin

Open concept kitchen - mid-sized traditional galley light wood floor and brown floor open concept kitchen idea in Milwaukee with a farmhouse sink, shaker cabinets, white cabinets, granite countertops, stainless steel appliances, an island and black countertops
Open concept kitchen - mid-sized traditional galley light wood floor and brown floor open concept kitchen idea in Milwaukee with a farmhouse sink, shaker cabinets, white cabinets, granite countertops, stainless steel appliances, an island and black countertops

28