
Search results for "Misting" in Home Design Ideas
 Siding & Windows Group Ltd
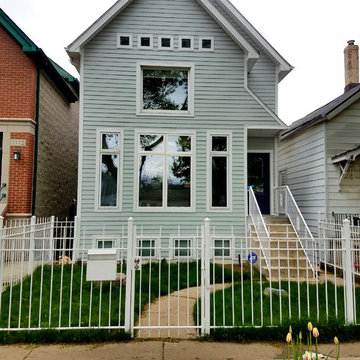
Chicago, IL 60618 James Hardie Plank Siding in Light Mist and Hardie Trim in Arctic White.
Example of a mid-sized classic gray two-story concrete fiberboard house exterior design in Chicago with a shingle roof
Example of a mid-sized classic gray two-story concrete fiberboard house exterior design in Chicago with a shingle roof


Find the right local pro for your project
 Hanson Builders, Inc.
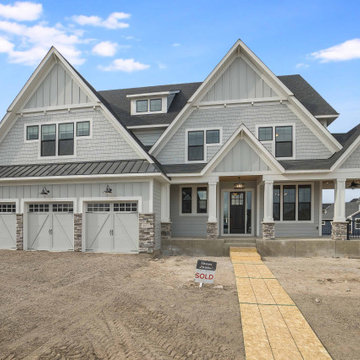
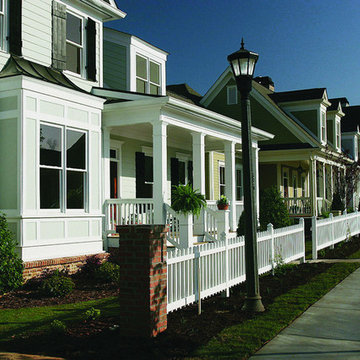
James Hardie Siding, Board & Batten &Shakes in Light Mist
Inspiration for an exterior home remodel in Minneapolis
Inspiration for an exterior home remodel in Minneapolis

 Clough Construction
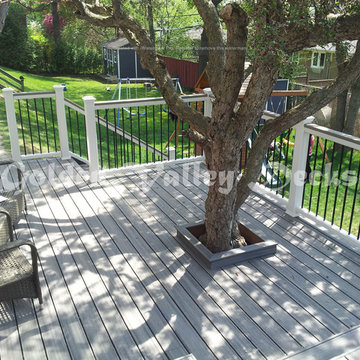

Updated Trex deck in Island Mist with metal and wire railings.
Inspiration for a mid-sized contemporary backyard deck remodel in San Francisco with no cover
Inspiration for a mid-sized contemporary backyard deck remodel in San Francisco with no cover




 Regan Baker Design Inc.
Stylish brewery owners with airline miles that match George Clooney’s decided to hire Regan Baker Design to transform their beloved Duboce Park second home into an organic modern oasis reflecting their modern aesthetic and sustainable, green conscience lifestyle. From hops to floors, we worked extensively with our design savvy clients to provide a new footprint for their kitchen, dining and living room area, redesigned three bathrooms, reconfigured and designed the master suite, and replaced an existing spiral staircase with a new modern, steel staircase. We collaborated with an architect to expedite the permit process, as well as hired a structural engineer to help with the new loads from removing the stairs and load bearing walls in the kitchen and Master bedroom. We also used LED light fixtures, FSC certified cabinetry and low VOC paint finishes.
Regan Baker Design was responsible for the overall schematics, design development, construction documentation, construction administration, as well as the selection and procurement of all fixtures, cabinets, equipment, furniture,and accessories.
Key Contributors: Green Home Construction; Photography: Sarah Hebenstreit / Modern Kids Co.
In this photo:
A canvas-like linen was used as a headboard in the guest bedroom. It has a leather trim and is hung with oversized iron nails. And a spiffy hanging plant about the faux headboard completes the look.


 Stone Lion Properties
Inspiration for a mid-sized craftsman l-shaped light wood floor enclosed kitchen remodel in San Diego with a single-bowl sink, shaker cabinets, white cabinets, granite countertops, mosaic tile backsplash, stainless steel appliances, no island and multicolored backsplash

 Infinity Living
Large transitional open concept dark wood floor family room photo in Vancouver with gray walls, a standard fireplace, a stone fireplace and a tv stand
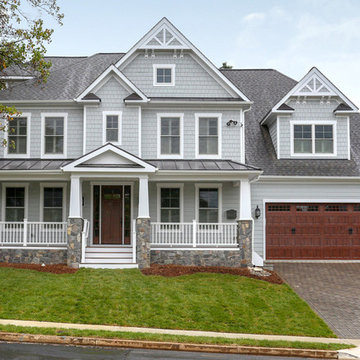
 Brush Arbor Home Construction
Westover Front Elevation
photo credit: Jenn Verrier
Arts and crafts exterior home photo in DC Metro
Arts and crafts exterior home photo in DC Metro
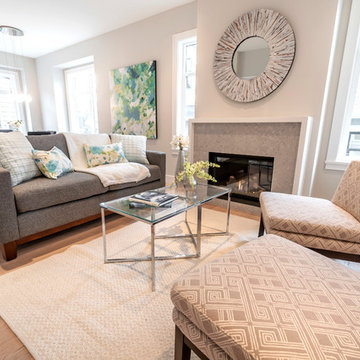
 Karly Kristina Design
The fireplace in this Living Room gives a beautiful statement to the space playing with soft neutrals. The grey mosaics pull out the grey undertones in the hardwood flooring so nicely while the white waterfall mantel is crisp and clean finishing off the fireplace in a timeless way.
 Stalburg Design
Vervisch Homes
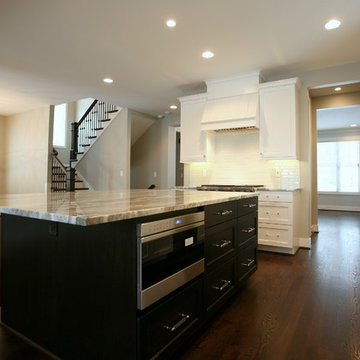
Inspiration for a transitional kitchen remodel in Detroit with shaker cabinets, white cabinets and an island
Inspiration for a transitional kitchen remodel in Detroit with shaker cabinets, white cabinets and an island

 Stalburg Design
Vervisch Homes
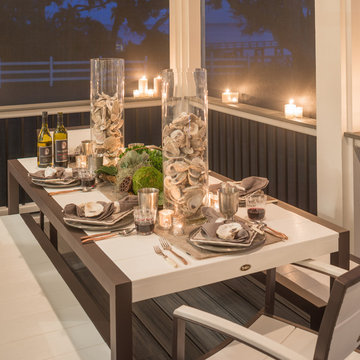
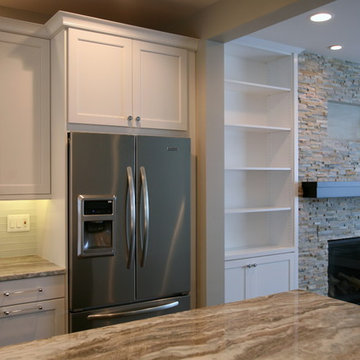
Transitional kitchen photo in Detroit with shaker cabinets, white cabinets and an island
Transitional kitchen photo in Detroit with shaker cabinets, white cabinets and an island

 Studio Dearborn
A young family moving from NYC tackled a lightning fast makeover of their new colonial revival home before the arrival of their second child. The kitchen area was quite spacious but needed a facelift and new layout. Painted cabinetry matched to Benjamin Moore’s Light Pewter is balanced by grey glazed rift oak cabinetry on the island. Shiplap paneling on the island and cabinet lend a slightly contemporary edge. White bronze hardware by Schaub & Co. in a contemporary bar shape offer clean lines with some texture in a warm metallic tone.
White Marble countertops in “Alpine Mist” create a harmonious color palette while the pale blue/grey Waterworks backsplash adds a touch of color. Kitchen design and custom cabinetry by Studio Dearborn. Countertops by Rye Marble. Refrigerator, freezer and wine refrigerator--Subzero; Ovens--Wolf. Cooktop--Gaggenau. Ventilation—Sirius. Hardware--Schaub & Company. Sink--Kohler Strive. Sink faucet--Rohl. Tile--Waterworks. Stools--Palacek. Flooring—Sota Floors. Window treatments: www.horizonshades.com in “Northbrook Birch.” Photography Adam Kane Macchia.

 Paragon Custom Builders
Changing design patterns allows the same tile to be used in different ways.
Mid-sized trendy master gray tile and porcelain tile porcelain tile and beige floor bathroom photo in San Francisco with flat-panel cabinets, medium tone wood cabinets, white walls, a vessel sink, quartzite countertops and beige countertops
Mid-sized trendy master gray tile and porcelain tile porcelain tile and beige floor bathroom photo in San Francisco with flat-panel cabinets, medium tone wood cabinets, white walls, a vessel sink, quartzite countertops and beige countertops
 User

UserAfter: 1940's Kitchen Remodel utilized Schuler Cabinetry (exclusively at Lowe's), Curava Recycled Glass Countertops, 12" x 24" Porcelain Floor Tile (Leona Silver Glazed), Whirlpool Stainless Steel Appliances.
 Cabinet-S-Top

In this kitchen the original cabinets were refaced with two different color pallets. On the base cabinets, Medallion Stockton with a flat center panel Harbor Mist and on the wall cabinets the color Divinity. New rollout trays were installed. A new cabinet was installed above the refrigerator with an additional side door entrance. Kichler track lighting was installed and a single pendent light above the sink, both in brushed nickel. On the floor, Echo Bay 5mm thick vinyl flooring in Ashland slate was installed.
32