
Search results for "Mitchell" in Home Design Ideas

 Mitchell Precision Builders, LLC
Beautiful TimberTech composite deck construction in Yardley, PA featuring durable low-maintenance decking with integrated steps and paver patio installed below. Contemporary design with wraparound fascia creates seamless indoor-outdoor living space. Expertly built by Mitchell Precision Builders with attention to detail and quality craftsmanship. Perfect for entertaining and relaxation.
 Mitchell Precision Builders, LLC
Here’s a look at the mid-framing stage of this custom Trex deck project in Langhorne. With posts set and joists laid out, we’re locking in the foundation that supports every board on top.
We use pressure-treated lumber and tight layout spacing to create a stable base that holds up under daily use and all four seasons. This shot is all about that structural precision before the finished surface goes down.
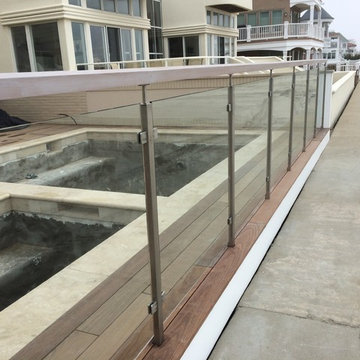
 Mitchell Welding & Iron Works, Inc.
Mitchell Welding & Iron Works, Inc.
Example of a minimalist pool design in Philadelphia
Example of a minimalist pool design in Philadelphia
Find the right local pro for your project
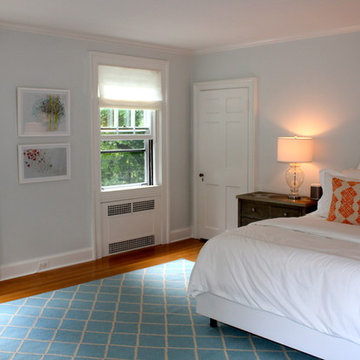
 Mitchell Designs LLC
Custom Sheer back slat roman Shades Inside mounted provide privacy yet allow natural light into this summer home.
Shades fabricated and installed by Mitchell Designs LLC. Interior Design, furniture and accessories by Chango & Co.
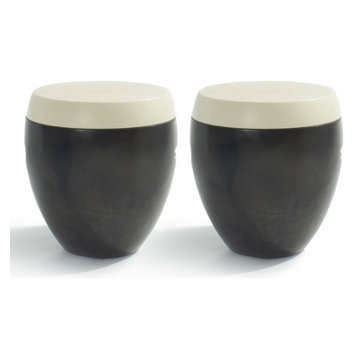
 Resiklo Design
PRODUCT # 14970
PRICE: $3,695
DIMENSIONS L 14.0" × W 14.0" × H 17.0"
Pair of Ambience "Monet" Occasional Tables / Stools with Contrasting Goatskin by Isabel Mitchell.
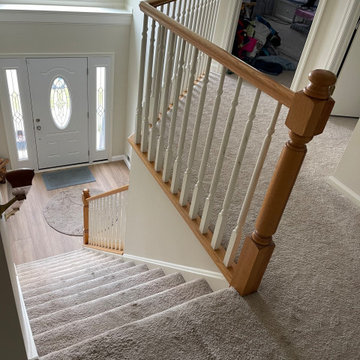 Mitchell Precision Builders, LLC
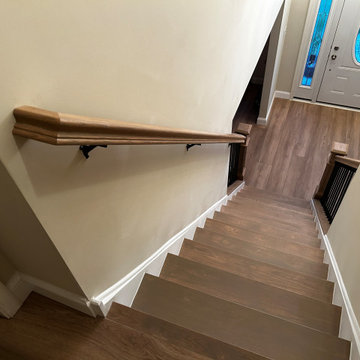
Red oak staircase renovation in Bensalem, PA showcasing custom handrails, refinished treads, and modern craftsmanship. This contemporary staircase design features precision carpentry, durable hardwood railings, and smooth, polished finishes that elevate the home’s interior. Mitchell Precision Builders delivers high-quality staircase remodeling using premium materials and expert detailing. Serving homeowners across Bensalem and Bucks County with custom stair design, refinishing, and renovation services.
 Jonathan Mitchell Photography
Jonathan Mitchell Photography
Architect- OXB Studio
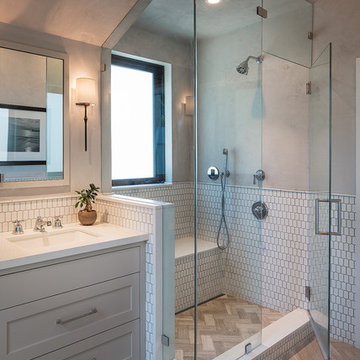
Bathroom photo in San Francisco
Bathroom photo in San Francisco
 Mitchell Precision Builders, LLC
Red oak staircase renovation in Bensalem, PA showcasing custom handrails, refinished treads, and modern craftsmanship. This contemporary staircase design features precision carpentry, durable hardwood railings, and smooth, polished finishes that elevate the home’s interior. Mitchell Precision Builders delivers high-quality staircase remodeling using premium materials and expert detailing. Serving homeowners across Bensalem and Bucks County with custom stair design, refinishing, and renovation services.
 Gerald Mitchell Contracting Ltd.
Joshua Ellner
Example of an arts and crafts home design design in Other
Example of an arts and crafts home design design in Other
 Mitchell Precision Builders, LLC
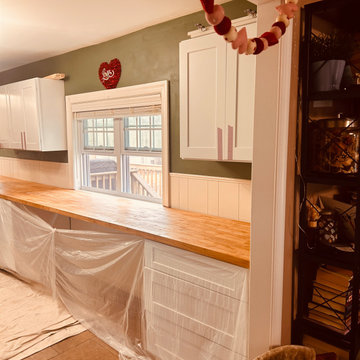
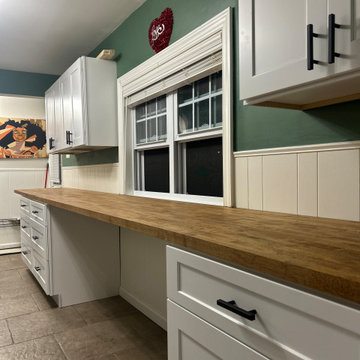
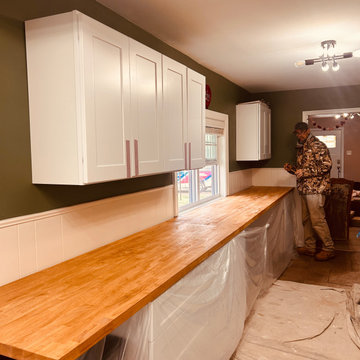
Installed new cabinets, added electrical outlets, upgraded hardware, and finished stained butcher block surfaces for a custom-fit, traditional kitchen look tailored to each home.
 Mitchell Construction LLC
Entire home and all interior projects completed by Mitchell Construction.
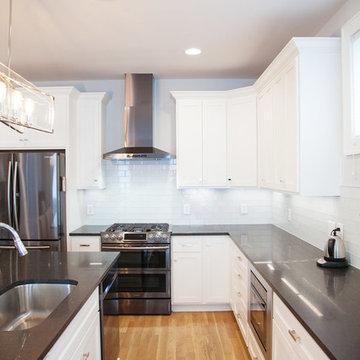
Trendy u-shaped light wood floor kitchen photo in Nashville with an undermount sink, recessed-panel cabinets, white cabinets, white backsplash, subway tile backsplash, stainless steel appliances and an island
Trendy u-shaped light wood floor kitchen photo in Nashville with an undermount sink, recessed-panel cabinets, white cabinets, white backsplash, subway tile backsplash, stainless steel appliances and an island
 Mitchell Precision Builders, LLC
white shaker cabinets, butcher block countertops, Yardley PA, Bucks County, kitchen remodel, custom kitchen cabinets, kitchen hardware, traditional kitchen, home remodeler

 HU-235072162
The site is located on the Mitchell House preparatory school campus in Polokwane. The client's brief
called for an early childhood development centre which would accommodate 122 learners and
requested that the building be evident of it's young and playful users.
Curiosity, wonder and intrigue would become defining criteria in an attempt to create a conducive
learning environment for young learners to grow, a building where children would be encouraged to
interact with their environment. The construction methodology of the building would remain apparent,
allowing its users to analyse the assembly of components.
Due to the age group of the users, the building would need to function semi-autonomously from the
rest of the school, while allowing for controlled interaction and inclusivity as is the norm for Mitchell
House. A linear plan which coincides with the developmental progress of the learners was identified
as the appropriate building typology. The spatial constraints of the site required this plan to be
moulded into the available space between the existing infrastructure, however the linear process was
maintained.
From the access-controlled reception and administration area one would move past the creative arts
and exhibition space towards the Northern wing where the youngest learners are taught. These would
share connected ablutions and storerooms between classes to enable fluid movement and
assistance throughout the teaching and service spaces. The East wing of the centre would house the
elder learners who would be in the process of being integrated with the fabric of the main school
campus. These classrooms include storage areas, however, have separate ablution facilities. The two
wings of the building surround a courtyard where play and interaction are in abundance.

 Tyrone Mitchell Photography
Tyrone Mitchell Photography
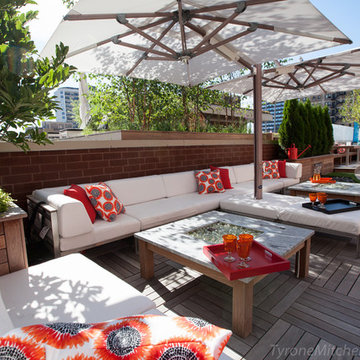
Home design - contemporary home design idea in Chicago
Home design - contemporary home design idea in Chicago
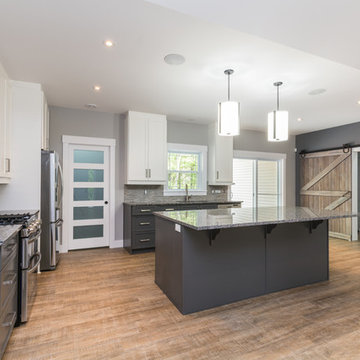
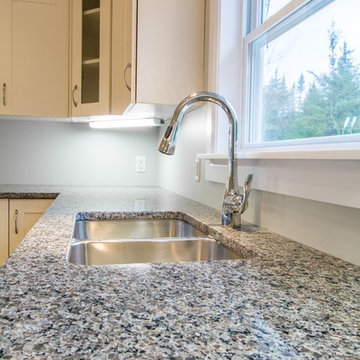 Gerald Mitchell Contracting Ltd.
Joshua Ellner
Inspiration for a transitional home design remodel in Other
Inspiration for a transitional home design remodel in Other
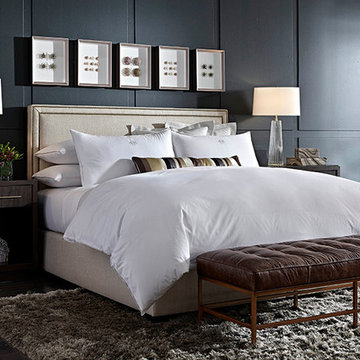
 Mitchell Gold + Bob Williams Plano
Clean and classic: Our upholstered parsons-style bed frame features a double row of nailheads and tapered wood feet.
The Banks casegood collection is a great modern companion to any of our upholstered beds. The collection is crafted of richly figured Trembesi wood in dark chocolate finish and set on a plinth base that gives it a feeling of floating off the floor.
Beautiful at bedside, our new Elana lamp features a gold leaf base that reflects and shimmers throughout the scalloped crystal form.
At the foot of the bed is our iconic mid-century style Major bench ottoman. Features a grid-tufted leather seat and sleek metal base in a satin-brass finish.
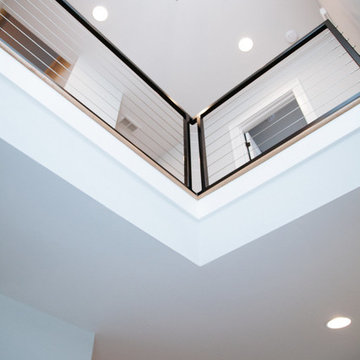 Mitchell Construction LLC
Entire home and all interior projects completed by Mitchell Construction.
Entryway - contemporary light wood floor entryway idea in Nashville with white walls
Entryway - contemporary light wood floor entryway idea in Nashville with white walls
 Mitchell Precision Builders, LLC
Installed new cabinets, added electrical outlets, upgraded hardware, and finished stained butcher block surfaces for a custom-fit, traditional kitchen look tailored to each home.
52