
Search results for "Mitchell" in Home Design Ideas
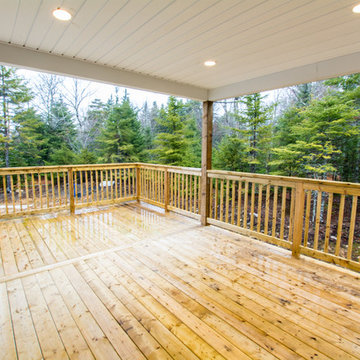
 Jonathan Mitchell Photography
Jonathan Mitchell Photography
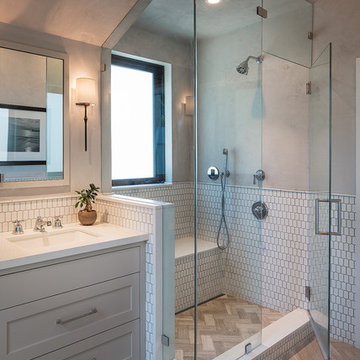
Architect- OXB Studio
Bathroom photo in San Francisco
Bathroom photo in San Francisco
 Mitchell Precision Builders, LLC
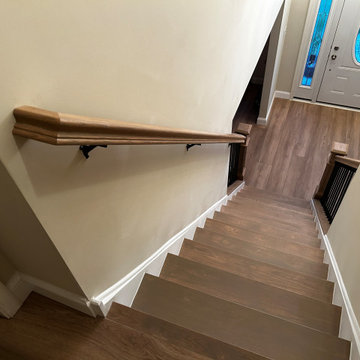
Red oak staircase renovation in Bensalem, PA showcasing custom handrails, refinished treads, and modern craftsmanship. This contemporary staircase design features precision carpentry, durable hardwood railings, and smooth, polished finishes that elevate the home’s interior. Mitchell Precision Builders delivers high-quality staircase remodeling using premium materials and expert detailing. Serving homeowners across Bensalem and Bucks County with custom stair design, refinishing, and renovation services.
Find the right local pro for your project
 MICHAEL MITCHELL
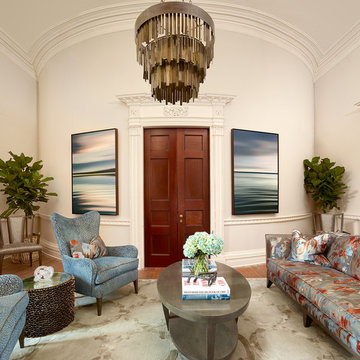
Example of a large eclectic formal and enclosed medium tone wood floor and brown floor living room design in Charleston with gray walls, no fireplace and no tv
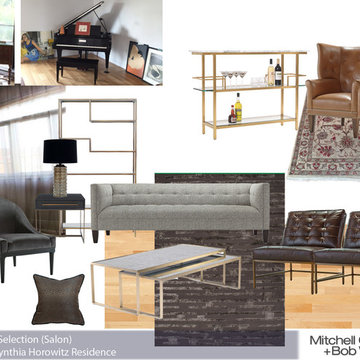
 Louline Interiors
Design by Louloua Maleh
Collection From Mitchell Gold + Bob Williams
Trendy home design photo in Montreal
Trendy home design photo in Montreal
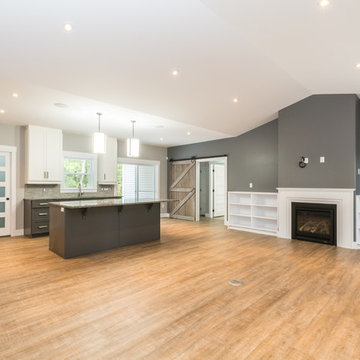
 Gerald Mitchell Contracting Ltd.
Joshua Ellner
Inspiration for a craftsman home design remodel in Other
Inspiration for a craftsman home design remodel in Other
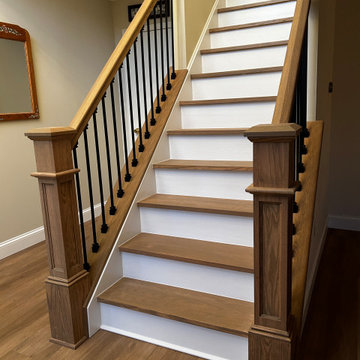 Mitchell Precision Builders, LLC
Red oak staircase renovation in Bensalem, PA showcasing custom handrails, refinished treads, and modern craftsmanship. This contemporary staircase design features precision carpentry, durable hardwood railings, and smooth, polished finishes that elevate the home’s interior. Mitchell Precision Builders delivers high-quality staircase remodeling using premium materials and expert detailing. Serving homeowners across Bensalem and Bucks County with custom stair design, refinishing, and renovation services.

 Scott Mitchell
Scott Mitchell
Inspiration for a small modern galley ceramic tile eat-in kitchen remodel in Charlotte with flat-panel cabinets, medium tone wood cabinets, quartz countertops, metallic backsplash, stainless steel appliances and an island
Inspiration for a small modern galley ceramic tile eat-in kitchen remodel in Charlotte with flat-panel cabinets, medium tone wood cabinets, quartz countertops, metallic backsplash, stainless steel appliances and an island
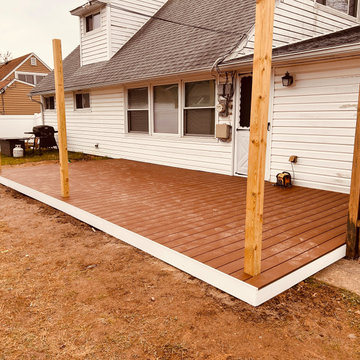
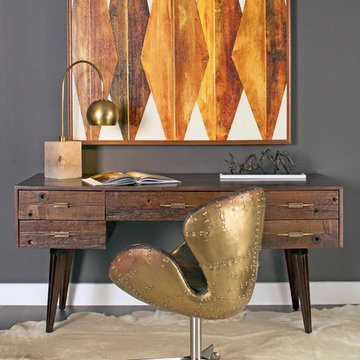

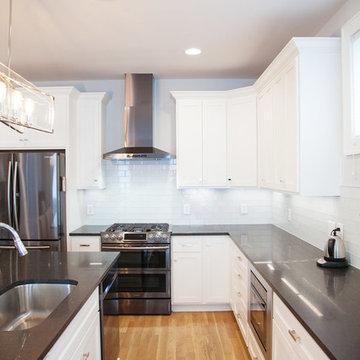
 Mitchell Construction LLC
Entire home and all interior projects completed by Mitchell Construction.
Trendy u-shaped light wood floor kitchen photo in Nashville with an undermount sink, recessed-panel cabinets, white cabinets, white backsplash, subway tile backsplash, stainless steel appliances and an island
Trendy u-shaped light wood floor kitchen photo in Nashville with an undermount sink, recessed-panel cabinets, white cabinets, white backsplash, subway tile backsplash, stainless steel appliances and an island
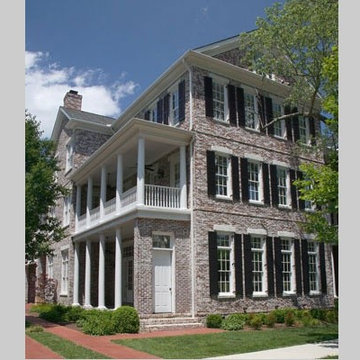
 Mitchell Barnett Architect, PC
Design by Mitchell Barnett Architect, P.C.
Elegant exterior home photo in Nashville
Elegant exterior home photo in Nashville
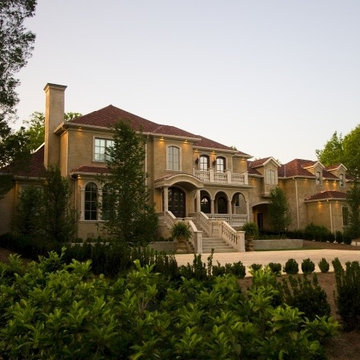 Mitchell Barnett Architect, PC
Design by Mitchell Barnett Architect, P.C.
Inspiration for a mediterranean exterior home remodel in Nashville
Inspiration for a mediterranean exterior home remodel in Nashville
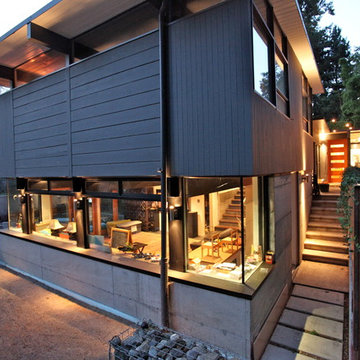

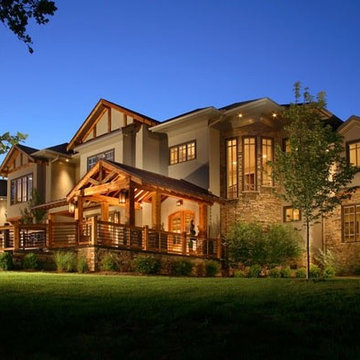 Mitchell Barnett Architect, PC
Design by Mitchell Barnett Architect, P.C.
Craftsman exterior home idea in Nashville
Craftsman exterior home idea in Nashville
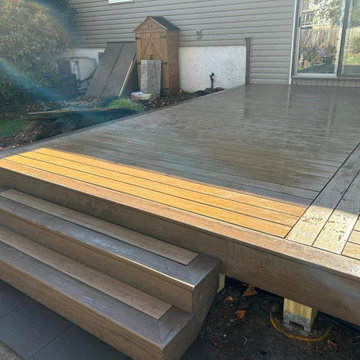 Mitchell Precision Builders, LLC
Beautiful TimberTech composite deck construction in Yardley, PA featuring durable low-maintenance decking with integrated steps and paver patio installed below. Contemporary design with wraparound fascia creates seamless indoor-outdoor living space. Expertly built by Mitchell Precision Builders with attention to detail and quality craftsmanship. Perfect for entertaining and relaxation.
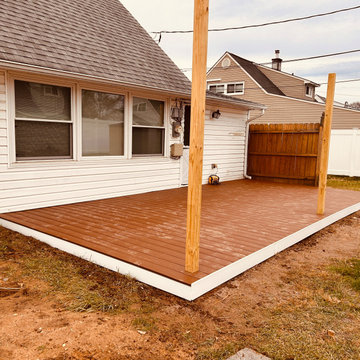
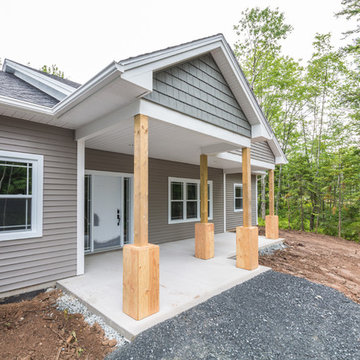 Gerald Mitchell Contracting Ltd.
Joshua Ellner
Inspiration for a mid-sized craftsman single-wall vinyl floor open concept kitchen remodel in Other with an undermount sink, recessed-panel cabinets, gray cabinets, granite countertops, multicolored backsplash, ceramic backsplash, stainless steel appliances and an island
Inspiration for a mid-sized craftsman single-wall vinyl floor open concept kitchen remodel in Other with an undermount sink, recessed-panel cabinets, gray cabinets, granite countertops, multicolored backsplash, ceramic backsplash, stainless steel appliances and an island
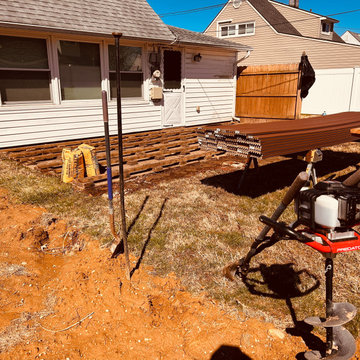 Mitchell Precision Builders, LLC
Here’s a look at the mid-framing stage of this custom Trex deck project in Langhorne. With posts set and joists laid out, we’re locking in the foundation that supports every board on top.
We use pressure-treated lumber and tight layout spacing to create a stable base that holds up under daily use and all four seasons. This shot is all about that structural precision before the finished surface goes down.
48