
Search results for "Mitigate" in Home Design Ideas

 AOME Architects
Cleverly concealed shades mitigate a double dose of light into this dining perch from undulating water mirroring changing skies // Image : John Granen Photography, Inc.


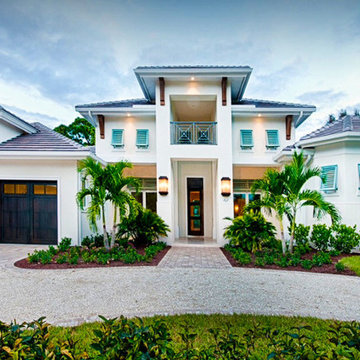
 Tampa Home Inspections
Tampa Home Inspections specializes in home inspection services in Wesley Chapel, FL and the greater Tampa area. Serving all four counties of Hillsborough, Pasco, Hernando, and Pinellas. Our expert team offers a range of services such as Four-Point Inspections, Wind Mitigation Inspections, 11-Month Warranty Inspections, Standard Home Inspections, and Pre-Drywall Inspections. Certified by InterNACHI and highly experienced, we ensure each inspection is conducted with meticulous attention to detail. Whether you're a homeowner seeking peace of mind or a prospective buyer needing a thorough property evaluation, we provide accurate assessments to meet all your inspection needs. Trust us for reliable, efficient, and professional inspection services in the Tampa area.
Find the right local pro for your project
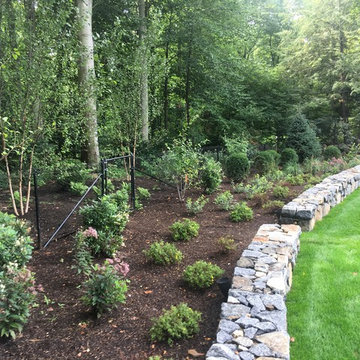
 John DeFeo, Landscape Architect
wetland mitigation planting area
This is an example of a transitional partial sun gravel landscaping in New York for summer.
This is an example of a transitional partial sun gravel landscaping in New York for summer.

 Ace Deuce General Contractors
Beautiful basement remodel on the east side of Providence. Water mitigation was what sparked this dream. weak spots in the exterior foundation were sealed. Then we began by "facing" the exposed foundation with a sealant and concrete. A waterproof membrane was installed and capped with tongue in groove OSB, then finally finished with a water resistant laminate floor. Walls were framed to separate living area from storage. Sliding barn style doors add a nice finish while being very functional, allowing airflow and heat into the space. Now the teenagers of the house have a perfect hangout!
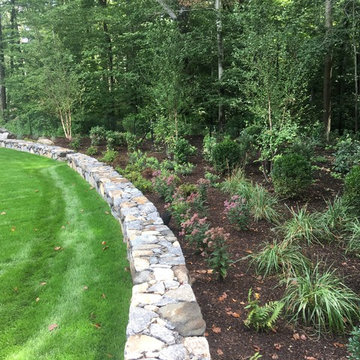 John DeFeo, Landscape Architect
wetland mitigation planting area
Design ideas for a transitional partial sun gravel landscaping in New York for summer.
Design ideas for a transitional partial sun gravel landscaping in New York for summer.
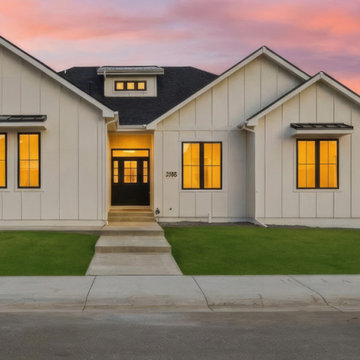
 Skyline Construction LLC
This exceptional custom ranch home by Skyline Construction showcases luxury craftsmanship, innovative design, and premium finishes in the prestigious Kensington Heights community of Casper, Wyoming. Situated on a spacious corner lot, this beautifully designed residence offers 3,416 square feet of finished living space with 5 bedrooms, 3 bathrooms, a fully finished basement, and a heated side-load three-car garage.
The open-concept floor plan features soaring 10-foot ceilings, elegant vaulted living spaces, oversized black Gerkin Low-E windows, and abundant natural light that creates an inviting atmosphere throughout the home. A dramatic entryway with a designer chandelier welcomes guests while highlighting Skyline Construction's attention to detail and quality craftsmanship.
The gourmet kitchen is designed to impress, featuring quartz countertops, a large center island, a custom walk-in pantry with built-in cabinetry and open shelving, and an eye-catching herringbone tile backsplash. Premium Whirlpool stainless steel appliances include a gas range, wall oven and microwave combination, hood vent, dishwasher, and counter-depth refrigerator, creating the ideal space for cooking and entertaining.
The luxurious primary suite provides a private retreat complete with a tray ceiling, spacious walk-in closet, and a spa-inspired bathroom featuring heated tile floors and premium custom finishes. The fully finished basement expands the home's versatility with additional bedrooms, a large family room, and flexible living spaces ideal for entertaining, guests, or multi-generational living.
As one of Skyline Construction's premium custom homes, this property includes an impressive collection of upgrades such as a heated three-car garage with insulated 2x6 walls, drywall, texture, primer, and paint, 9-foot basement ceilings, 8-foot interior doors, upgraded interior and exterior lighting, a Brilliant Smart Home System, professionally installed radon mitigation system, tankless water heater, and energy-efficient construction throughout.
The exterior combines timeless curb appeal with exceptional durability through full board-and-batten siding, striking metal accents, oversized black windows, and Class 4 impact-resistant architectural shingles. Outdoor amenities include a circle driveway, professionally landscaped front and backyard, automatic underground sprinkler system, covered patio, and a desirable corner lot location.
Located just minutes from the Casper Country Club, walking trails, parks, highly rated schools, shopping, and dining, this home offers the perfect blend of luxury living and everyday convenience. Built by Skyline Construction, this residence reflects the company's reputation for superior craftsmanship, energy-efficient building practices, and thoughtfully designed custom homes that set the standard for new construction throughout Casper and Natrona County.

 Koro-Sound™ by ProFusion Industries
Koro-Sound™ is making noise in today’s market. With mitigation of unwanted sounds, comes peace of mind.
Minimalist home theater photo in Cleveland
Minimalist home theater photo in Cleveland

 All Hurricane Services
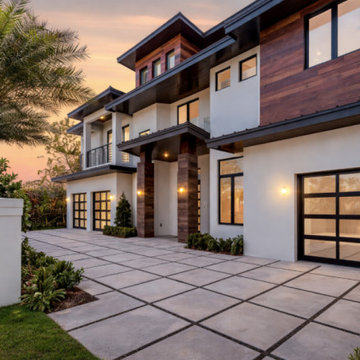
Comprehensive deployment of HVHZ architectural glazing on a modern Boca Raton estate. This exterior view highlights the seamless integration of full-view, NOA-approved glass garage doors and custom bronze-framed impact windows. Engineered and installed by All Hurricane Service, this system provides flawless Category 5 ballistic wind defense and vital insurance mitigation without compromising the property's bespoke, modern aesthetic.
 Ace Deuce General Contractors
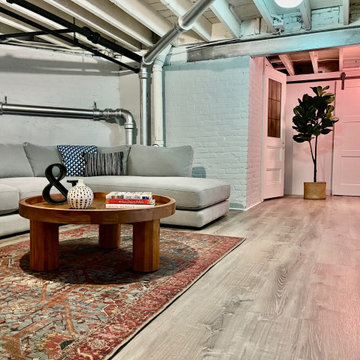
Beautiful basement remodel on the east side of Providence. Water mitigation was what sparked this dream. weak spots in the exterior foundation were sealed. Then we began by "facing" the exposed foundation with a sealant and concrete. A waterproof membrane was installed and capped with tongue in groove OSB, then finally finished with a water resistant laminate floor. Walls were framed to separate living area from storage. Sliding barn style doors add a nice finish while being very functional, allowing airflow and heat into the space. Now the teenagers of the house have a perfect hangout!
 Deck It
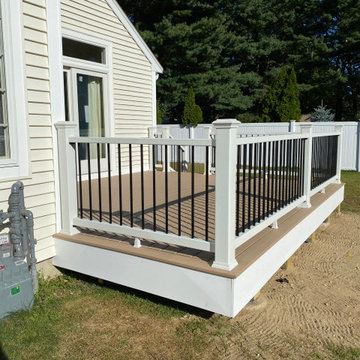
Discover the benefits of Trex Lineage decking with this backyard transformation in Northborough, MA! Trex Lineage is the ultimate choice for homeowners looking for style, durability, and low-maintenance outdoor living spaces.
Here's why Trex Lineage stands out:
Cool-to-the-Touch: Stay comfortable on your deck even on the hottest summer days thanks to Trex Lineage's innovative technology that helps to mitigate heat buildup.
Durable & Low-Maintenance: Resistant to fading, staining, and scratches.
Sophisticated Aesthetics: Beautifully crafted with sleek, modern finishes.
Strong & Long-Lasting: Built to withstand the elements for years to come.
Thinking about Trex Lineage for your own home? Here are a few things to consider:
Explore color options and ensure it fits your budget.
Work with a professional contractor for seamless installation.
Take advantage of Trex’s warranty for peace of mind.
Ready to transform your backyard? Let’s make it happen!

 Mayflower Construction Group
How Planning Leads to Successful Construction
Construction projects, whether small residential jobs or large commercial builds, require more than just skilled labor and high-quality materials. The foundation of a successful project lies in effective planning. Proper planning ensures efficiency, minimizes risks, and keeps the project within budget and on schedule. Here’s how thorough planning leads to successful construction:
1. Clear Project Scope and Objectives
Defining the project scope early on helps prevent scope creep and miscommunication. Establishing clear goals, deliverables, and timelines ensures that everyone involved understands the expectations. This prevents delays and unnecessary changes during construction.
2. Accurate Budgeting and Cost Control
A well-planned project includes a detailed cost estimation. This accounts for labor, materials, permits, and unexpected contingencies. Without proper budgeting, costs can spiral out of control, leading to financial strain and potential project failure.
3. Efficient Resource Management
Proper planning helps allocate resources effectively, including manpower, equipment, and materials. Scheduling workers and ordering materials at the right time avoids delays caused by shortages or logistical issues.
4. Risk Identification and Mitigation
Every construction project comes with risks—weather delays, supply chain issues, safety hazards, or regulatory compliance concerns. Planning ahead allows for risk assessment and the implementation of strategies to mitigate potential problems before they occur.
5. Compliance with Regulations and Permits
Failing to secure the necessary permits or adhere to building codes can halt a project indefinitely. Planning ensures that all legal requirements are met in advance, avoiding costly fines and legal complications.
6. Seamless Communication and Coordination
A structured plan includes clear communication protocols between contractors, architects, engineers, and clients. When everyone is on the same page, mistakes are reduced, and the workflow remains smooth.
7. Improved Project Scheduling
A construction schedule outlines each phase of the project, from site preparation to finishing touches. A well-planned schedule helps keep tasks on track, prevents unnecessary delays, and ensures timely project completion.
8. Higher Quality Workmanship
Planning allows for a structured approach to quality control. By setting benchmarks, conducting inspections, and using the right materials, projects meet industry standards and client expectations.
9. Better Client Satisfaction
When a project is completed on time, within budget, and meets quality expectations, client satisfaction increases. A satisfied client is more likely to recommend your services and return for future projects.
Conclusion
In construction, planning isn’t just a step—it’s the backbone of success. From budgeting and resource management to compliance and scheduling, thorough planning prevents costly errors, improves efficiency, and ensures a high-quality outcome. Whether you're working on a small driveway installation or a large-scale commercial project, investing time in planning will always pay off in the long run.
Do you need expert concrete construction services that prioritize planning and quality? Contact us today!

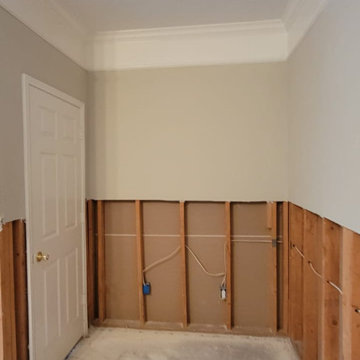


 Hoi Ning Wong
Photo: Hoi Ning Wong © 2014 Houzz
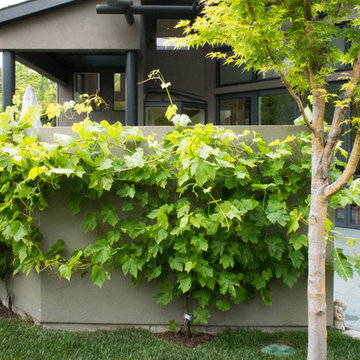
Inspiration for a traditional landscaping in San Francisco.
Inspiration for a traditional landscaping in San Francisco.
 Blythe Interiors
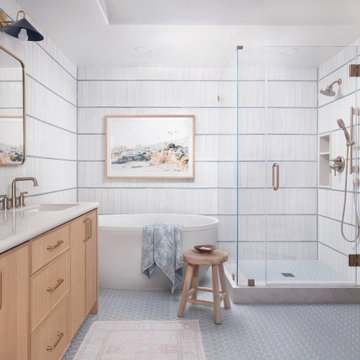
Inspiration for a coastal master white tile mosaic tile floor, gray floor and double-sink bathroom remodel in San Diego with flat-panel cabinets, light wood cabinets, white walls, an undermount sink, a hinged shower door, white countertops, a niche and a built-in vanity
 Albarran Architects, LLC

This farmhouse style residence is located in the floodplain and situated along Braes Bayou, thus complying with regulations mandated by City of Houston Floodplain Management and FEMA. The challenge was designing the house to be raised 7’ above natural grade and the house not looking like a house on columns. The solution - design a “flood resistant plinth” around the entire perimeter, and re-contour the existing terrain to mitigate the raised appearance and also accommodate a required detention pond. The interior spaces are open, vibrant, and filled with natural light.
12