
Search results for "Mitigate" in Home Design Ideas


 Øesch Environmental Design
Energy Efficiency:
Every effort has been utilized to reduce and minimize energy use through an effective strategy of both passive heating and cooling, as well as state-of-the-art active solar thermal and photovoltaic on site off-grid energy production. Optimal solar orientation with an attached thermal mass food production greenhouse on the Lower Floor enables hot air to be introduced into the house during the winter, and rise via. a thermal chimney “stack effect” and distributed throughout the house. In the summer the same thermal chimney is used to channel hot air to rise up to the Upper Loft vegetated Roof Terrace, where it is exhausted. This condition provides a positive air pressure in the Winter, and a negative pressure in the summer, drawing in cooler outside air from every open window. In addition carefully proportioned roof eave overhangs provide deep passive solar gain and additional day lighting in the winter, and cooling shade in the summer.
Active mechanical systems include solar thermal which produces domestic hot water and is integrated into hydronic radiant heated floors. This is supplemented with a multi-split heatpump, on demand backup hot water, and an ERV, which collectively provide active heating, cooling, dehumidification, and healthful indoor air quality. The entire house and detached Barn are off-grid with a 14.4 kW solar array, whole-house batteries, and backup generator. Further, the home is super insulated and extremely tight with high energy performing windows and doors and LED lighting throughout, and even a high efficiency woodstove.
Integrated Design:
From the beginning and throughout construction, this home demonstrates a close collaboration between the Architect, Contractor, and Owners. Healthful materials and finishes standards, autonomy and energy efficiency, and environmental impact and sustainability were primary goals and stressed throughout. Careful attention was paid to finishes which will require minimal long term maintenance such as the galvalume metal roof (which also provides for rainwater harvesting) and fiber cement siding for longevity.
Resource Efficiency / Conservation:
Resource conservation began with Schematic Design which utilizes a 2 ft. grid of modular components, thereby optimizing construction efficiency and minimizing on site waste. The site was cleared with the trees stockpiled for future lumber harvesting and firewood. The foundation walls are “Ideal Walls” which use less than half the concrete of a conventional poured wall or block, and do not require extensive concrete footings, exterior insulation, or waterproofing. These panels are prefabricated off site and set in only a few days, which further reduces on site impact and construction lead time.
Resiliency:
Respect for climate change and mitigating its impact were primary considerations in the design and selection of materials and systems. The home is sited high on a south facing slope as protection from high water or flood and to optimize both passive and active solar opportunity. With remarkably tight construction and super insulation the interior is buffered from both outdoor heat and cold extremes. The metal roof and fiber cement siding are fireproof and resistant to the impact of high winds. And these materials are specified for minimal maintenance and longevity. Further, the attached Greenhouse and Upper Roof Terrace is landscaped and suitable for a vegetable garden with abundant sunshine, easy to water, and with no need for fencing to keep deer at bay. All this being a notable case study for Regenerative Design.
Innovation:
This home exemplifies Biophilic Design principles to facilitate symbiotic living in harmony with Nature. This incorporates careful attention to natural day lighting, indoor air quality, rainwater catchment and wastewater reclamation, garden food production with vegetated roofs, the home hearth and fire, and connected interaction with the weather and the surrounding natural ecosystems.
Community Impact:
This EcoHome project has already been presented at several Sustainable Building lectures as a model case study for “Green Building”, including USGBC at Brock Environmental Center in Virginia Beach, VA. Plans are underway for an Open House tour for area Architects and students.
Find the right local pro for your project

 DRIVEWAYS BY DESIGN
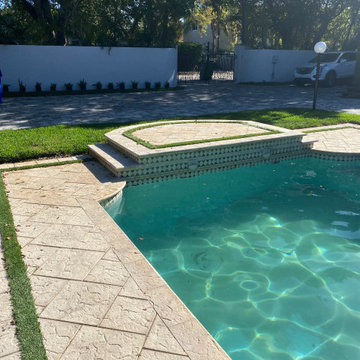
At Driveways by Design, safety and functionality are paramount to us. Peace of mind that your vehicle will enter and exit in a forward position, eliminating unwanted turns, blind spots, or backing out onto busy streets, all are priceless. When designing a driveway, it’s not just about the proper materials, the latest trends, style, colors, but it is also about the impact on the household, environment, and infrastructure. Nowadays many factors affect the daily life of south floridians, i.e. the heat island effect, some cities no longer allow circular driveways (zoning codes have become very restrictive about the amount that can be paved in order to mitigate the heat island effect,) construction happening all over our city, poor transportation systems, a turntable can truly enhance our daily experience, making it easier to exit our homes, no more agglomerations of traffic, or concrete trucks backing out, and no more worries about children or pets running unexpectedly behind the car. Designed by Shosh vant Verlaat and installed/maintained by Driveways by Design, the Car Turntable is ideal for residential and commercial applications, and will maximize the use of space, improve driver's visibility, as well as add value to your property.
 Shade And Shutter Systems, Inc
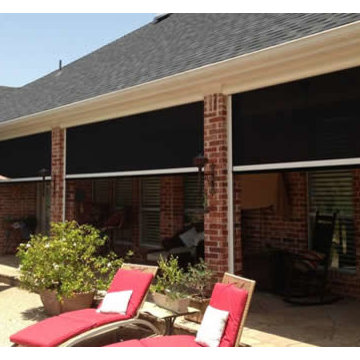
Retractable Screens, also known as Roll-up Screens and Vertical Rolling Screens are completely customized to meet the needs of the space.
Easy to see through and completely retractable, exterior Retractable Screens create a cool, comfortable, insect-free environment without sacrificing your view. Designed to provide superior solar protection, they mitigate UV damage, optimize comfort and provide daytime privacy even in windy settings.
Extra sun control can be achieved by increasing thread counts and weave density. Retractable Solar Shades provide energy-efficient sun shading, shelter against bugs and mosquitoes, climate control and rain/wind reduction while allowing outward visibility. Depending on screen fabric selection, our solar shade fabric selections are capable of blocking up to 95% of ultra-violet (UV) rays–saving up to 50% of the energy used to heat and cool homes.
Motorize Retractable Screens provide control at the touch of a button. Somfy Motors allow activation by wall mounted toggle switch or several different types of remote control options. These Retractable Screens will stop at upper and lower limits and are able to stop any where along the travel path on command.
Optional Manual Override features allow for operation in case of power outage for motorized units. Manual Operations are available on most models.
Motorized Retractable Screens equipped with Somfy RTS motors may be upgraded for use in Smart Homes and operated via Smartphone or other Mobile Devices.
Retractable Screens should be retracted when not in use. The screens are raised and housed inside the aluminum housing. All major components of the system are powder coated aluminum for durability, ease of operations, and longevity. All Retractable Screens from Shade & Shutter Systems come with a 5 year Warranty, to include the Somfy Motor.
Retractable Screens offer wind and rain abatement for breezy days. Many of our clients enjoy outdoor patio settings along coastal areas and beach front properties. Those areas also endure regular breezes that can be knocked down with retractable Screens for a more enjoyable experience. Although these screens are not designed for storm protection, winds to 40 mph are easily abated.
If you would like more information about Retractable Screens, our Product Specialists can be reached at 800-522-1599.

 Elite Landscaping Omaha
2019 Silver Winner | PHTA International Awards of Excellence
This custom, design-build project in Lincoln, NE is all about attention to detail. A concrete swimming pool, spa and outdoor patio with a 1,600 square foot bar and grill building are the focal points of the outdoor entertaining area. The pool features an infinity-edge spa, natural stone waterfall and slide, swim up bar with levitating stainless steel bar stools, and zero-entry pool edge.
It was important to the clients, who are from the Midwest, to incorporate natural stones and colors from the region. The outdoor landscape design also ensures enjoyment and safety for their family and young grandchildren.
The pool is a custom shotcrete structure that is 1,147 square feet. It has a beautiful natural stone and shotcrete waterfall with a built in Dolphin slide, and underwater bench. Opposite of the waterfall are five custom-built levitating stainless steel bar stools with an in-pool walk lane and a full swim up bar. A pallet of glass tile gives this natural, freeform pool some shine. The glass-walled, infinity-edge spa features a separate filtration system, heater, pumps and air blower that run off automation. Across from the spa is a custom-cut, flagstone beach entry with LED-lit bubblers for the grandkids.
We incorporated the brick and architectural design of the home throughout the outdoor building, and continued this look into the open-concept bar and grill. The bar and grill is over 1,600 square feet and seats 50 with beautiful, hand-tufted booths, bar stools, professional bar equipment, custom granite tops, and even a men’s and women’s bathroom. Two 16’ wide glass bi-folding doors flawlessly incorporate the covered outdoor travertine courtyards, with matching travertine flooring used inside the building.
A 27’ linear fire pit with natural stone wall includes five stainless steel scupper boxes to match the bar stools. The project has over 6,000 square feet of “tiramisu” travertine used in the patios and courtyards, including a second natural stone fire pit and seating wall.
This project sits on a natural spring, so the entire design was elevated to help mitigate groundwater, and also provide a safer barrier to the pool. A second stream and waterfall are fed by the natural spring runoff water, which is also used for irrigation purposes. This self-contained stream and waterfall extend the enjoyment of the outdoor space further into the season, when the pool system shuts down for the winter months. Large spruce trees and a variety of maples were planted along the property, incorporating natural landscaping materials and design concepts to both provide privacy and manage downhill drainage.
The energy-efficient outdoor lighting system is fully programmable for zoning, dimming, and color changing. In addition, the pool pumps and in-pool LED lights are also automated, and all can be programmed from a simple, smartphone app.
 Tile Doctor Ltd
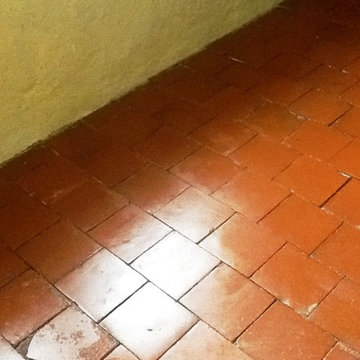
Here’s an interesting work I recently completed on a red Quarry tiled floor at a house in the town of Abington, Northampton. In post-war Britain (more specifically in the 1940s and 1950s), many new homes were built with Quarry tiled hallways and kitchens, so quite a popular feature back then. These floors are typically quite hard wearing and therefore ideal for such high traffic areas; additionally they don’t need a great deal of maintenance but their appearance will degrade over time.
In this particular house, the Quarry tiled floor had been covered with linoleum for many years, causing significant patches of visible black mould. The floor also had a loose tile (which I promptly reset to mitigate the potential tripping hazard) and splashes of paint due to a lack of precaution while the house was being renovated. Needless to say, the floor needed a lot of work.
Before beginning the cleaning I made sure to vacuum up all of the loose debris from the floor. I then applied Tile Doctor Remove & Go to the tiles, left it to dwell for a short period, and then agitated the area with a black stripping pad, adding water to aid the process. This helped to break down any old and ineffectual sealer, along with the paint splashes marking the tiles, leaving a much cleaner and more refined appearance.
I followed this up with Tile Doctor Grout Clean-Up to eliminate the odd speck of cement and grout haze dating back to when the floor was first installed; Gout Clean-up has an acid base so it’s not advised to leave it on the tiles for too long, consequently as soon as I was happy it had done the job I rinsed it off with water and give the floor a thorough wash down.
I used a wet-vacuum machine to extract as much water as possible and gave the floor a once over with steam cleaner which improves the evaporation of any remaining moisture by heating up the tiles.
After completing the cleaning process, I left the house to allow time for the floor to dry completely. Upon my return, I conducted a damp test which showed the floor needed to dry further before sealing so I left an industrial fan in place for a couple of hours to help speed things up.
Once I was satisfied that the floor was dry enough to take the sealant, I sealed the floor using Tile Doctor Colour Grow which is an interesting product that will not only provide durable stain protection but also improves the natural colours of the tile.
While the floor required a lot of time and work to restore, I think you will agree the results were certainly worth waiting for.
Phil Vissian
Northamptonshire Tile Doctor
 COOPER Design Build
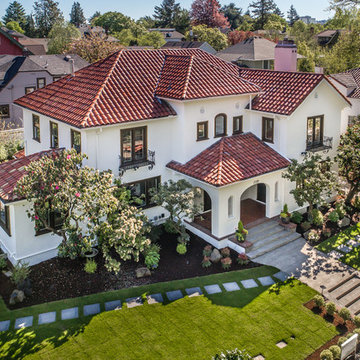
Large mediterranean white three-story stucco exterior home idea in Portland with a tile roof
 Interlocking Concrete Pavement Institute
2018 HNA Awards Winner - Concrete Paver - Residential (size more than 3,000 sf)
Contractor: LR Landscaping
Producer: Keystone Hardscapes
Designer: Tanna Johns
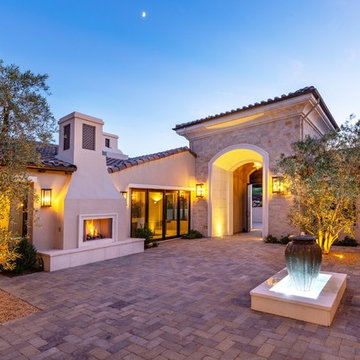
Venetian pavers were selected for their ability to integrate with the earthen tones found in the area’s natural grasses, granite, oaks and rust-toned soil. Pavers were tumbled to achieve a weathered and rustic look, complementing the limestone used on the home.
The home’s exterior includes exudes quality and includes limestone as well as both precast and oil rubbed bronze iron accents. Tumbled pavers balance German Schmear grout style used on the limestone walls and the roof tile mudded ridges and bumps. The commitment to craftsmanship necessitated a 2.5 year build process.
Keystone Hardscapes samples were created and brought to the home during the final stages of constructions to ensure critical harmony between the pavers and exterior elements of the home. The paver samples were laid against the stucco, precast, limestone and cedar garage doors to confirm design alignment and flow.
The natural grade of this site was mitigated through a significant backfill and retaining wall; delivering a subtle slope from street to a flat grade driveway. This provided an even surface for vehicles and, with Venetian pavers, a seamless transition from the entry gate in to the inner courtyard.
 Morpurgo Architects
Morpurgo Architects was retained by a Fortune 100 CEO and his wife, owners of this grand brick manor house, to renovate the lower level of their home and increase the existing area for a spa and entertainment. Above this new space, we created an expansive deck, accessible from the kitchen and the first floor living areas.
Our firm surmounted numerous challenges presented by the significant height of the deck and our clients’ desire for immediacy to the pond below. We mitigated and resolved the height differences by designing a system of stairs and platforms that provide overlooks to the landscape, thereby facilitating transitions among the many levels.
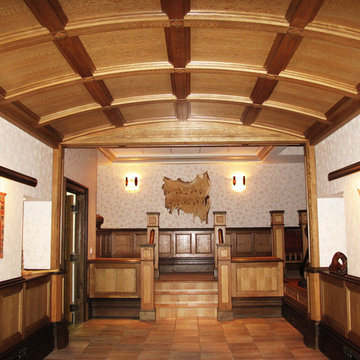
Between the first floor and the lower level, we have constructed a mezzanine that is situated between two levels of stairs. This spacious landing prompts one to pause and view the family room through a wood-arched ceiling, with flanking wood display cases, before entering this well-appointed social area that contains the family room with a fireplace, pub, billiard room and solarium. A separate apartment, full-service cabana with kitchen and two bathrooms, sauna and a gym were also developed to satisfy the owner’s program.
Morpurgo Architects is known for its fastidious detailing, exemplified in this magnificent home by walnut-blasted oak paneling and built-ins that the firm designed to enhance the family’s entertainment space.

 Rebecca Randall Colour and Design
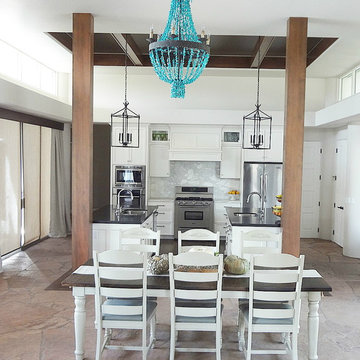
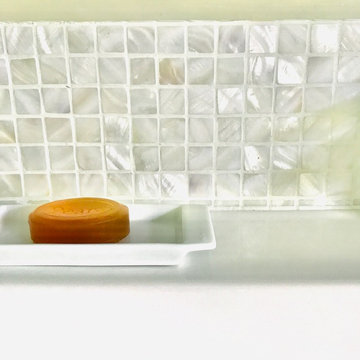
Our clients sought to transform a functional but uninspired ensuite into a high-end, spa-like retreat. The original room occupied a converted garage space, which presented a unique architectural hurdle: an excessively high ceiling that made the room feel cold and cavernous rather than intimate. The goal was to balance this industrial heritage with the "pampered relaxation" of a luxury hotel.
To achieve a cohesive, tranquil atmosphere, we focused on tactile materials and atmospheric volume:
Spatial Proportions: We lowered the ceiling to a more intimate height, which not only improved the acoustics but also allowed for the installation of integrated, soft-glow lighting and high-performance extraction.
Climate Control: To ensure comfort throughout the year, we installed a high-efficiency underfloor heating (UFH) system. This was essential to mitigate the thermal mass of the large-format porcelain tiles, ensuring the floor remains warm to the touch.
Dual-Purpose Luxury: The layout was meticulously planned to accommodate both a deep soaking bath and a spacious walk-in shower, providing the couple with versatile options for both quick refreshment and long, indulgent soaks.
 Atlanta Decking & Fence Co., Inc.
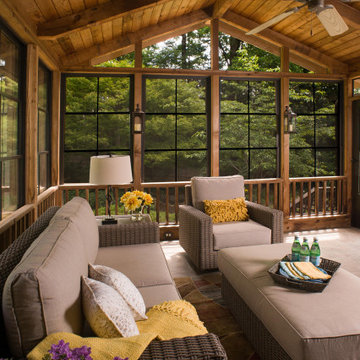
Eze-Breeze back porch that was originally just a covered patio. Beadboard ceiling and walls. Eze-Breeze windows are vinyl and mitigate pollen while keeping your new porch comfortable and enjoyable spring - fall. Designed and built by Atlanta Decking & Fence.
 RG Cowan Design Build
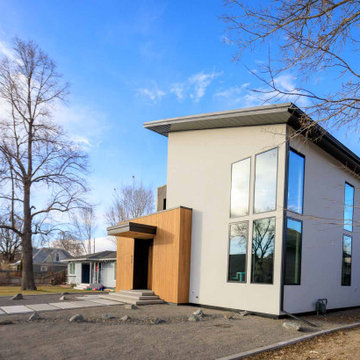
This house was designed to maintain clean sustainability and durability. Minimal, simple, modern design techniques were implemented to create an open floor plan with natural light. The entry of the home, clad in wood, was created as a transitional space between the exterior and the living spaces by creating a feeling of compression before entering into the voluminous, light filled, living area. The large volume, tall windows and natural light of the living area allows for light and views to the exterior in all directions. This project also considered our clients' need for storage and love for travel by creating storage space for an Airstream camper in the oversized 2 car garage at the back of the property. As in all of our homes, we designed and built this project with increased energy efficiency standards in mind. Our standards begin below grade by designing our foundations with insulated concrete forms (ICF) for all of our exterior foundation walls, providing the below grade walls with an R value of 23. As a standard, we also install a passive radon system and a heat recovery ventilator to efficiently mitigate the indoor air quality within all of the homes we build.
 Petros Design
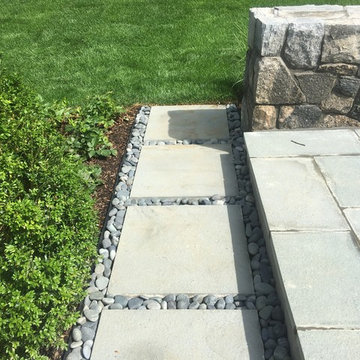
This terraced garden replaces an old sports court. The court is still serving as the patios in the middle terrace. Natural Bluestone was integrated in additional patios by the house and the lower terrace. The lower terrace serves as a water slowing drywell but is an excellent place to sit by an open fire pit and watch the Alpenglow on Mount Saint Helens and Mount Adams or watch the dancing city lights.
 Shade And Shutter Systems, Inc
Retractable Screens, also known as Roll-up Screens and Vertical Rolling Screens are completely customized to meet the needs of the space.
Easy to see through and completely retractable, exterior Retractable Screens create a cool, comfortable, insect-free environment without sacrificing your view. Designed to provide superior solar protection, they mitigate UV damage, optimize comfort and provide daytime privacy even in windy settings.
Extra sun control can be achieved by increasing thread counts and weave density. Retractable Solar Shades provide energy-efficient sun shading, shelter against bugs and mosquitoes, climate control and rain/wind reduction while allowing outward visibility. Depending on screen fabric selection, our solar shade fabric selections are capable of blocking up to 95% of ultra-violet (UV) rays–saving up to 50% of the energy used to heat and cool homes.
Motorize Retractable Screens provide control at the touch of a button. Somfy Motors allow activation by wall mounted toggle switch or several different types of remote control options. These Retractable Screens will stop at upper and lower limits and are able to stop any where along the travel path on command.
Optional Manual Override features allow for operation in case of power outage for motorized units. Manual Operations are available on most models.
Motorized Retractable Screens equipped with Somfy RTS motors may be upgraded for use in Smart Homes and operated via Smartphone or other Mobile Devices.
Retractable Screens should be retracted when not in use. The screens are raised and housed inside the aluminum housing. All major components of the system are powder coated aluminum for durability, ease of operations, and longevity. All Retractable Screens from Shade & Shutter Systems come with a 5 year Warranty, to include the Somfy Motor.
Retractable Screens offer wind and rain abatement for breezy days. Many of our clients enjoy outdoor patio settings along coastal areas and beach front properties. Those areas also endure regular breezes that can be knocked down with retractable Screens for a more enjoyable experience. Although these screens are not designed for storm protection, winds to 40 mph are easily abated.
If you would like more information about Retractable Screens, our Product Specialists can be reached at 800-522-1599.

 FormLA Landscaping
Dwarf Coyote Bush (Baccharis pilularis) is a "top performer for erosion," and among those recommended for fire wise gardens. Even without these skills, its consistent bright green would make it a lovely addition to any LA garden.
23