
Search results for "Mitigate" in Home Design Ideas
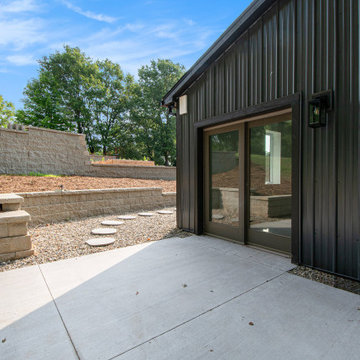

 Calafia Design
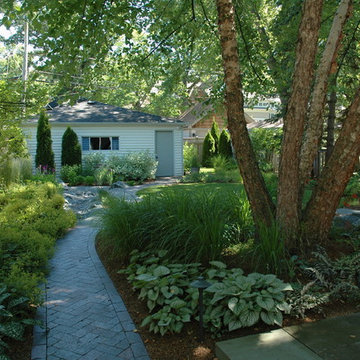
Endicott ironspot brick path leads through garden. Large dry creek took care of extensive flooding problem; garage flooded every time it rained! Now, the creek fills, drains away, but the garden is unharmed and the garage is completely dry.
Photo Calafia Design
All hardscape installed by Krugel Cobbles
 COOPER Design Build
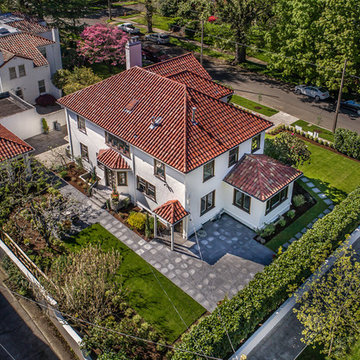
Inspiration for a huge mediterranean white three-story stucco house exterior remodel in Portland
Find the right local pro for your project

 Urbanscapes LLC
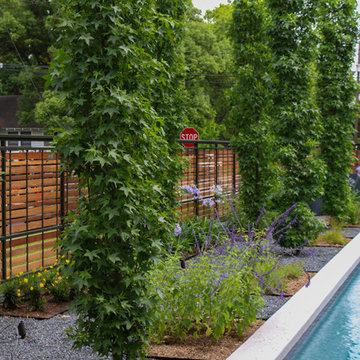
This is an example of a large modern drought-tolerant and full sun backyard gravel garden path in Houston.
 Fabrica, LLC
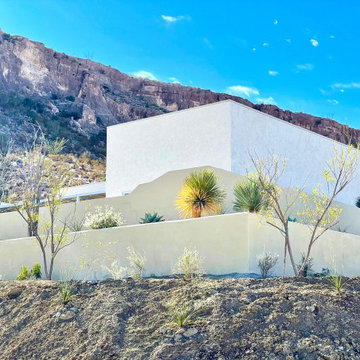
Stepped retailing walls were built to mitigate the sloping site and later landscaped with native desert plants.
Mid-sized exterior home idea in Other
Mid-sized exterior home idea in Other
 Petros Design

This terraced garden replaces an old sports court. The court is still serving as the patios in the middle terrace. Natural Bluestone was integrated in additional patios by the house and the lower terrace. The lower terrace serves as a water slowing drywell but is an excellent place to sit by an open fire pit and watch the Alpenglow on Mount Saint Helens and Mount Adams or watch the dancing city lights.
 BLAINE architects
Jean Bai, Konstrukt Photo

Example of a small mid-century modern girl vinyl floor and white floor kids' room design in San Francisco with red walls
Example of a small mid-century modern girl vinyl floor and white floor kids' room design in San Francisco with red walls
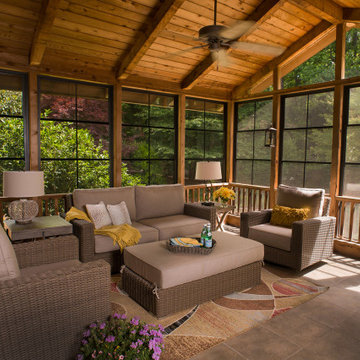
 Atlanta Decking & Fence Co., Inc.
Eze-Breeze back porch that was originally deck. Eze-Breeze windows are vinyl and mitigate pollen while keeping this new porch comfortable and enjoyable, spring - fall. Gabled roof, tile floor. Designed and built by Atlanta Decking & Fence.
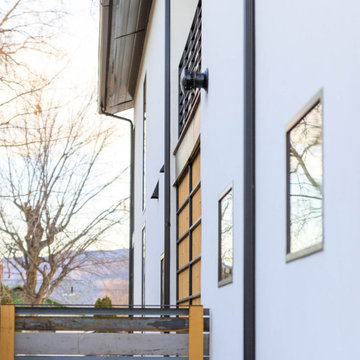
 RG Cowan Design Build
This house was designed to maintain clean sustainability and durability. Minimal, simple, modern design techniques were implemented to create an open floor plan with natural light. The entry of the home, clad in wood, was created as a transitional space between the exterior and the living spaces by creating a feeling of compression before entering into the voluminous, light filled, living area. The large volume, tall windows and natural light of the living area allows for light and views to the exterior in all directions. This project also considered our clients' need for storage and love for travel by creating storage space for an Airstream camper in the oversized 2 car garage at the back of the property. As in all of our homes, we designed and built this project with increased energy efficiency standards in mind. Our standards begin below grade by designing our foundations with insulated concrete forms (ICF) for all of our exterior foundation walls, providing the below grade walls with an R value of 23. As a standard, we also install a passive radon system and a heat recovery ventilator to efficiently mitigate the indoor air quality within all of the homes we build.

 Bethesda Garden Design llc
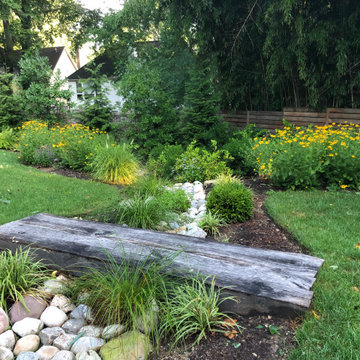
We developed a comprehensive solution to address the property's severe water runoff in collaboration with a civil engineer. The mitigation strategy included several coordinated steps: installing a rain garden, improving the soil mix, regrading the site and creating an extensive connection to the city's storm drain system.
 D. A. Dunlevy
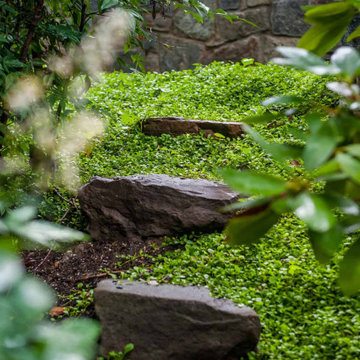
Extensive excavation and custom stonework create a luxe spot for enjoying the outdoors.
Faced with challenges from the start, this project required expertise and precision from D. A. Dunlevy. We approached the excavation strategically, mitigating any issues encountered with temporary shoring solutions, extra soil containment systems, and careful design. The talented crew put in tons of stone to create a multi-tiered space, including walls, walkways, staircases, and space to create different zones. Set in the midst of a mature, wooded area, the final result is a feeling of old world beauty in the treetops.
 Hord Coplan Macht
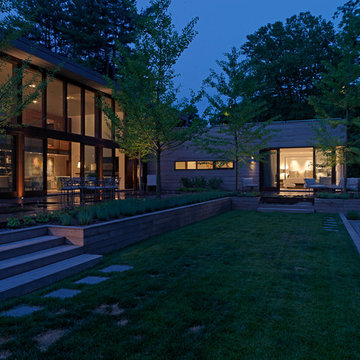
he goal of this project was to create a private “zen” garden for a newly reconstructed single family house located in a family neighborhood in North Baltimore County. The site was challenging due to the steepness and the sudden drop from North to South. The garden program and design goals included: a) Creation of terraces that helped mitigating the steep slopes and were convenient to the living areas that were located on the rear of the house overlooking the natural stream and existing woods. b) Creation of a completely private garden in the front of the house that would be a retreat area for the home office. c) Maximize spaces for planting/ garden both on the front and the rear of the house d) Creation of an attractive and private swimming pool.
 Design Ark Inc

Client's choice to eliminate the glass enclosure was mitigated by lineal trench drain and floor heating.
Bathroom - small contemporary gray tile and porcelain tile porcelain tile bathroom idea in Vancouver with a console sink, glass-front cabinets, white cabinets, wood countertops, a wall-mount toilet and gray walls
Bathroom - small contemporary gray tile and porcelain tile porcelain tile bathroom idea in Vancouver with a console sink, glass-front cabinets, white cabinets, wood countertops, a wall-mount toilet and gray walls
 RG Cowan Design Build
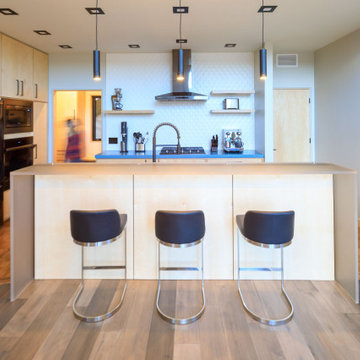
This house was designed to maintain clean sustainability and durability. Minimal, simple, modern design techniques were implemented to create an open floor plan with natural light. The entry of the home, clad in wood, was created as a transitional space between the exterior and the living spaces by creating a feeling of compression before entering into the voluminous, light filled, living area. The large volume, tall windows and natural light of the living area allows for light and views to the exterior in all directions. This project also considered our clients' need for storage and love for travel by creating storage space for an Airstream camper in the oversized 2 car garage at the back of the property. As in all of our homes, we designed and built this project with increased energy efficiency standards in mind. Our standards begin below grade by designing our foundations with insulated concrete forms (ICF) for all of our exterior foundation walls, providing the below grade walls with an R value of 23. As a standard, we also install a passive radon system and a heat recovery ventilator to efficiently mitigate the indoor air quality within all of the homes we build.
 Calafia Design
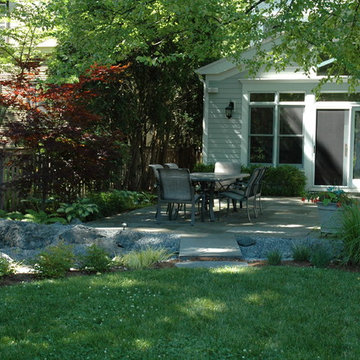
Bluestone patio accented by dry creek. Bluestone slab bridge traverses dry creek with accent boulders.
This dry creek fills to the top in heavy rains; water drains away slowly, but the beauty of the garden is unharmed. Plus, the garage is now nice and dry!
Photo Calafia design
Hardscape installed by Krugel Cobbles
 User
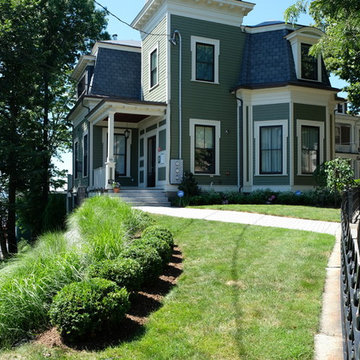
UserThe goal of this landscape design and build project was to mitigate run-off from a steep hillside as well as to beautify the front foundation planting at a condo complex in South Boston. This design features a traditional approach to the front walkway using a mix of evergreen and deciduous shrubs, an oramental weeping tree, and a mix of perennials. Along the slope, our approach was to utilize a mix of grasses to hold soil and also to create swathes of color during the Fall season. Designed and built by Skyline Landscapes, LLC.

27