
Search results for "Mitigate" in Home Design Ideas
 Shaw Design Associates, P.A.
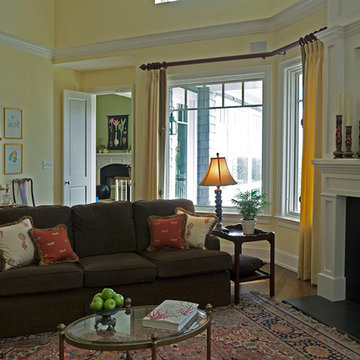
The entrance hall leads directly to the formal living room, where large windows frame views of the rolling hills and lush trees beyond. Here and throughout the mail level, crisp white crown molding mitigates the height of the ceiling. Allen Weiss
 Omaha Radon Pros
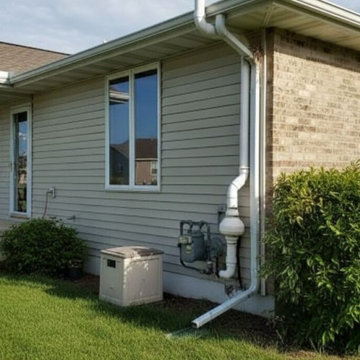
An active radon mitigation system professionally installed on a residential home with a combined siding and brick exterior. Tucked neatly beside the gas meter, the system features a durable, outdoor-rated inline fan and clean PVC piping to safely vent sub-slab radon gas high above the roofline.
System Type: Active Soil Depressurization (ASD)
Exterior: Horizontal siding and brick veneer integration
Purpose: High-efficiency residential radon reduction and indoor safety
 Neuman & Neuman Real Estate, Inc.
Photo Credit: Sign On San Diego.

This bathroom was originally a dry sauna, but the owners spent over $50,000 remodeling this bathroom to create the dream steam shower experience. Revel in the Kohler speakers, overhead shower fixtures, and a waterfall feature. The steam unit puts out steam at a constant temperature with ten adjustable settings, mitigating the typical blasts of hot steam and then a cool-off period of less expensive units. The sink and fixtures were designed by Phillipe Starke for Axor. Porcelain tiles with a grass texture cloak the walls.
Find the right local pro for your project
 Urbanscapes LLC
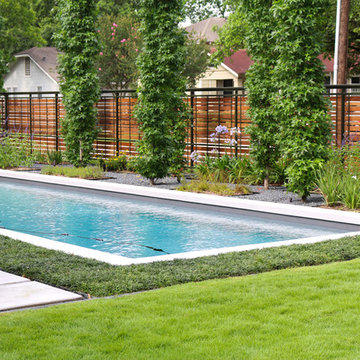
This modern landscape design in the Houston Heights 77009 side yard consists of a rectangular pool with concrete decking and coping. The diverse plantings offer a wide variety of color and textures with the Slender Sweetgum Silhouettes are set in gravel beds.
 Laney LA, Inc.

Located six feet from the sand, this residence seeks to reframe the contextual reference of its inhabitants in order to mitigate its highly trafficked location and create a private beach retreat. In parallel to its unobstructed ocean view, the design carves out infinite pockets of nature within the architecture. From the dining room’s bamboo garden to the expansive skylight above the stairwell, moments of serenity have been carefully composed throughout the home in order to make each frame as infinite as the horizon line of the Pacific Ocean.
 RG Cowan Design Build
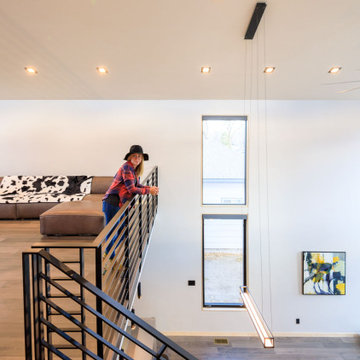
This house was designed to maintain clean sustainability and durability. Minimal, simple, modern design techniques were implemented to create an open floor plan with natural light. The entry of the home, clad in wood, was created as a transitional space between the exterior and the living spaces by creating a feeling of compression before entering into the voluminous, light filled, living area. The large volume, tall windows and natural light of the living area allows for light and views to the exterior in all directions. This project also considered our clients' need for storage and love for travel by creating storage space for an Airstream camper in the oversized 2 car garage at the back of the property. As in all of our homes, we designed and built this project with increased energy efficiency standards in mind. Our standards begin below grade by designing our foundations with insulated concrete forms (ICF) for all of our exterior foundation walls, providing the below grade walls with an R value of 23. As a standard, we also install a passive radon system and a heat recovery ventilator to efficiently mitigate the indoor air quality within all of the homes we build.
 Traction Architecture

 Siesta House spills out onto its site from a set of stacked and interlocking volumes that hold similarly interwoven spaces. Organized around a central breezeway clad in thin planks of warm wood, the house’s spaces are split into two zones: a primary living area for the owners and a set of private spaces for their adult children and grandchildren.
The site’s location in a flood zone necessitated a six-foot elevation change between the first floor and grade. To negotiate this difference, we designed a courtyard at the level of the first floor that connects the interior to the pool area just beyond. From there, a series of concrete plinths cascade from the courtyard level gently back down to the land. Here, the steps, rather than distancing the house from the ground through unoccupied space, tangibly link the two.
The connection between inside and outside, built and natural, is felt throughout the home. Large glass panels delineate a delicate line between the courtyard and the interior living space that disappears when the panels are opened, folded and stacked.
Upstairs, carefully placed openings capture sea breezes and frame views in the distance, while a large window on the third-floor filters northern sunlight into the main living spaces three stories below. Recessed wood clad balconies provide private exterior nooks for each bedroom and mitigate the effects of west facing sunlight. Interior and exterior staircases connect the spaces of the home and culminate in a roof deck that allows peeks through the treetops to the Gulf of Mexico and the horizon beyond.
 Atlanta Decking & Fence Co., Inc.
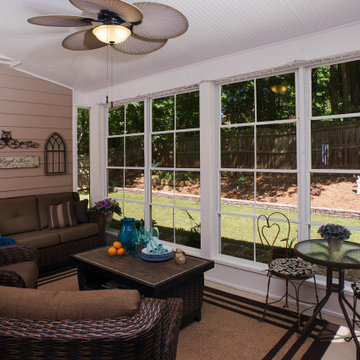
Eze-Breeze back porch that was originally just a covered patio. Beadboard ceiling and walls. Eze-Breeze windows are vinyl and mitigate pollen while keeping your new porch comfortable and enjoyable spring - fall. Designed and built by Atlanta Decking & Fence.

 Petros Design
This terraced garden replaces an old sports court. The court is still serving as the patios in the middle terrace. Natural Bluestone was integrated in additional patios by the house and the lower terrace. The lower terrace serves as a water slowing drywell but is an excellent place to sit by an open fire pit and watch the Alpenglow on Mount Saint Helens and Mount Adams or watch the dancing city lights.
 RG Cowan Design Build

This house was designed to maintain clean sustainability and durability. Minimal, simple, modern design techniques were implemented to create an open floor plan with natural light. The entry of the home, clad in wood, was created as a transitional space between the exterior and the living spaces by creating a feeling of compression before entering into the voluminous, light filled, living area. The large volume, tall windows and natural light of the living area allows for light and views to the exterior in all directions. This project also considered our clients' need for storage and love for travel by creating storage space for an Airstream camper in the oversized 2 car garage at the back of the property. As in all of our homes, we designed and built this project with increased energy efficiency standards in mind. Our standards begin below grade by designing our foundations with insulated concrete forms (ICF) for all of our exterior foundation walls, providing the below grade walls with an R value of 23. As a standard, we also install a passive radon system and a heat recovery ventilator to efficiently mitigate the indoor air quality within all of the homes we build.
 kjconstruction
 Home Remodeling in Columbia

Your home ahead of a sale or closing on a house you can’t wait to make your own, chances are there’s a renovation or remodeling project in your future.
Please visit our Website http://kjconstructionandroofing.com/home-remodeling-in-columbia/
#HomeRemodelinginColumbia
 RG Cowan Design Build

This house was designed to maintain clean sustainability and durability. Minimal, simple, modern design techniques were implemented to create an open floor plan with natural light. The entry of the home, clad in wood, was created as a transitional space between the exterior and the living spaces by creating a feeling of compression before entering into the voluminous, light filled, living area. The large volume, tall windows and natural light of the living area allows for light and views to the exterior in all directions. This project also considered our clients' need for storage and love for travel by creating storage space for an Airstream camper in the oversized 2 car garage at the back of the property. As in all of our homes, we designed and built this project with increased energy efficiency standards in mind. Our standards begin below grade by designing our foundations with insulated concrete forms (ICF) for all of our exterior foundation walls, providing the below grade walls with an R value of 23. As a standard, we also install a passive radon system and a heat recovery ventilator to efficiently mitigate the indoor air quality within all of the homes we build.
 The Masons Co and Dionysian Artificers Landscape

Our company has licensed contractors, stone masons, and designers who have underwent extensive training and years of experience in installing retaining walls. When you contact us, our team of skilled personnel will inspect your area and make the necessary recommendations depending on soil compactness, the required height of the retaining wall, and the best location for it.
We don’t take chances by using substandard materials. Rest assured that we only use the best in the market for all our projects, with the latest and upgraded tools and equipment. We are expert on how to efficiently lay the segmental blocks to create remarkable retaining walls that are both functional and beautiful.
Landscape Design & Installation Service Oklahoma City
Exterior Landscaping (Hardscape & Softscape) Oklahoma City
Interior Landscaping Oklahoma City
Waterfalls / Water Features / Fountains / Pond / Pool Installation Oklahoma City
New Residential Landscaping ( large or small ) Oklahoma City
Commercial Landscaping Oklahoma City
Garden Renovation / Improvement / Restoration Oklahoma City
Landscape Design & Development Oklahoma City
Landscape Irrigation Installation Oklahoma City
Landscape Maintenance Oklahoma City
Landscape / Garden Outdoor Lighting Installation Oklahoma City
Outdoor Construction, Masonry & Concrete Work Oklahoma City
Pavers / Paver Patio Oklahoma City
Drainage Solutions Oklahoma City
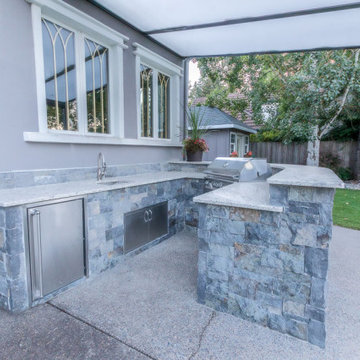
Outdoor Kitchens Oklahoma City
Outdoor Fireplace / Firepit Oklahoma City
Porous Pave Oklahoma City
Landscape Retaining Walls Oklahoma City
Patio Stone & Pavers Oklahoma City
Seeding & Sodding Oklahoma City
Retail Plant Center / Plantings Oklahoma City
Wetland Mitigation Oklahoma City
Woodland restoration Oklahoma City
Erosion Control Oklahoma City
Landscape Lighting Oklahoma City

 User
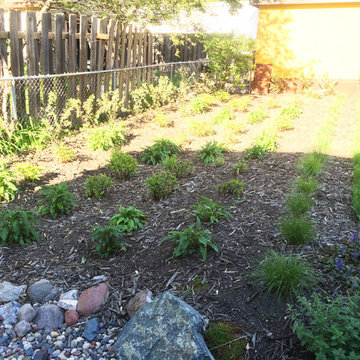
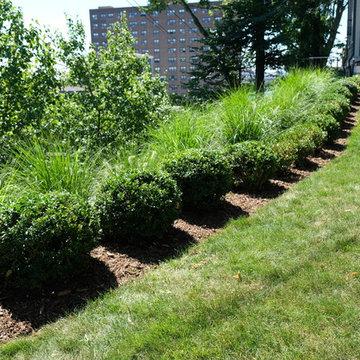

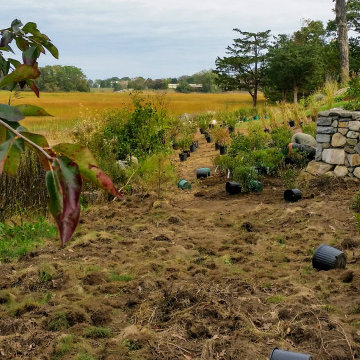
UserThe goal of this landscape design and build project was to mitigate run-off from a steep hillside as well as to beautify the front foundation planting at a condo complex in South Boston. This design features a traditional approach to the front walkway using a mix of evergreen and deciduous shrubs, an oramental weeping tree, and a mix of perennials. Along the slope, our approach was to utilize a mix of grasses to hold soil and also to create swathes of color during the Fall season. Designed and built by Skyline Landscapes, LLC.
 RRS Design + Build, LLC
Allison Cartwright, Photographer
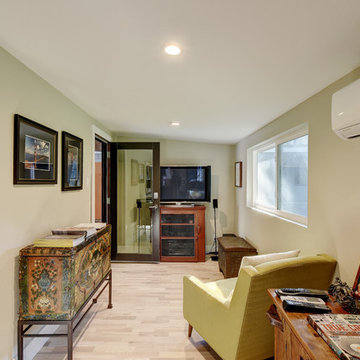
RRS Design + Build is a Austin based general contractor specializing in high end remodels and custom home builds. As a leader in contemporary, modern and mid century modern design, we are the clear choice for a superior product and experience. We would love the opportunity to serve you on your next project endeavor. Put our award winning team to work for you today!

 Shade And Shutter Systems, Inc
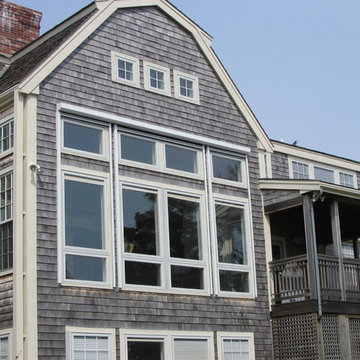
Retractable Screens, also known as Roll-up Screens and Vertical Rolling Screens are completely customized to meet the needs of the space.
Easy to see through and completely retractable, exterior Retractable Screens create a cool, comfortable, insect-free environment without sacrificing your view. Designed to provide superior solar protection, they mitigate UV damage, optimize comfort and provide daytime privacy even in windy settings.
Extra sun control can be achieved by increasing thread counts and weave density. Retractable Solar Shades provide energy-efficient sun shading, shelter against bugs and mosquitoes, climate control and rain/wind reduction while allowing outward visibility. Depending on screen fabric selection, our solar shade fabric selections are capable of blocking up to 95% of ultra-violet (UV) rays–saving up to 50% of the energy used to heat and cool homes.
Motorize Retractable Screens provide control at the touch of a button. Somfy Motors allow activation by wall mounted toggle switch or several different types of remote control options. These Retractable Screens will stop at upper and lower limits and are able to stop any where along the travel path on command.
Optional Manual Override features allow for operation in case of power outage for motorized units. Manual Operations are available on most models.
Motorized Retractable Screens equipped with Somfy RTS motors may be upgraded for use in Smart Homes and operated via Smartphone or other Mobile Devices.
Retractable Screens should be retracted when not in use. The screens are raised and housed inside the aluminum housing. All major components of the system are powder coated aluminum for durability, ease of operations, and longevity. All Retractable Screens from Shade & Shutter Systems come with a 5 year Warranty, to include the Somfy Motor.
Retractable Screens offer wind and rain abatement for breezy days. Many of our clients enjoy outdoor patio settings along coastal areas and beach front properties. Those areas also endure regular breezes that can be knocked down with retractable Screens for a more enjoyable experience. Although these screens are not designed for storm protection, winds to 40 mph are easily abated.
If you would like more information about Retractable Screens, our Product Specialists can be reached at 800-522-1599.
28