
Search results for "Mitigate" in Home Design Ideas
 RG Cowan Design Build

This house was designed to maintain clean sustainability and durability. Minimal, simple, modern design techniques were implemented to create an open floor plan with natural light. The entry of the home, clad in wood, was created as a transitional space between the exterior and the living spaces by creating a feeling of compression before entering into the voluminous, light filled, living area. The large volume, tall windows and natural light of the living area allows for light and views to the exterior in all directions. This project also considered our clients' need for storage and love for travel by creating storage space for an Airstream camper in the oversized 2 car garage at the back of the property. As in all of our homes, we designed and built this project with increased energy efficiency standards in mind. Our standards begin below grade by designing our foundations with insulated concrete forms (ICF) for all of our exterior foundation walls, providing the below grade walls with an R value of 23. As a standard, we also install a passive radon system and a heat recovery ventilator to efficiently mitigate the indoor air quality within all of the homes we build.
 MP DESIGN
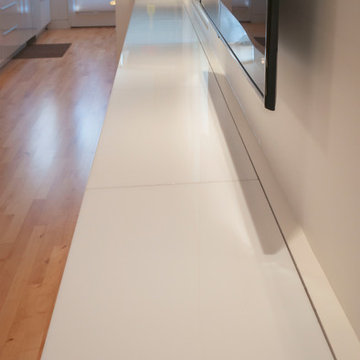
Condo remodel in a 2 unit Victorian building in Noe Valley District, San Francisco, CA. The unit was fully sound proofed to mitigate noise penetration from unit above. The forced air was replaced with hydronic floor under new hardwood sprung floors (electrical floor and bench heating in Master Bath). The Master Bath and kitchen was remodeled. The lighting and electrical upgraded. All doors replaced with glass paneled doors. All casings/trims replaced with recessed casings/trims. We also added a long custom storage unit with acrylic LED lit operable lids.
Photos: MP DESIGN

 Senergy360, LLC.
Capturing the critical importance of EMF testing, this professional photo showcases a certified inspector using a state-of-the-art EMF meter to measure dirty electricity levels near a home's electrical panel. The meter's digital display glows with clear numerical readings, while the inspector's careful positioning demonstrates proper testing technique for accurate measurements.
Dirty electricity testing is crucial for modern homes because:
Poor power quality can affect both human health and electronic equipment performance. When your home's electrical system carries microsurges and voltage spikes (dirty electricity), it can contribute to headaches, fatigue, and sleep issues. Additionally, sensitive electronics may malfunction or have shortened lifespans when exposed to poor power quality.
Dirty electricity often stems from modern devices like LED lights, smart appliances, solar inverters, and dimmer switches. These technologies, while energy-efficient, can create electrical noise that travels throughout your home's wiring. Professional testing helps identify problematic areas and guides targeted solutions like whole-house filters or circuit-specific interventions.
For families concerned about creating a truly healthy home environment, dirty electricity testing is an essential but often overlooked assessment. Our comprehensive testing services help identify EMF hotspots and power quality issues, allowing us to recommend effective mitigation strategies for a cleaner electrical environment.
[Note: This description would pair well with a photo on Houzz showcasing EMF inspection services and healthy home practices.]
Find the right local pro for your project
 Eagle Laminate Floors
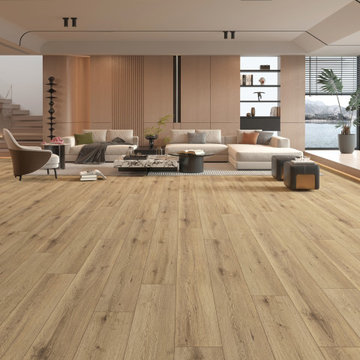
Water resistant white laminate floors with microbeveled edges 9.4" x 60". Unilin clic technology for easy install.
AC4 scratch resistance with EIR technology for closest to that genuine wood look.
Attached pad mitigates sound so your laminate floors dampen the sound of walking.
PVC free and floor score certified.
 Anderson Design / ErosionZ. Minnesota Landscape.
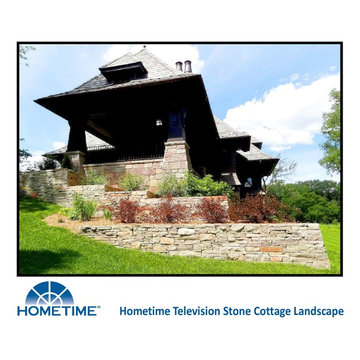
The steep drop of the site, required terraced retaining to mitigate the slope. We selected quarried Chilton stone from Wisconsin -- matching the house's exterior. This clean-lined detail extends the architecture right into the yard, blending structure and landscape.
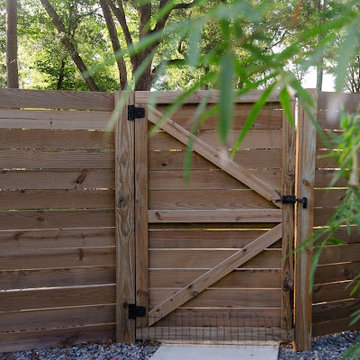
 Bloom Garden Co
WE TURN YARDS INTO GARDENS Bloom Garden Co. believes that the practice of gardening is fourfold: It is an art, a science, a service to our clients, and a service to our planet. For those four reasons, we are passionate about the development and maintenance of beautiful gardens, serious about horticultural knowledge, committed to professionalism in service, and pioneering in our use of environmentally sustainable methods. We are Tallahassee's first electric lawncare company. We use 100% Lithium Ion powered lawn equipment. We carry no chemicals with us. We minimize fertilizer use to mitigate nutrient pollution. We value organic principles and natural systems. We want to change the way you think and feel about your yard.
 Shade And Shutter Systems, Inc
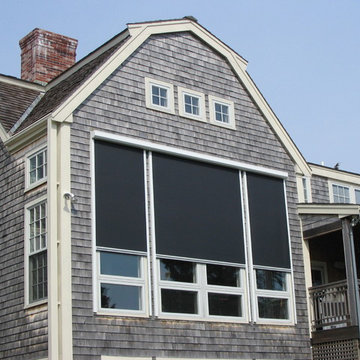
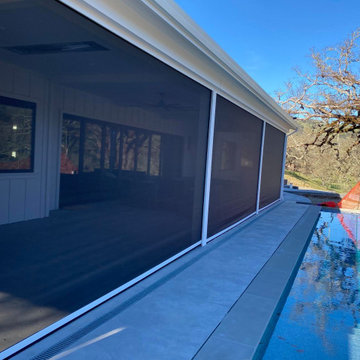
Retractable Screens, also known as Roll-up Screens and Vertical Rolling Screens are completely customized to meet the needs of the space.
Easy to see through and completely retractable, exterior Retractable Screens create a cool, comfortable, insect-free environment without sacrificing your view. Designed to provide superior solar protection, they mitigate UV damage, optimize comfort and provide daytime privacy even in windy settings.
Extra sun control can be achieved by increasing thread counts and weave density. Retractable Solar Shades provide energy-efficient sun shading, shelter against bugs and mosquitoes, climate control and rain/wind reduction while allowing outward visibility. Depending on screen fabric selection, our solar shade fabric selections are capable of blocking up to 95% of ultra-violet (UV) rays–saving up to 50% of the energy used to heat and cool homes.
Motorize Retractable Screens provide control at the touch of a button. Somfy Motors allow activation by wall mounted toggle switch or several different types of remote control options. These Retractable Screens will stop at upper and lower limits and are able to stop any where along the travel path on command.
Optional Manual Override features allow for operation in case of power outage for motorized units. Manual Operations are available on most models.
Motorized Retractable Screens equipped with Somfy RTS motors may be upgraded for use in Smart Homes and operated via Smartphone or other Mobile Devices.
Retractable Screens should be retracted when not in use. The screens are raised and housed inside the aluminum housing. All major components of the system are powder coated aluminum for durability, ease of operations, and longevity. All Retractable Screens from Shade & Shutter Systems come with a 5 year Warranty, to include the Somfy Motor.
Retractable Screens offer wind and rain abatement for breezy days. Many of our clients enjoy outdoor patio settings along coastal areas and beach front properties. Those areas also endure regular breezes that can be knocked down with retractable Screens for a more enjoyable experience. Although these screens are not designed for storm protection, winds to 40 mph are easily abated.
If you would like more information about Retractable Screens, our Product Specialists can be reached at 800-522-1599.
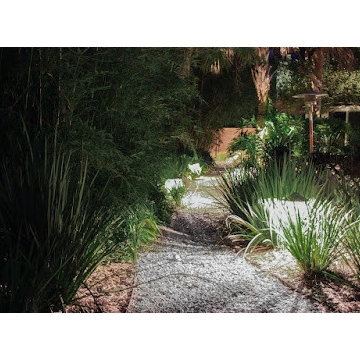 Bloom Garden Co
WE TURN YARDS INTO GARDENS Bloom Garden Co. believes that the practice of gardening is fourfold: It is an art, a science, a service to our clients, and a service to our planet. For those four reasons, we are passionate about the development and maintenance of beautiful gardens, serious about horticultural knowledge, committed to professionalism in service, and pioneering in our use of environmentally sustainable methods. We are Tallahassee's first electric lawncare company. We use 100% Lithium Ion powered lawn equipment. We carry no chemicals with us. We minimize fertilizer use to mitigate nutrient pollution. We value organic principles and natural systems. We want to change the way you think and feel about your yard.

 Home Living Window Fashions
These screens retract up fully into the custom housing, and drop down fully to protect from insects and mitigate sun and wind. Notice the visibility when the shades are dropped.
 Accent Landscapes
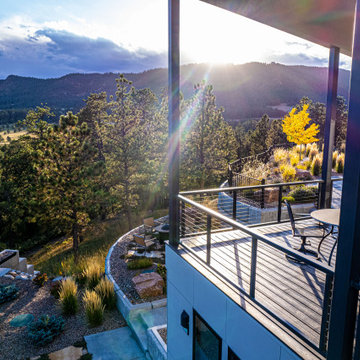
This stunning front approach captures the perfect fusion of contemporary design and natural mountain beauty. A modern home with clean architectural lines is framed by a bold xeriscape planting bed filled with golden ornamental grasses, native shrubs, and colorful accent containers. A dark, stamped concrete courtyard contrasts beautifully with the soft textures and warm hues of fall foliage and boulders. The scene is anchored by a curved railing that gracefully follows the slope, leading toward a lower level stair path that disappears into the surrounding pines. This landscape exemplifies sustainable mountain living—balancing low-water plantings, slope stabilization, and crisp hardscape for a polished yet inviting arrival experience.
 Alpine Wood Products

Example of a large transitional master black tile, black and white tile, gray tile and mosaic tile dark wood floor bathroom design in Orange County with flat-panel cabinets, white cabinets, white walls, an undermount sink and solid surface countertops
 RG Cowan Design Build

This house was designed to maintain clean sustainability and durability. Minimal, simple, modern design techniques were implemented to create an open floor plan with natural light. The entry of the home, clad in wood, was created as a transitional space between the exterior and the living spaces by creating a feeling of compression before entering into the voluminous, light filled, living area. The large volume, tall windows and natural light of the living area allows for light and views to the exterior in all directions. This project also considered our clients' need for storage and love for travel by creating storage space for an Airstream camper in the oversized 2 car garage at the back of the property. As in all of our homes, we designed and built this project with increased energy efficiency standards in mind. Our standards begin below grade by designing our foundations with insulated concrete forms (ICF) for all of our exterior foundation walls, providing the below grade walls with an R value of 23. As a standard, we also install a passive radon system and a heat recovery ventilator to efficiently mitigate the indoor air quality within all of the homes we build.
 User
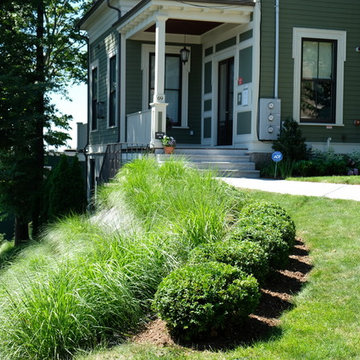
UserThe goal of this landscape design and build project was to mitigate run-off from a steep hillside as well as to beautify the front foundation planting at a condo complex in South Boston. This design features a traditional approach to the front walkway using a mix of evergreen and deciduous shrubs, an oramental weeping tree, and a mix of perennials. Along the slope, our approach was to utilize a mix of grasses to hold soil and also to create swathes of color during the Fall season. Designed and built by Skyline Landscapes, LLC.
 DeVere Architecture
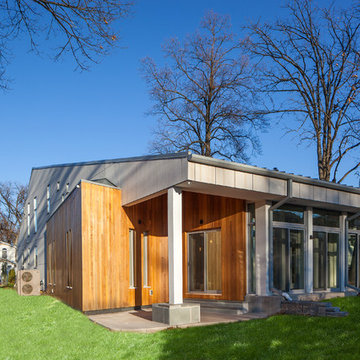
Our design for the expansion and gut renovation of a small 1200 square foot house in a residential neighborhood triples is size, and reworks the living arrangement. The rear addition takes advantage of southern exposure with a "greenhouse" room that provides solar heat gain in winter, shading in summer, and a vast connection to the rear yard.
Architecturally, we used an approach we call "willful practicality." The new soaring ceiling ties together first and second floors in a dramatic volumetric expansion of space, while providing increased ventilation and daylighting from greenhouse to operable windows and skylights at the peak. Exterior pockets of space are created from curved forces pushing in from outside to form cedar clad porch and stoop.
Sustainable design is employed throughout all materials, energy systems and insulation. Masonry exterior walls and concrete floors provide thermal mass for the interior by insulating the exterior. An ERV system facilitates increased air changes and minimizes changes to the interior air temperature. Energy and water saving features and renewable, non-toxic materal selections are important aspects of the house design. Environmental community issues are addressed with a drywell in the side yard to mitigate rain runoff into the town sewer system. The long sloping south facing roof is in anticipation of future solar panels, with the standing seam metal roof providing anchoring opportunities for the panels.
The exterior walls are clad in stucco, cedar, and cement-fiber panels defining different areas of the house. Closed cell spray insulation is applied to exterior walls and roof, giving the house an "air-tight" seal against air infiltration and a high R-value. The ERV system provides the ventilation needed with this tight envelope. The interior comfort level and economizing are the beneficial results of the building methods and systems employed in the house.
Photographer: Peter Kubilus
 American Institute of Architects, San Francisco
Photography by Jim Bastardo
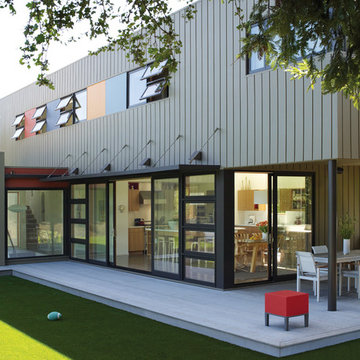
The main goal of this project was to provide an indoor/outdoor living experience and maximize views of Mount Tamalpais while mitigating the challenges posed by a steep, compact site. The L-shaped plan, placed along the southern border, creates a private lawn area, which functions not only as a play space, but as a visual "anteroom" to the view. The street facing facade has minimal openings, assuring privacy to the residents, while the interior facades facing the courtyard are primarily glass, directing the views of the principal interior spaces toward the mountain. The vertical organization of the house allows the main level to function horizontally, with spaces flowing freely between indoors and out. The entry level provides literal and figurative support, with rooms such as laundry, office and garage supporting the main living functions of the house, while the bedrooms comprise a partial third story, perched atop the long arm of the "L".
 D. A. Dunlevy

A healing garden provides peace and beauty for residents.
This local non-profit organization provides end-of-life care for homeless men and women with late-stage and end-stage AIDS and terminal cancer. The client provided us with the design for a Healing Garden for the program’s residents, giving them a dedicated outdoor space to enjoy quiet contemplation, prayer, and group gatherings. Located on a busy and cramped corner in Adams Morgan, D. A. Dunlevy had to work around tight spaces and street traffic. We encountered numerous challenges that were mitigated through careful planning and design. The finished design is a mixture of custom carpentry, advanced concrete work, curved benches, custom metalwork, unique lighting, and a boulder altar as a centerpiece. The space provides room for walking, sitting, and contemplation amongst the peaceful surroundings. We were honored to be a part of this very unique and special project.
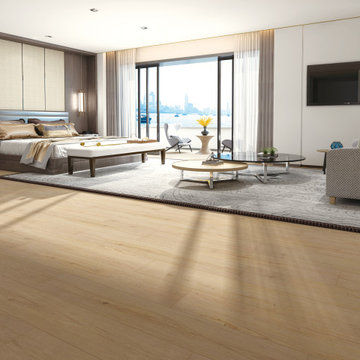 Eagle Laminate Floors
Water resistant white laminate floors with microbeveled edges 9.4" x 60". Unilin clic technology for easy install.
AC4 scratch resistance with EIR technology for closest to that genuine wood look.
Attached pad mitigates sound so your laminate floors dampen the sound of walking.
PVC free and floor score certified.
 TOC design & construction inc.
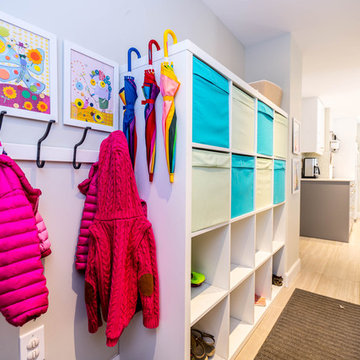
Remediate excessive moisture
Although moisture can appear as condensation on the inside of basement walls and isn’t a difficult thing to resolve, serious water problems have their source outside the basement. Thus, inexpensive interior “fixes” such as sump pumps or dehumidifiers will mitigate seasonal dampness to a degree, but living spaces may still smell musty and be plagued by mold. Increasing sunlight and ventilation is always welcome, but to keep moisture from entering, you’ll need a solution that stops water before it gets through the basement walls.
 BE Landscape Design
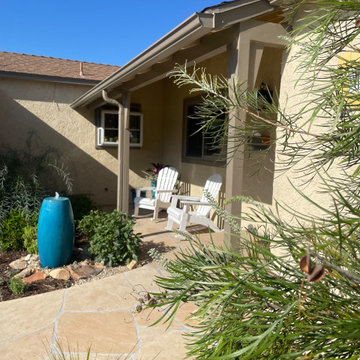
Never mow again, save water, add depth and beauty. A flagstone pathway brings new dimension to this small front yard continuing through the new driveway up to the new front step and patio. A small dry riverbed creates a sweet focal point and helps to slow down water runoff during the rainy season.
32