
Search results for "Mitigate" in Home Design Ideas
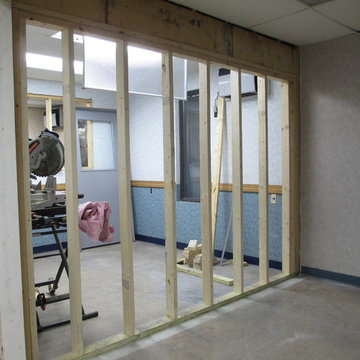
 Koro-Sound™ by ProFusion Industries
Framing complete. Next step requires installation of Koro-Sound... sound abatement material and acoustical barrier fastened directly to wall studs.
Example of a home theater design in Cleveland
Example of a home theater design in Cleveland
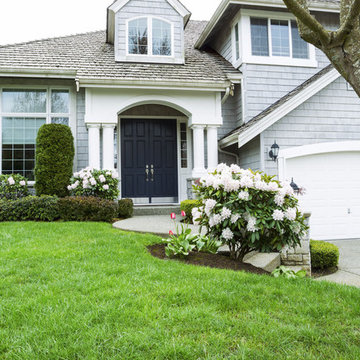
 Greywater Irrigation - Grey4Green.Com
Make your home landscape a
sustainable oasis like no other.
Create a breathtaking mini ecosystem that embodies your personal aesthetic while incorporating sustainability, carbon sequestering, heat island mitigation and habitat for your area.
 D. A. Dunlevy

A healing garden provides peace and beauty for residents.
This local non-profit organization provides end-of-life care for homeless men and women with late-stage and end-stage AIDS and terminal cancer. The client provided us with the design for a Healing Garden for the program’s residents, giving them a dedicated outdoor space to enjoy quiet contemplation, prayer, and group gatherings. Located on a busy and cramped corner in Adams Morgan, D. A. Dunlevy had to work around tight spaces and street traffic. We encountered numerous challenges that were mitigated through careful planning and design. The finished design is a mixture of custom carpentry, advanced concrete work, curved benches, custom metalwork, unique lighting, and a boulder altar as a centerpiece. The space provides room for walking, sitting, and contemplation amongst the peaceful surroundings. We were honored to be a part of this very unique and special project.
Find the right local pro for your project
 RG Cowan Design Build
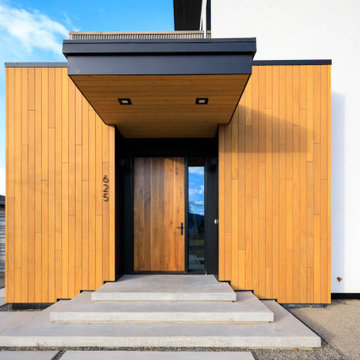
This house was designed to maintain clean sustainability and durability. Minimal, simple, modern design techniques were implemented to create an open floor plan with natural light. The entry of the home, clad in wood, was created as a transitional space between the exterior and the living spaces by creating a feeling of compression before entering into the voluminous, light filled, living area. The large volume, tall windows and natural light of the living area allows for light and views to the exterior in all directions. This project also considered our clients' need for storage and love for travel by creating storage space for an Airstream camper in the oversized 2 car garage at the back of the property. As in all of our homes, we designed and built this project with increased energy efficiency standards in mind. Our standards begin below grade by designing our foundations with insulated concrete forms (ICF) for all of our exterior foundation walls, providing the below grade walls with an R value of 23. As a standard, we also install a passive radon system and a heat recovery ventilator to efficiently mitigate the indoor air quality within all of the homes we build.
 John DeFeo, Landscape Architect
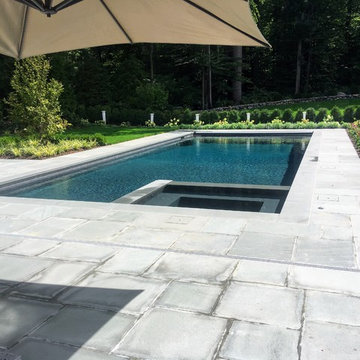
Pool - large transitional backyard stone and rectangular pool idea in New York
 Sundance Colors
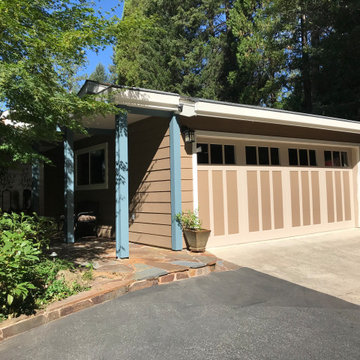
This home, perched on a river in Nevada City CA, has a steep drive way and once you have arrived the first thing that greets you is the garage door. Not the most inviting. To make it a bit more challenging for a color design and placement - it is unclear to guests where the front entry is or even which side to approach the home. To mitigate these issues we painted the garage door so it feels almost like an indoor space in a "craftsman" style. the mass of the garage door is broken up. Next, we painted the two posts on the left in an accent color to delineate and invite the guests into the front entry of the home which is completely hidden around the corner. The accent color enhances the blue in the slate tiles leading to the front door.

 MATHISON | MATHISON ARCHITECTS
Acton, MA
2008
sq ft varies
Visioning, programming, concept design, schematic design, construction documentation and construction administration
The HingeHouse project was the result of a unique partnership between an independent architect and a pre-fabricated home manufacturer – a partnership among the first of its kind in the country. Today, many pre-fab companies have adopted this collaborative approach recognizing that homeowners are looking for unique, custom homes while taking advantage of reliable and predictable construction methods and costs.
In 2008, the partnership was created to rethink pre-engineered post-and-beam and panelized systems to connect clients to a more modern and integrated set of design values. By integrating systems, factory design approach, manufacturing methodologies and construction sequences with design criteria grounded in sustainable planning and rigorous implementation, HingeHouse was developed.
HingeHouse is a fully-customizable pre-fab home which can be configured to meet the needs of any site, and any family. It is flexible and expandable using Deck House engineered building components. Starting with basic floor plans that are optimized spatially to Deck’s standard components, the living spaces are rotated around a "hinge” point. This design solution addresses the limitations and challenges of a particular site, while highlighting the best aspects of it. HingeHouse considers passive solar orientation depending on where the home is placed on the site and how it is “hinged”. It provides for maximum cross-ventilation from prevailing winds, preserves existing site formations and trees, and works on sloping grades. It addresses specific desired views while mitigating unwanted adjacencies, and provides great flexibility for entry sequences.
HingeHouse uses Deck’s standard sloped roof post-and-beam component system to create a lyrical, light-filled home. The western red cedar exterior is sculptural and dynamic. Interior spaces are lofty, with great view potential using Deck’s own custom-made mahogany windows. The “hinge” of the home, where the two building forms come together, has the added benefit of creating a desirable outdoor living room, complete with an outdoor fireplace. The "hinge” provides both a tool for maximizing customization and spatial orientation and a center of activity at the heart of the home.
Since this partnership in 2008, Maryann Thompson Architects and MATHISON | MATHISON ARCHITECTS have worked with Acorn Deck House Company on numerous full or partial pre-fab projects in the Boston Area, Western Massachusetts, Maryland and Michigan. We have become an advocate for their services and products because it offers advantages on a variety of levels including schedule, cost and quality.
Services provided included visioning, programming, concept design, schematic design, construction documentation and construction administration.
Evan’s Role: Project Designer & Project Manager
 Petros Design

This terraced garden replaces an old sports court. The court is still serving as the patios in the middle terrace. Natural Bluestone was integrated in additional patios by the house and the lower terrace. The lower terrace serves as a water slowing drywell but is an excellent place to sit by an open fire pit and watch the Alpenglow on Mount Saint Helens and Mount Adams or watch the dancing city lights.


 Shade And Shutter Systems, Inc
Retractable Screens, also known as Roll-up Screens and Vertical Rolling Screens are completely customized to meet the needs of the space.
Easy to see through and completely retractable, exterior Retractable Screens create a cool, comfortable, insect-free environment without sacrificing your view. Designed to provide superior solar protection, they mitigate UV damage, optimize comfort and provide daytime privacy even in windy settings.
Extra sun control can be achieved by increasing thread counts and weave density. Retractable Solar Shades provide energy-efficient sun shading, shelter against bugs and mosquitoes, climate control and rain/wind reduction while allowing outward visibility. Depending on screen fabric selection, our solar shade fabric selections are capable of blocking up to 95% of ultra-violet (UV) rays–saving up to 50% of the energy used to heat and cool homes.
Motorize Retractable Screens provide control at the touch of a button. Somfy Motors allow activation by wall mounted toggle switch or several different types of remote control options. These Retractable Screens will stop at upper and lower limits and are able to stop any where along the travel path on command.
Optional Manual Override features allow for operation in case of power outage for motorized units. Manual Operations are available on most models.
Motorized Retractable Screens equipped with Somfy RTS motors may be upgraded for use in Smart Homes and operated via Smartphone or other Mobile Devices.
Retractable Screens should be retracted when not in use. The screens are raised and housed inside the aluminum housing. All major components of the system are powder coated aluminum for durability, ease of operations, and longevity. All Retractable Screens from Shade & Shutter Systems come with a 5 year Warranty, to include the Somfy Motor.
Retractable Screens offer wind and rain abatement for breezy days. Many of our clients enjoy outdoor patio settings along coastal areas and beach front properties. Those areas also endure regular breezes that can be knocked down with retractable Screens for a more enjoyable experience. Although these screens are not designed for storm protection, winds to 40 mph are easily abated.
If you would like more information about Retractable Screens, our Product Specialists can be reached at 800-522-1599.

 DRIVEWAYS BY DESIGN
Alton Rd transformation. Designer Concrete Slabs driveway, Privacy Planter, new Stucco on outdated decorative walls, Pebble gap filler accent and Italian Porcelain courtyard. Hardscape Lighting throughout. Designed by Shosh vant Verlaat and installed by Driveways by Design.

 One to One Studio
This expansive loft inspires kicking off one's shoes and mixing up a cocktail, whether for a crowd or just after a long day of work.
A limited palette of charcoal and walnut is just the right mix of warm and cool. The dark kitchen adds drama but was actually a practical solution to mitigate nighttime reflections that had ruined the view.
Designed and photographed by Clare Donohue / 121studio
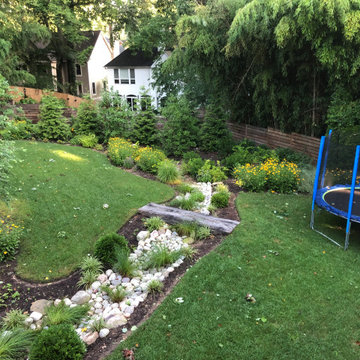
 Bethesda Garden Design llc
Water mitigation was designed as a multi-step strategy. This photo shows the swale directing runoff water into the rain garden. A rain garden captures water and allows it to slowly soak into the ground, where soil and plant roots help filter and absorb the water. Plants are carefully selected for different zones within the rain garden based on the varying moisture levels.
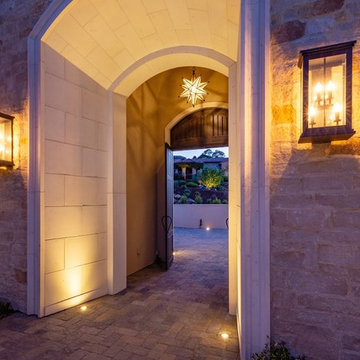
 Interlocking Concrete Pavement Institute
2018 HNA Awards Winner - Concrete Paver - Residential (size more than 3,000 sf)
Contractor: LR Landscaping
Producer: Keystone Hardscapes
Designer: Tanna Johns
Venetian pavers were selected for their ability to integrate with the earthen tones found in the area’s natural grasses, granite, oaks and rust-toned soil. Pavers were tumbled to achieve a weathered and rustic look, complementing the limestone used on the home.
The home’s exterior includes exudes quality and includes limestone as well as both precast and oil rubbed bronze iron accents. Tumbled pavers balance German Schmear grout style used on the limestone walls and the roof tile mudded ridges and bumps. The commitment to craftsmanship necessitated a 2.5 year build process.
Keystone Hardscapes samples were created and brought to the home during the final stages of constructions to ensure critical harmony between the pavers and exterior elements of the home. The paver samples were laid against the stucco, precast, limestone and cedar garage doors to confirm design alignment and flow.
The natural grade of this site was mitigated through a significant backfill and retaining wall; delivering a subtle slope from street to a flat grade driveway. This provided an even surface for vehicles and, with Venetian pavers, a seamless transition from the entry gate in to the inner courtyard.


 Kaplan Architects, AIA
Kaplan Architects, AIA
Location: San Francisco, CA, USA
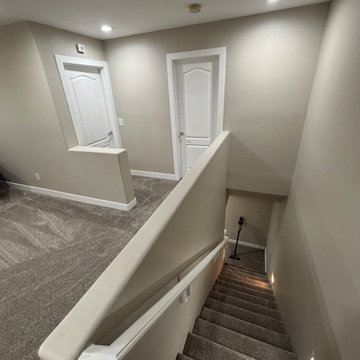
This project was the third remodel for this client which involved a complete reorganization and renovation of their existing master bathroom. We were hired evaluate the existing layout of the space, take measures in the redesign to mitigate a persistent leak in the space below the bathroom, and develop a complete and detailed interior design of the remodeled bathroom. The client was also interested in develop any aging in place measures we could implement with the new design changes. We developed a new layout which reorganized the space. The project includes a separate tub and walk in shower area. We created various storage areas which included custom built in medicine cabinets, storage over the wall hung toilet, and a vanity cabinet custom designed for the new space. We also developed the lighting design for the renovated space which included custom lighting between the mirror areas above the vanity.
General Contractor: L Cabral Construction, San Francisco, CA
Mitchell Shenker Photography
 Shade And Shutter Systems, Inc
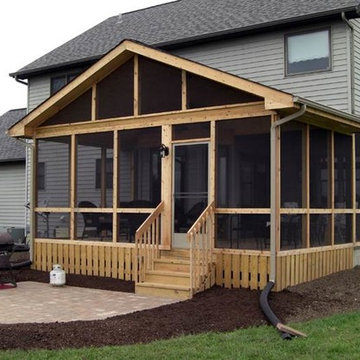
Retractable Screens, also known as Roll-up Screens and Vertical Rolling Screens are completely customized to meet the needs of the space.
Easy to see through and completely retractable, exterior Retractable Screens create a cool, comfortable, insect-free environment without sacrificing your view. Designed to provide superior solar protection, they mitigate UV damage, optimize comfort and provide daytime privacy even in windy settings.
Extra sun control can be achieved by increasing thread counts and weave density. Retractable Solar Shades provide energy-efficient sun shading, shelter against bugs and mosquitoes, climate control and rain/wind reduction while allowing outward visibility. Depending on screen fabric selection, our solar shade fabric selections are capable of blocking up to 95% of ultra-violet (UV) rays–saving up to 50% of the energy used to heat and cool homes.
Motorize Retractable Screens provide control at the touch of a button. Somfy Motors allow activation by wall mounted toggle switch or several different types of remote control options. These Retractable Screens will stop at upper and lower limits and are able to stop any where along the travel path on command.
Optional Manual Override features allow for operation in case of power outage for motorized units. Manual Operations are available on most models.
Motorized Retractable Screens equipped with Somfy RTS motors may be upgraded for use in Smart Homes and operated via Smartphone or other Mobile Devices.
Retractable Screens should be retracted when not in use. The screens are raised and housed inside the aluminum housing. All major components of the system are powder coated aluminum for durability, ease of operations, and longevity. All Retractable Screens from Shade & Shutter Systems come with a 5 year Warranty, to include the Somfy Motor.
Retractable Screens offer wind and rain abatement for breezy days. Many of our clients enjoy outdoor patio settings along coastal areas and beach front properties. Those areas also endure regular breezes that can be knocked down with retractable Screens for a more enjoyable experience. Although these screens are not designed for storm protection, winds to 40 mph are easily abated.
If you would like more information about Retractable Screens, our Product Specialists can be reached at 800-522-1599.
 Rhodes Architecture + Light
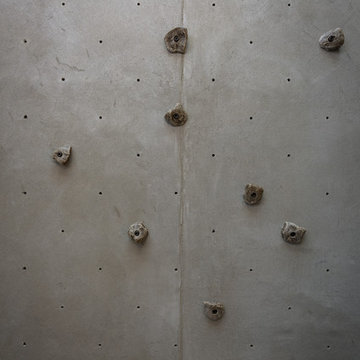
The home shelters the owners and both sets of their parents on three levels. A central atrium open to all three stories connects and combines entries from north and south, circulation space, and a twenty-foot-high climbing wall. The upper floor takes advantage of views, the middle level connects to the rear yard, landscaping, and a storm water mitigating rain garden, allowing private outdoor access and terraces for the older generation using the home.

 Alpine Wood Products

Example of a large transitional master black tile, black and white tile, gray tile and mosaic tile dark wood floor bathroom design in Orange County with flat-panel cabinets, white cabinets, white walls, an undermount sink and solid surface countertops
48