
Search results for "Mitigate" in Home Design Ideas
 User
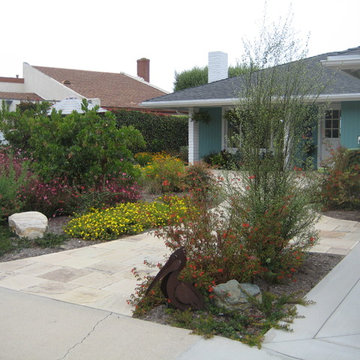
UserEntry garden with courtyard.
Example of a mid-sized beach style home design design in Orange County
Example of a mid-sized beach style home design design in Orange County
 Accent Landscapes
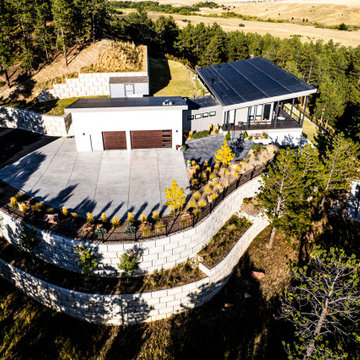
This dramatic aerial view highlights a contemporary hillside home designed for sustainability, function, and year-round beauty. Anchored by clean architectural lines and a low-slope roof equipped with solar panels, the home blends seamlessly into its forested backdrop. A broad concrete driveway provides a crisp, functional entrance, framed by terraced retaining walls that stabilize the steep terrain while enhancing the visual rhythm of the landscape. Native trees and grasses are strategically planted among boulders and gravel mulch for a xeric, fire-wise approach that reduces maintenance and maximizes ecological harmony. The curved planting beds and layered retaining system not only manage slope but also create visual interest from every angle, showcasing a smart integration of form and function for mountain living.
 Eagle Laminate Floors
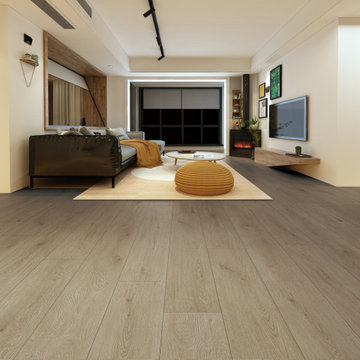
Water resistant white laminate floors with microbeveled edges 9.4" x 60". Unilin clic technology for easy install.
AC4 scratch resistance with EIR technology for closest to that genuine wood look.
Attached pad mitigates sound so your laminate floors dampen the sound of walking.
PVC free and floor score certified.
Find the right local pro for your project
 User
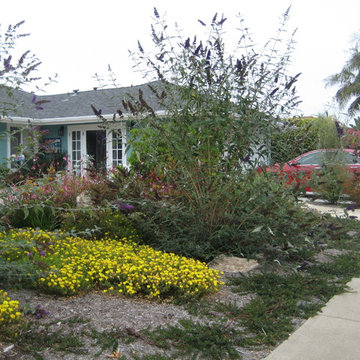
UserCurb appeal.
Inspiration for a mid-sized coastal drought-tolerant and full sun front yard stone landscaping in Orange County.
Inspiration for a mid-sized coastal drought-tolerant and full sun front yard stone landscaping in Orange County.
 User
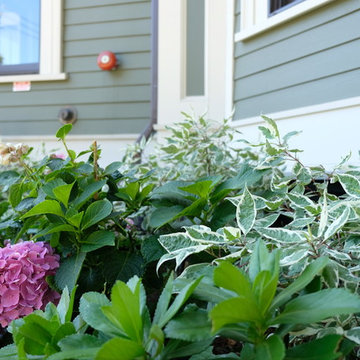
UserThe goal of this landscape design and build project was to mitigate run-off from a steep hillside as well as to beautify the front foundation planting at a condo complex in South Boston. This design features a traditional approach to the front walkway using a mix of evergreen and deciduous shrubs, an oramental weeping tree, and a mix of perennials. Along the slope, our approach was to utilize a mix of grasses to hold soil and also to create swathes of color during the Fall season. Designed and built by Skyline Landscapes, LLC.

 MATHISON | MATHISON ARCHITECTS
Acton, MA
2008
sq ft varies
Visioning, programming, concept design, schematic design, construction documentation and construction administration
The HingeHouse project was the result of a unique partnership between an independent architect and a pre-fabricated home manufacturer – a partnership among the first of its kind in the country. Today, many pre-fab companies have adopted this collaborative approach recognizing that homeowners are looking for unique, custom homes while taking advantage of reliable and predictable construction methods and costs.
In 2008, the partnership was created to rethink pre-engineered post-and-beam and panelized systems to connect clients to a more modern and integrated set of design values. By integrating systems, factory design approach, manufacturing methodologies and construction sequences with design criteria grounded in sustainable planning and rigorous implementation, HingeHouse was developed.
HingeHouse is a fully-customizable pre-fab home which can be configured to meet the needs of any site, and any family. It is flexible and expandable using Deck House engineered building components. Starting with basic floor plans that are optimized spatially to Deck’s standard components, the living spaces are rotated around a "hinge” point. This design solution addresses the limitations and challenges of a particular site, while highlighting the best aspects of it. HingeHouse considers passive solar orientation depending on where the home is placed on the site and how it is “hinged”. It provides for maximum cross-ventilation from prevailing winds, preserves existing site formations and trees, and works on sloping grades. It addresses specific desired views while mitigating unwanted adjacencies, and provides great flexibility for entry sequences.
HingeHouse uses Deck’s standard sloped roof post-and-beam component system to create a lyrical, light-filled home. The western red cedar exterior is sculptural and dynamic. Interior spaces are lofty, with great view potential using Deck’s own custom-made mahogany windows. The “hinge” of the home, where the two building forms come together, has the added benefit of creating a desirable outdoor living room, complete with an outdoor fireplace. The "hinge” provides both a tool for maximizing customization and spatial orientation and a center of activity at the heart of the home.
Since this partnership in 2008, Maryann Thompson Architects and MATHISON | MATHISON ARCHITECTS have worked with Acorn Deck House Company on numerous full or partial pre-fab projects in the Boston Area, Western Massachusetts, Maryland and Michigan. We have become an advocate for their services and products because it offers advantages on a variety of levels including schedule, cost and quality.
Services provided included visioning, programming, concept design, schematic design, construction documentation and construction administration.
Evan’s Role: Project Designer & Project Manager
 The Muir Showrooms
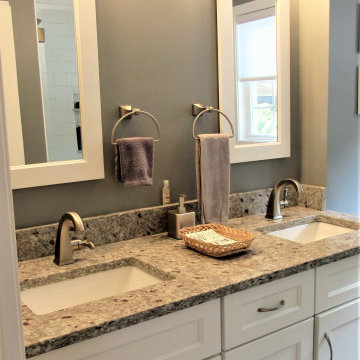
Switching the single-sink vanity for a double one improved the storage situation by adding a central bank of drawers, and mitigated any morning traffic jams. The framed mirrors came from the cabinet company to match the vanity doors.

 U.S. Green Building Council (USGBC)
LEED certification level: Platinum.
Builder: GCCM Construction Services LLC dba UberGreen Spaces & Homes.
Mark Twain said it best, "If the world were to end today I'd move to Kentucky because they are 20 years behind everyone else."
There is some truth to that because Kentuckians believe that 'if it aint broke dont fix it'.
We designed and built Kentucky's first LEED Platinum Net Zero Energy Net Zero Water home in the private sector. We named the home 'My Green Kentucky Home' playing off the state song 'My Old Kentucky Home'. Our take on a home should have people and the planet in mind. We found LEED to be the best most credible third-party green certification program to address these important challenges today.
The envelope of the home was designed to minimize energy losses and maximize inside comfort by using Insulated Concrete Form walls from the footers to the roof, spray foam and blown in cellulose in the attic, rigid foam beneath the Lower Level basement slab and triple-pane fully insulated casement windows. The home was oriented with the back facing south to maximize daylighting, passive heating in the winter and solar production. Our HVAC is geothermal with a storage tank to preheat domestic water. A fresh air system was installed in the return side of the HVAC system to filter and then mix with supply air to the home.
All paints were zero VOC. The reclaimed KY horse farm fencing turned into beautiful hardwood floors was finished with a low VOC sealer. Carpets were low VOC and the 100% recycled padding was zero VOC. The custom cabinets for the kitchen and baths were made locally and built with FSC certified plywood with no added formaldehyde.
The home collects 100% of the rainwater that hits the roof into a 3,300 gallon rainwater collection tank. The primary use of the collected water is to irrigate the lawns, landscaped beds and supply the hose bibs. When the tank is low it automatically shuts the tank valve and opens the city water valve to operate with city water pressure until the tank fills past a certain level, saving electricity and wear and tear on the pump. The cistern is designed to service all the homes domestic water needs when KY State Plumbing code will allow it in the future.
All appliances are Energy Star and locally made by GE. The counter tops on all cabinets are recycled materials and durable without requiring sealers or maintenance. We went a step further for indoor air quality and installed AirRenew drywall by Certainteed which works like trees do in the environment by pulling in VOC's into the drywall and making it inert. The Florida Tile was made in Kentucky with recycled content. We monitor all utility usage per electrical circuit and monitor the amount of energy produced by the solar panels as well helping the owners make more informed decisions.
The home was such a hit that it was the catalyst that sparked development in a dormant neighborhood of vacant lots.
We had the home open for three months to the public where hundreds of folks toured it as it was laid out like an art museum. We had actual walls open all the way to the outside layer of ICF insulation where they saw the concrete and steel inside the walls. We also had the lower level basement slab cut open to show how we insulate beneath the concrete and how we drain and mitigate radon. It was a super inspirational project that made people think about people and the planet much differently than before.
We hope to continue making great projects like these to help inspire, educate and create awareness around some of the most important topics and challenges we face today.
Thank you to everyone at the USGBC for helping us make this happen and the great work you do every day!


 Luxury Outdoor Living, Inc.

This large sloped lot in Serrano was a new construction project and required low water demand planting with a new pool & backyard entertainment space for the family. To mitigate potential fire risks and maintenance on the rear slopes we installed a native "Mow Free" grass on the slopes which can be kept green with minimal water or not irrigated after getting established which would turn brown in the summer and green in the winter.
 Petros Design
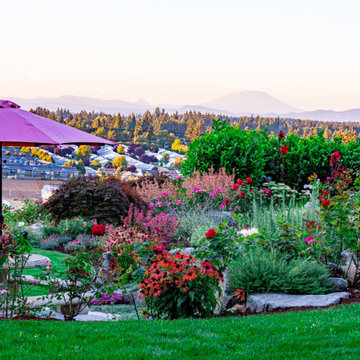
This terraced garden replaces an old sports court. The court is still serving as the patios in the middle terrace. Natural Bluestone was integrated in additional patios by the house and the lower terrace. The lower terrace serves as a water slowing drywell but is an excellent place to sit by an open fire pit and watch the Alpenglow on Mount Saint Helens and Mount Adams or watch the dancing city lights.


 Accent Landscapes
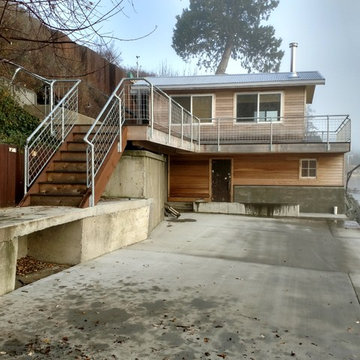
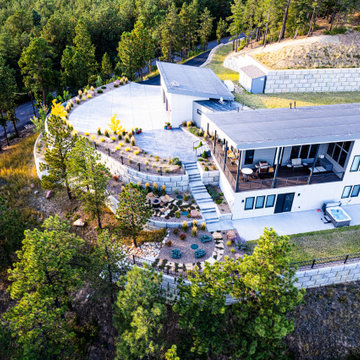
Perched on a forested hillside, this modern mountain home embraces its natural setting with a bold, multi-level design that enhances both form and function. The aerial perspective highlights a sweeping circular driveway, layered retaining walls, and a dramatic integration of architecture and landscape. Outdoor living is maximized across multiple elevations—from the elevated covered deck with a built-in grill and lounge seating to the lower-level hot tub patio and secluded fire pit nestled into a terraced garden. Drought-tolerant plantings, ornamental grasses, and native evergreens soften the concrete structures and bring year-round texture and color. This design is a striking example of how thoughtful grading, durable materials, and mountain-modern aesthetics can create a cohesive, low-maintenance retreat that blends effortlessly into Colorado’s rugged terrain.
 DRIVEWAYS BY DESIGN
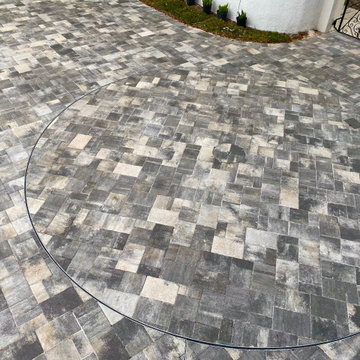
At Driveways by Design, safety and functionality are paramount to us. Peace of mind that your vehicle will enter and exit in a forward position, eliminating unwanted turns, blind spots, or backing out onto busy streets, all are priceless. When designing a driveway, it’s not just about the proper materials, the latest trends, style, colors, but it is also about the impact on the household, environment, and infrastructure. Nowadays many factors affect the daily life of south floridians, i.e. the heat island effect, some cities no longer allow circular driveways (zoning codes have become very restrictive about the amount that can be paved in order to mitigate the heat island effect,) construction happening all over our city, poor transportation systems, a turntable can truly enhance our daily experience, making it easier to exit our homes, no more agglomerations of traffic, or concrete trucks backing out, and no more worries about children or pets running unexpectedly behind the car. Designed by Shosh vant Verlaat and installed/maintained by Driveways by Design, the Car Turntable is ideal for residential and commercial applications, and will maximize the use of space, improve driver's visibility, as well as add value to your property.
 Clawson Architects, LLC
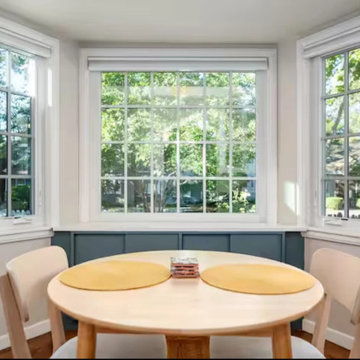
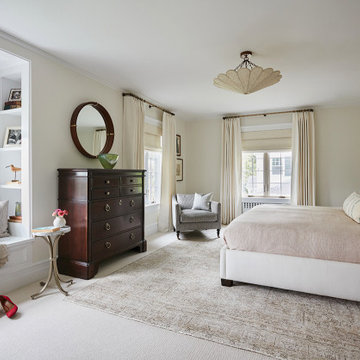
Creative use of built in millwork mitigates some of the challenge faced by the annexed space over the sunroom not lining up with the main house.. In the Primary Suite, a window seat with built in bookshelves disguises a plan offset and makes the space appear continuous.
 Terra Verde Landscape Architecture & Design P.C.
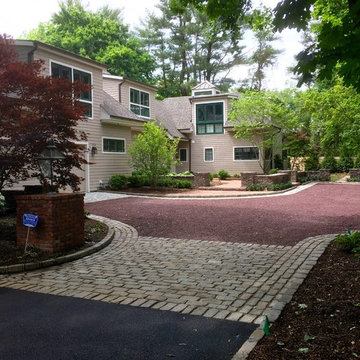
This project presented some challenges. The objective was to create a welcome entry to the home. The biggest obstacle was that the front door was not visually obvious when a guest arrived. We mitigated this issue by providing a stone wall forecourt which essentially moved the front door of the home up to the driveway where guests arrived. Given the need for parking close to the residence we designed the paved spaces with a cobble boarder and gravel inlay thereby creating a functional space that was also aesthetically pleasing.
 Louis Fusco Landscape Architects

Lake front and stream inlet. Wetland mitigation plantings to improve water quality, while providing on-going seasonal interest.
Inspiration for a mid-sized traditional partial sun backyard pond in New York with decking for summer.
Inspiration for a mid-sized traditional partial sun backyard pond in New York with decking for summer.
 MP DESIGN
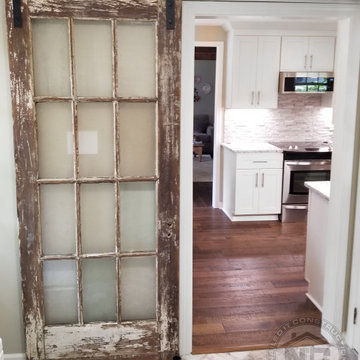
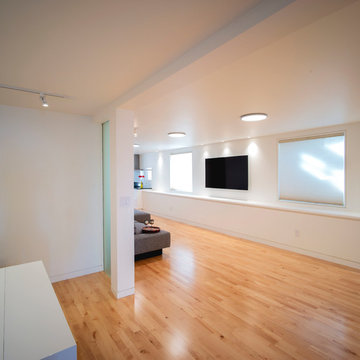
Condo remodel in a 2 unit Victorian building in Noe Valley District, San Francisco, CA. The unit was fully sound proofed to mitigate noise penetration from unit above. The forced air was replaced with hydronic floor under new hardwood sprung floors (electrical floor and bench heating in Master Bath). The Master Bath and kitchen was remodeled. The lighting and electrical upgraded. All doors replaced with glass paneled doors. All casings/trims replaced with recessed casings/trims. We also added a long custom storage unit with acrylic LED lit operable lids.
50